
582 Manzanita StChula Vista, CA 91911
Due to the health concerns created by Coronavirus we are offering personal 1-1 online video walkthough tours where possible.
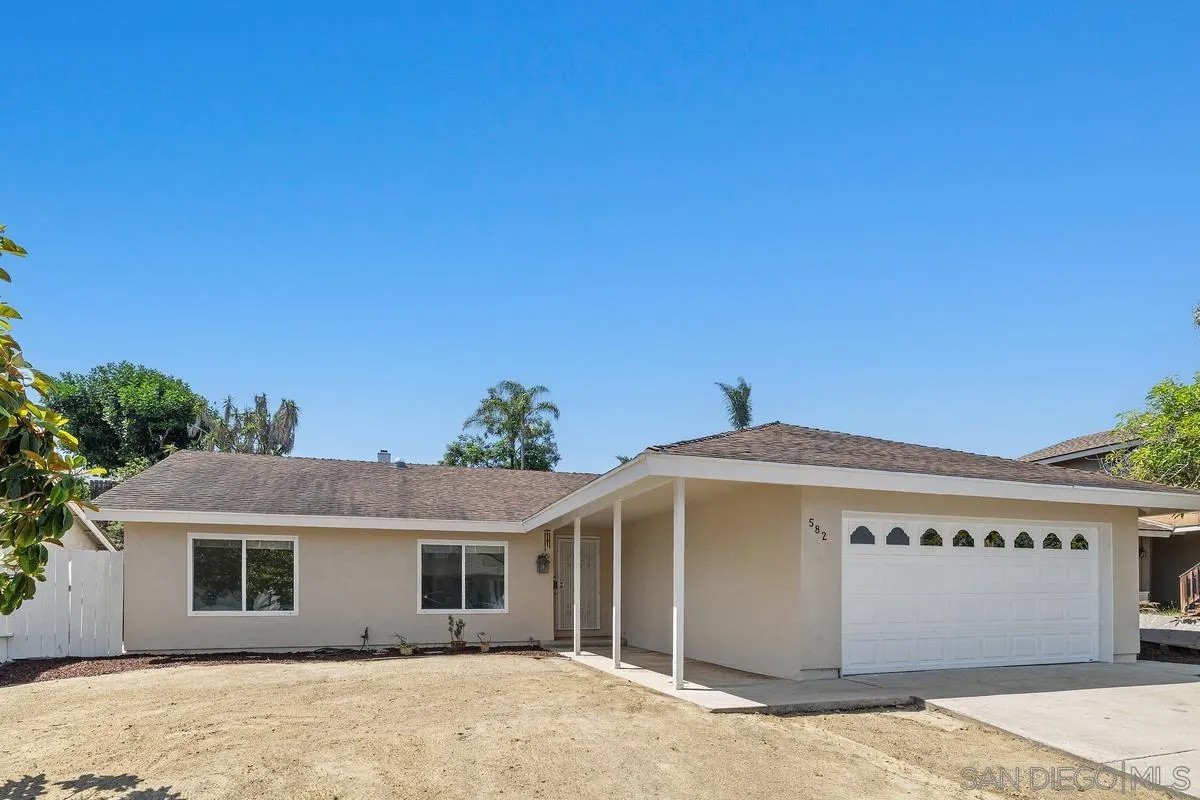
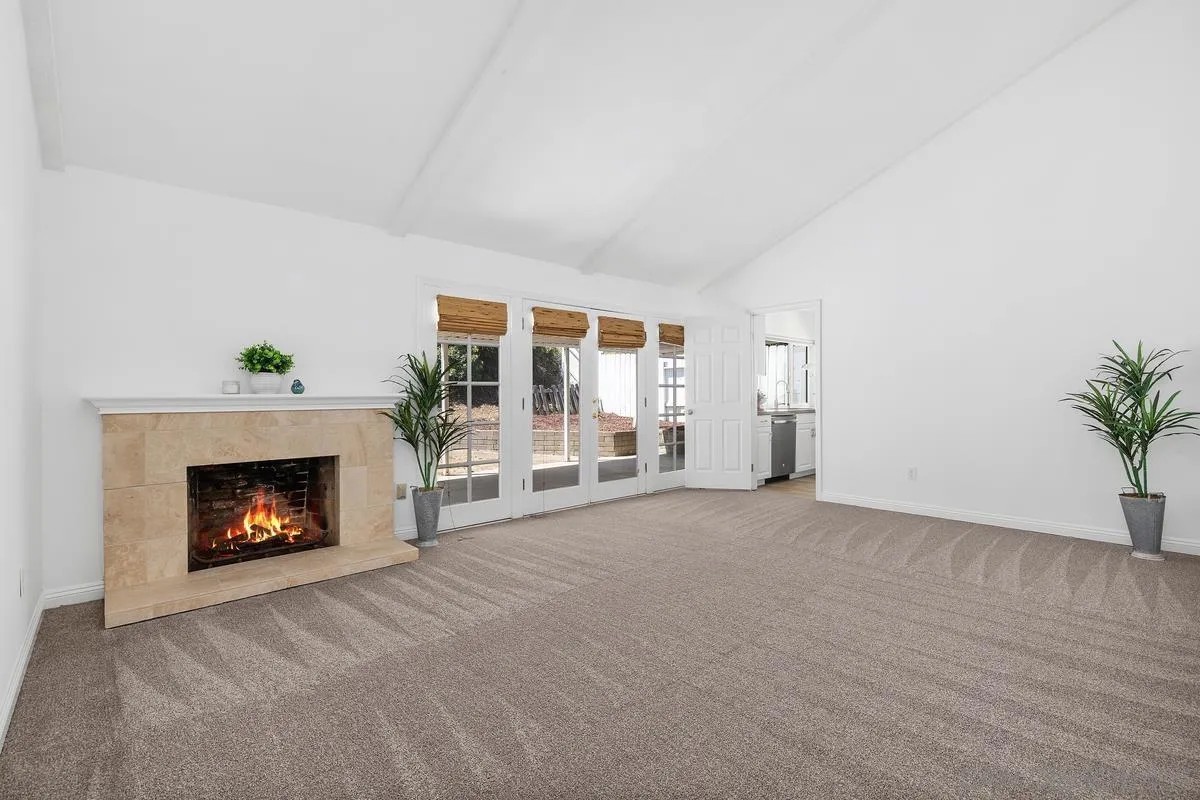
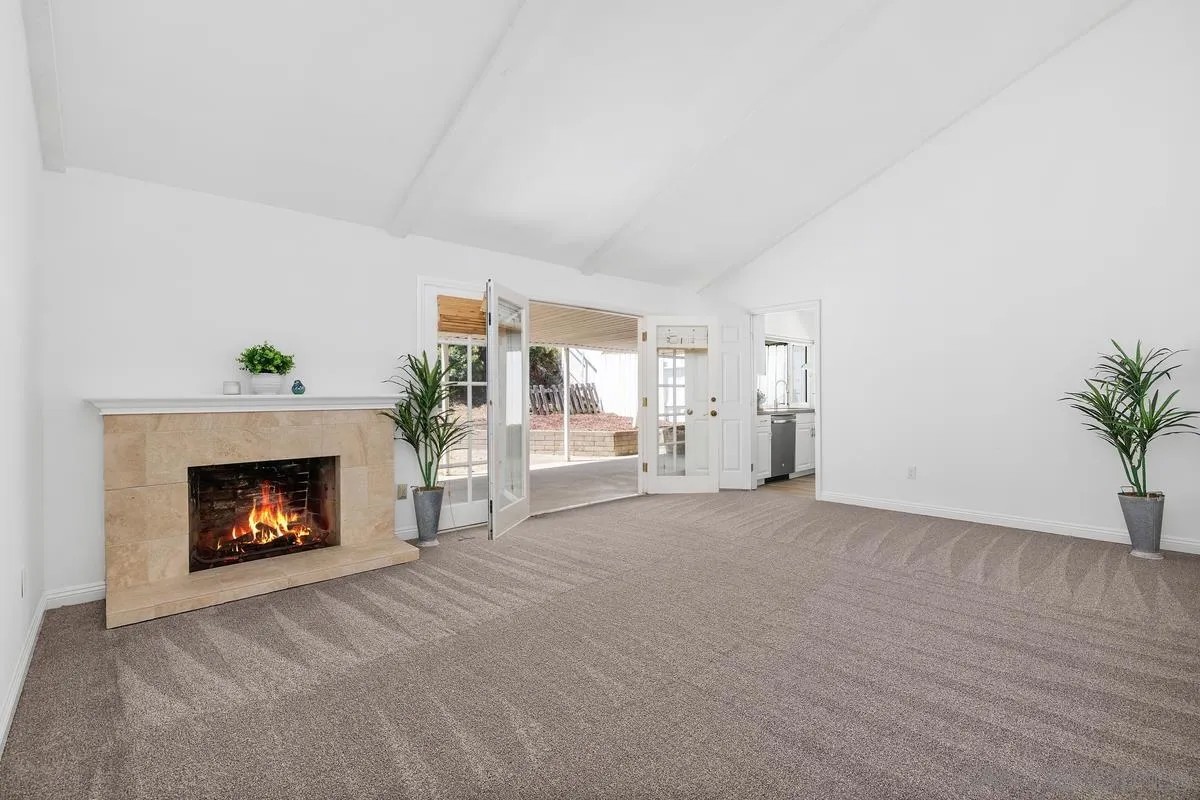
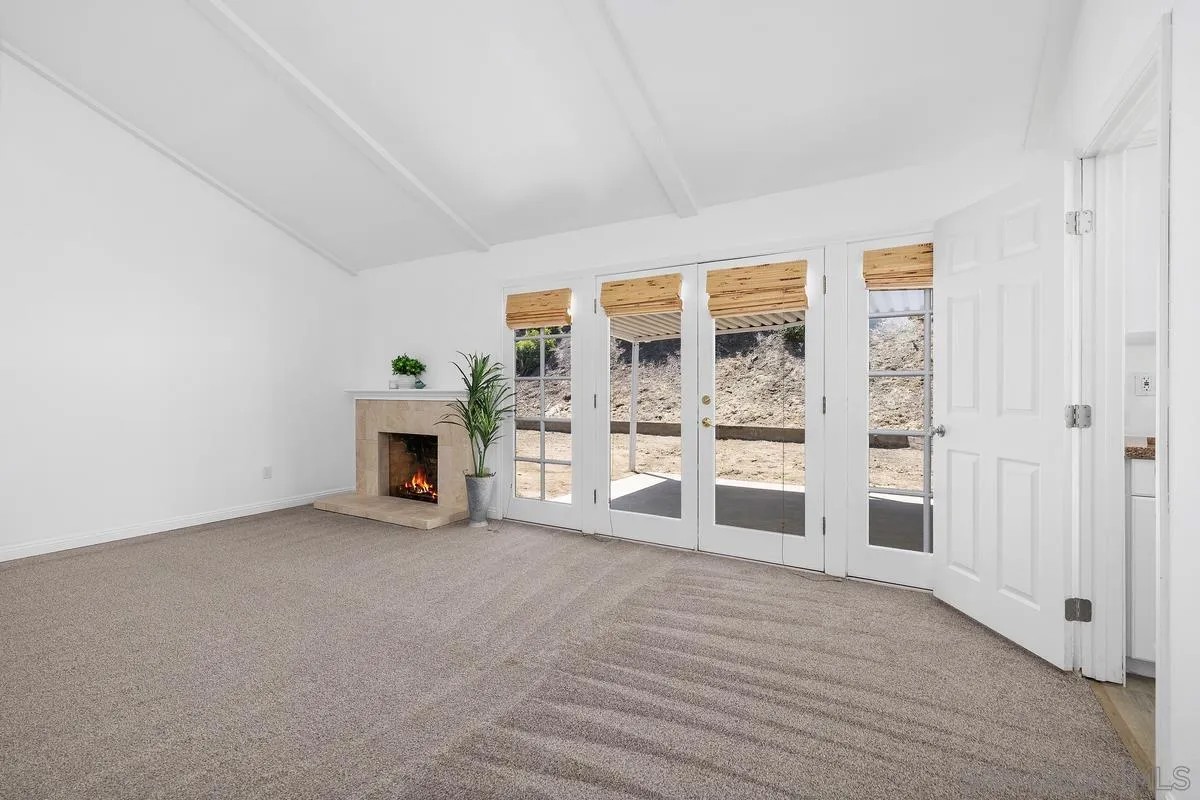
Welcome to this beautifully updated home nestled in one of Chula Vista’s wonderful and established neighborhoods. Step inside to discover an open and bright floor plan enhanced by vaulted ceilings, fresh interior paint, elegant tile flooring, and brand-new carpet, all complemented by an abundance of natural light throughout. The spacious living room is both inviting and functional, featuring a cozy fireplace and French doors that create seamless indoor-outdoor living. The beautifully updated kitchen is designed to impress with granite counter tops, new cabinetry, and brand-new GE stainless steel appliances, offering both style and functionality for everyday living and entertaining alike. Retreat to the expansive primary suite featuring vaulted ceilings, a cedar-lined walk-in closet, and a peaceful atmosphere perfect for relaxation. The updated bathrooms offer tasteful finishes and modern touches throughout. Outside, the over-sized backyard is truly a blank canvas ready for your personal vision, whether you dream of creating a garden oasis, an outdoor entertaining space, or a resort-style retreat. A large covered patio, additional side yard access, and sliding doors from the home provide endless possibilities for enjoying Southern California living year-round. Additionally, enjoy a spacious two-car garage with abundant storage, and a layout that perfectly balances comfort and practicality. Ideally located close to shopping, dining, parks, and convenient freeway access, this move-in-ready home offers an exceptional opportunity to enjoy all that Chula Vista has to offer. Welcome to this beautifully updated home nestled in one of Chula Vista’s wonderful and established neighborhoods. Step inside to discover an open and bright floor plan enhanced by vaulted ceilings, fresh interior paint, elegant tile flooring, and brand-new carpet, all complemented by an abundance of natural light throughout. The spacious living room is both inviting and functional, featuring a cozy fireplace and French doors that create seamless indoor-outdoor living. The beautifully updated kitchen is designed to impress with granite countertops, new cabinetry, and brand-new GE stainless steel appliances, offering both style and functionality for everyday living and entertaining alike. Retreat to the expansive primary suite featuring vaulted ceilings, a cedar-lined walk-in closet, and a peaceful atmosphere perfect for relaxation. The updated bathrooms offer tasteful finishes and modern touches throughout. Outside, the oversized backyard is truly a blank canvas ready for your personal vision, whether you dream of creating a garden oasis, an outdoor entertaining space, or a resort-style retreat. A large covered patio, additional side yard access, and sliding doors from the home provide endless possibilities for enjoying Southern California living year-round. Additionally, enjoy a spacious two-car garage with abundant storage, and a layout that perfectly balances comfort and practicality. Ideally located close to shopping, dining, parks, and convenient freeway access, this move-in-ready home offers an exceptional opportunity to enjoy all that Chula Vista has to offer.
| 7 hours ago | Listing updated with changes from the MLS® | |
| 7 hours ago | Listing first seen on site |

This information is deemed reliable but not guaranteed. You should rely on this information only to decide whether or not to further investigate a particular property. BEFORE MAKING ANY OTHER DECISION, YOU SHOULD PERSONALLY INVESTIGATE THE FACTS (e.g. square footage and lot size) with the assistance of an appropriate professional. You may use this information only to identify properties you may be interested in investigating further. All uses except for personal, non-commercial use in accordance with the foregoing purpose are prohibited. Redistribution or copying of this information, any photographs or video tours is strictly prohibited. This information is derived from the Internet Data Exchange (IDX) service provided by San Diego MLS®. Displayed property listings may be held by a brokerage firm other than the broker and/or agent responsible for this display. The information and any photographs and video tours and the compilation from which they are derived is protected by copyright. Copyright © 2026 San Diego MLS®.
Last checked 2026