
11007 Crystal Springs RdSantee, CA 92071
Due to the health concerns created by Coronavirus we are offering personal 1-1 online video walkthough tours where possible.
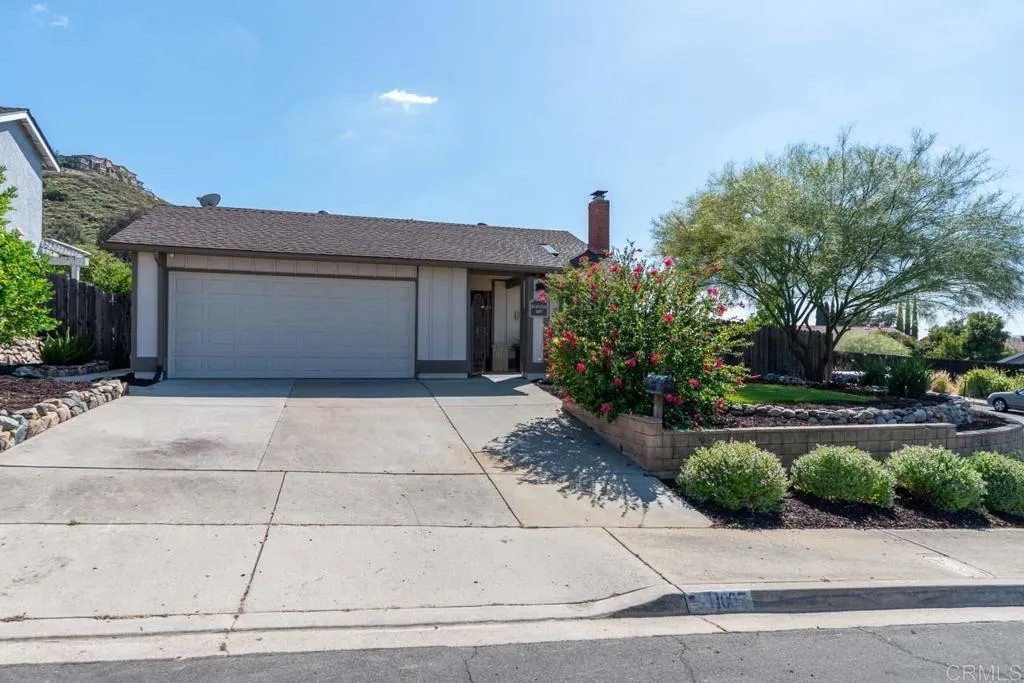
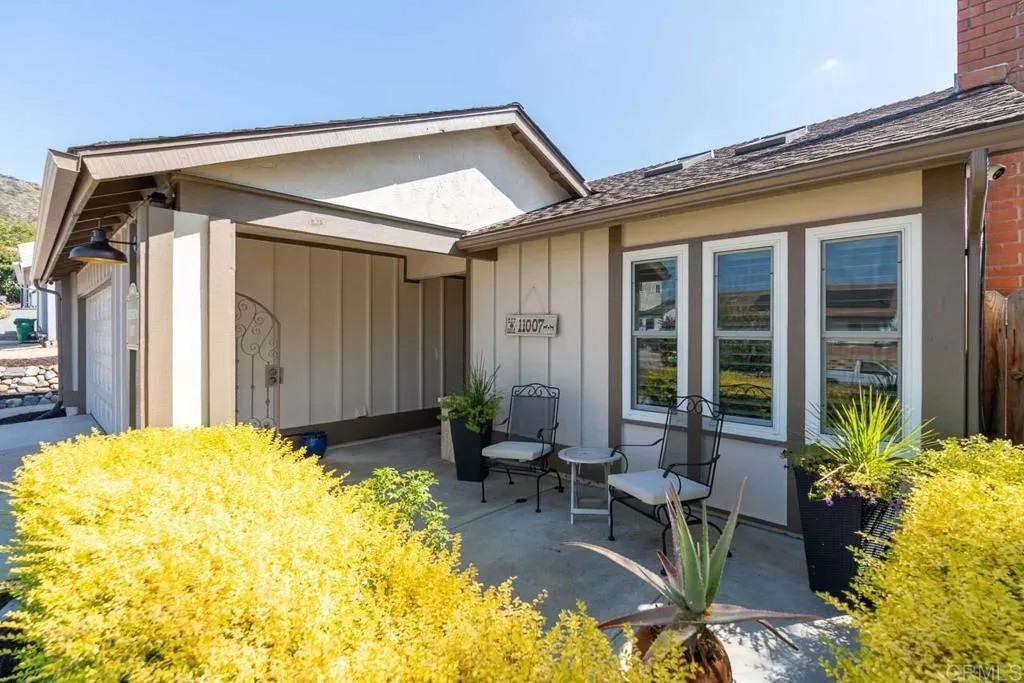
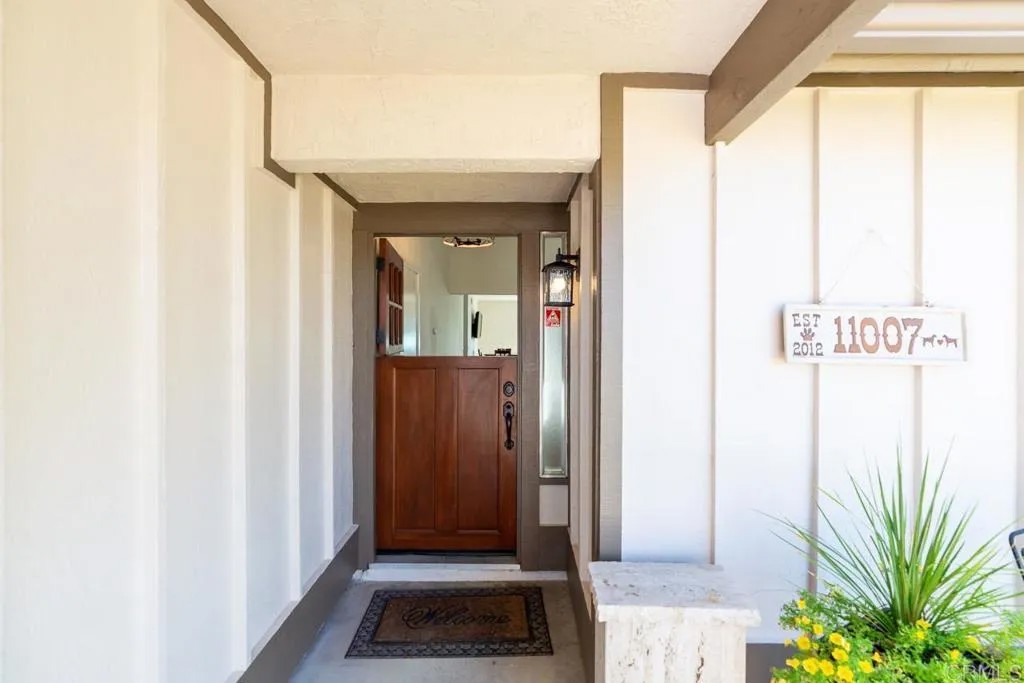
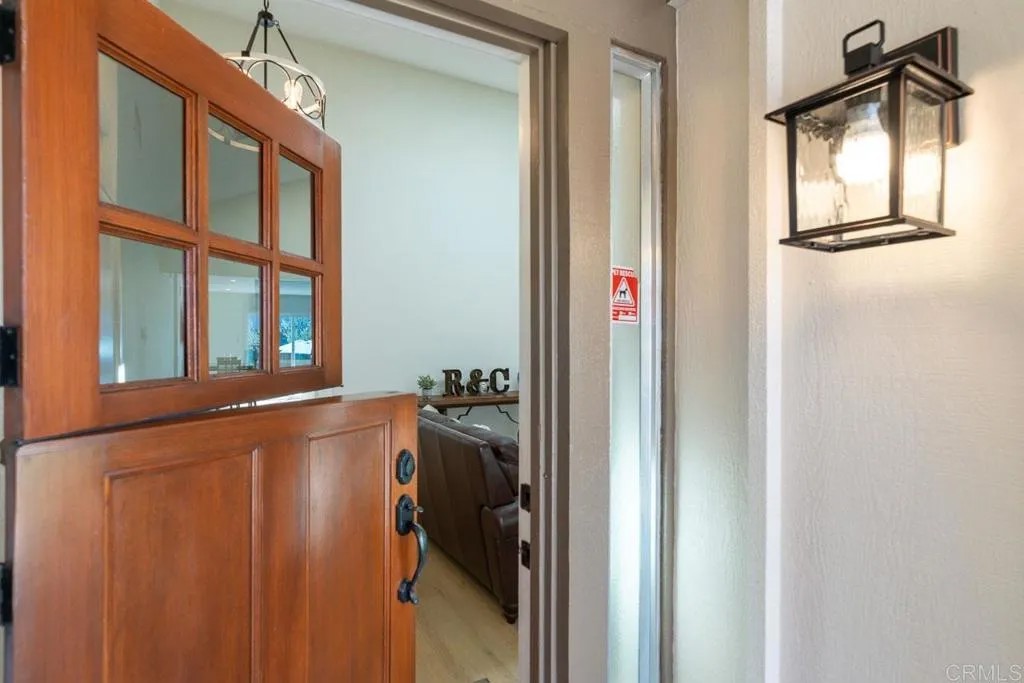
This beautifully remodeled four-bedroom, two-bath home blends modern elegance with warm, inviting charm and is ideally situated on a corner lot in a cul-de-sac. Step inside the custom Dutch door to soaring vaulted ceilings, abundant natural light, skylights, and wide-plank flooring throughout the open-concept living spaces. The spacious living room features a cozy brick fireplace with a gas starter and flows seamlessly into the stunning designer kitchen, remodeled in 2025/2026, complete with quartz countertops, white cabinetry, designer wall tile and backsplash, stainless steel appliances, a large waterfall-edge, and stylish finishes throughout. The kitchen opens directly to the dining area and coffee bar, creating the perfect space for entertaining and everyday living. Sliding glass doors lead to a private backyard retreat featuring a sparkling pool and spa, resurfaced in 2016 with the addition of a Baja shelf, multiple entertaining areas, lush landscaping, and scenic hillside views, perfect for indoor-outdoor California living. Outdoor amenities include a dedicated seating and entertaining area, turf, custom garden boxes, and the pool/spa area. Additional exterior upgrades include new turf and landscaping, pavers, a rock wall, a flagstone patio, and a gas line ready for a barbecue. The pool and spa heater was replaced in 2024. The thoughtfully updated bathrooms, including the primary bath remodeled in 2024 and the guest bath remodeled in 2026, showcase contemporary fixtures and custom tile work in the primary suite. Generously sized bedrooms offer comfort and tranquility, while the primary bedroom features a walk-in closet. The fourth bedroom, currently used as an office, includes a built-in bookcase. Additional upgrades include new flooring and baseboards throughout (2025), new plumbing rerouted through the ceiling (2025), recessed lighting (2025), a tankless water heater (2020), plantation shutters in the living room, dual-pane windows, privacy hedges and a blood orange, lemon and lime tree. Extensively upgraded and truly move-in ready, this exceptional home offers the ideal combination of style, comfort, and functionality in a highly desirable setting.
| 6 days ago | Listing updated with changes from the MLS® | |
| 6 days ago | Status changed to Active | |
| a week ago | Price changed to $929,000 | |
| 2 weeks ago | Listing first seen on site |

This information is deemed reliable but not guaranteed. You should rely on this information only to decide whether or not to further investigate a particular property. BEFORE MAKING ANY OTHER DECISION, YOU SHOULD PERSONALLY INVESTIGATE THE FACTS (e.g. square footage and lot size) with the assistance of an appropriate professional. You may use this information only to identify properties you may be interested in investigating further. All uses except for personal, non-commercial use in accordance with the foregoing purpose are prohibited. Redistribution or copying of this information, any photographs or video tours is strictly prohibited. This information is derived from the Internet Data Exchange (IDX) service provided by San Diego MLS®. Displayed property listings may be held by a brokerage firm other than the broker and/or agent responsible for this display. The information and any photographs and video tours and the compilation from which they are derived is protected by copyright. Copyright © 2026 San Diego MLS®.
Last checked 2026
Did you know? You can invite friends and family to your search. They can join your search, rate and discuss listings with you.