
324 N Palm Drive 407Beverly Hills, CA 90210
Due to the health concerns created by Coronavirus we are offering personal 1-1 online video walkthough tours where possible.
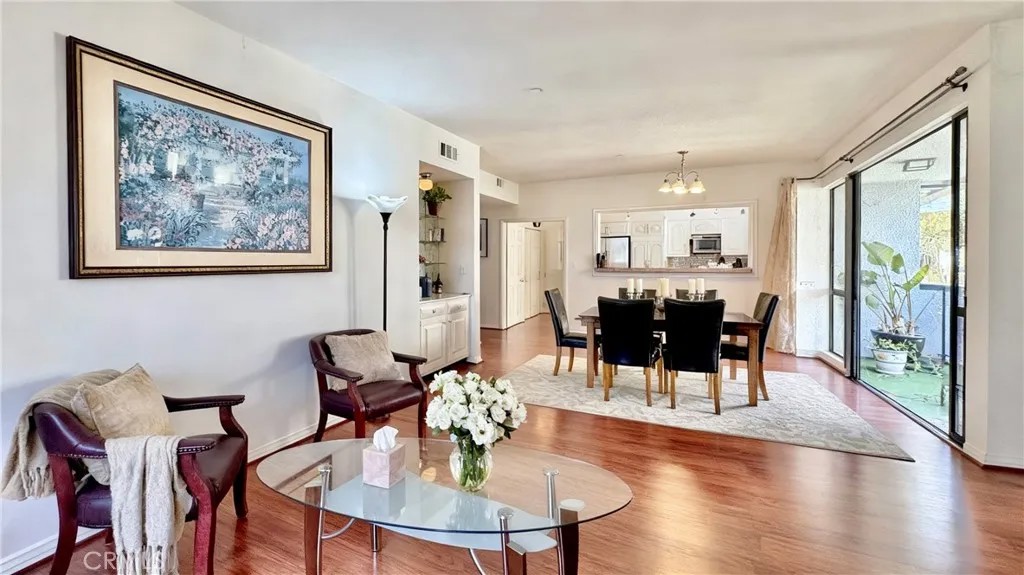
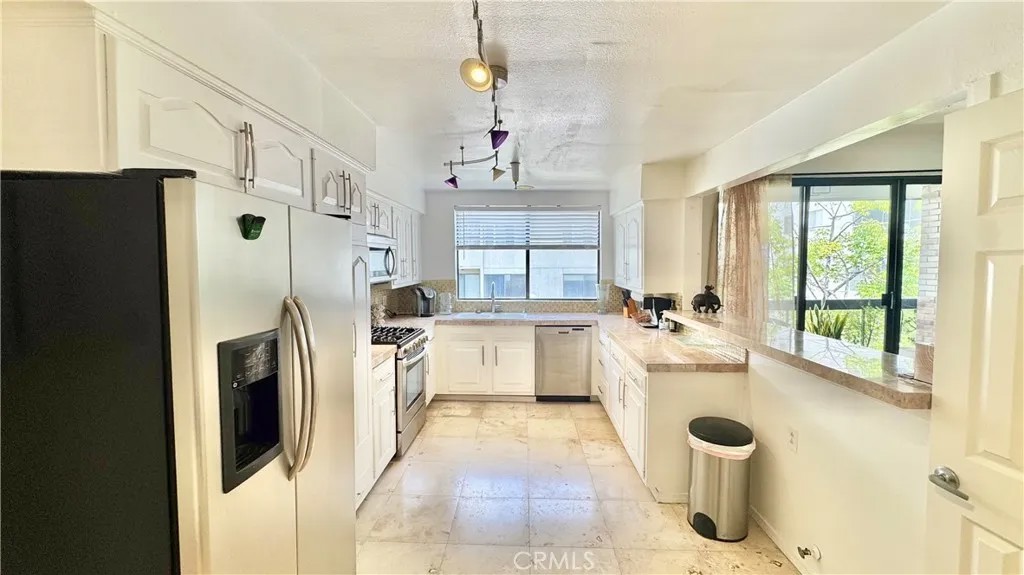
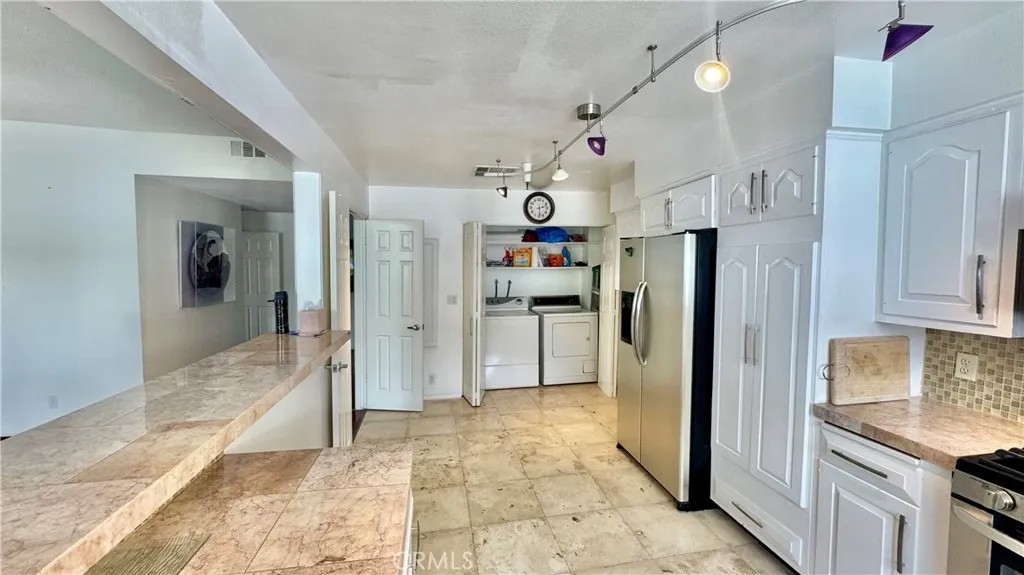
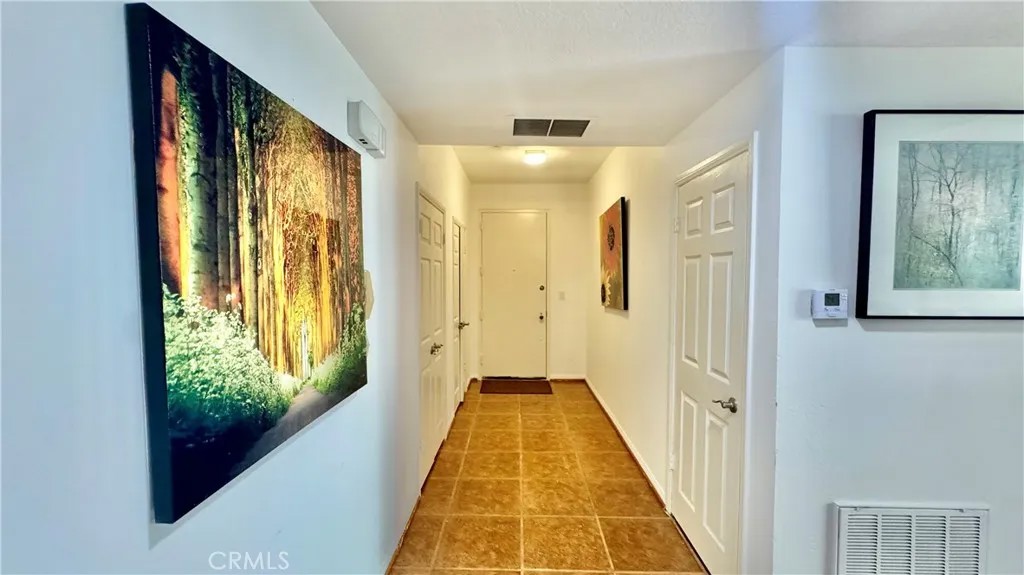
Top floor corner residence in a prime Beverly Hills location, offering 1,641 square feet with exceptional scale and tremendous potential to reimagine and elevate. The spacious two bedroom, two bath layout features a formal entry hallway, expansive living and dining areas, abundant natural light, wet bar, and a spacious kitchen featuring extensive counter space, abundant cabinetry, in unit washer and dryer, and counter seating. Multiple private balconies, including two off the living area and an additional balcony off the generously sized primary suite, offer lush tree lined outlooks and city views. The primary suite features a large walk in closet and en suite bath. The Royal is a well maintained 28 unit residence with recently renovated lobby and recent building improvements including a new roof, elevator, and boiler, along with on site security, EQ insurance, side by side parking, and hot water included in the HOA dues. Ideally positioned moments from Beverly Hills renowned shopping, dining, and lifestyle destinations.
| 8 hours ago | Listing updated with changes from the MLS® | |
| 8 hours ago | Listing first seen on site |

This information is deemed reliable but not guaranteed. You should rely on this information only to decide whether or not to further investigate a particular property. BEFORE MAKING ANY OTHER DECISION, YOU SHOULD PERSONALLY INVESTIGATE THE FACTS (e.g. square footage and lot size) with the assistance of an appropriate professional. You may use this information only to identify properties you may be interested in investigating further. All uses except for personal, non-commercial use in accordance with the foregoing purpose are prohibited. Redistribution or copying of this information, any photographs or video tours is strictly prohibited. This information is derived from the Internet Data Exchange (IDX) service provided by San Diego MLS®. Displayed property listings may be held by a brokerage firm other than the broker and/or agent responsible for this display. The information and any photographs and video tours and the compilation from which they are derived is protected by copyright. Copyright © 2026 San Diego MLS®.
Last checked 2026
Did you know? You can invite friends and family to your search. They can join your search, rate and discuss listings with you.