


358 Red River RoadPalm Desert, CA 92211
Due to the health concerns created by Coronavirus we are offering personal 1-1 online video walkthough tours where possible.
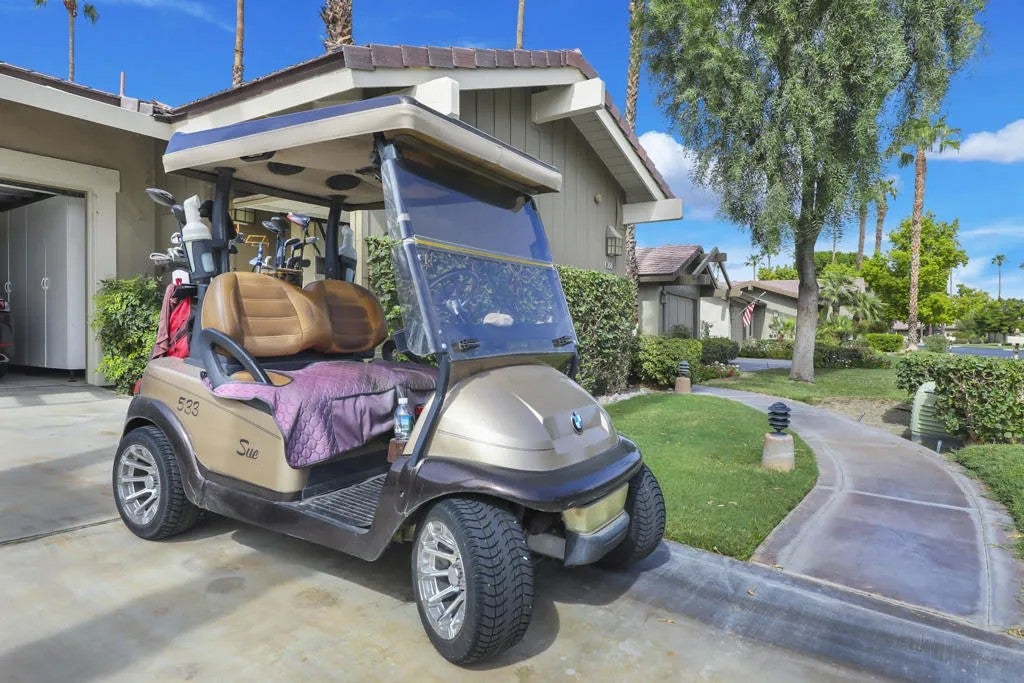
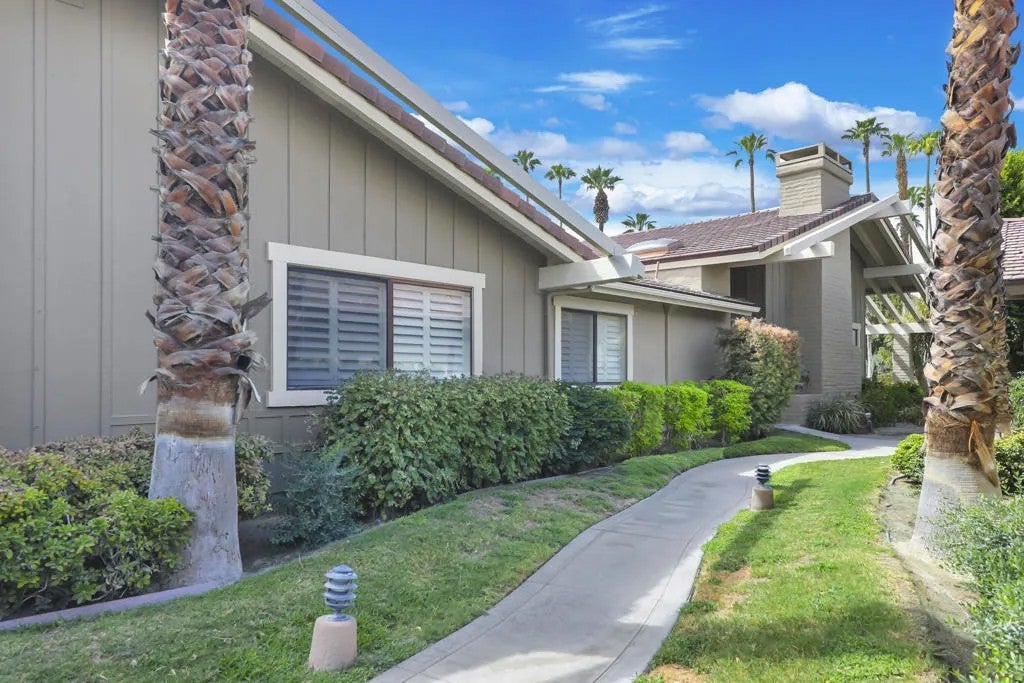
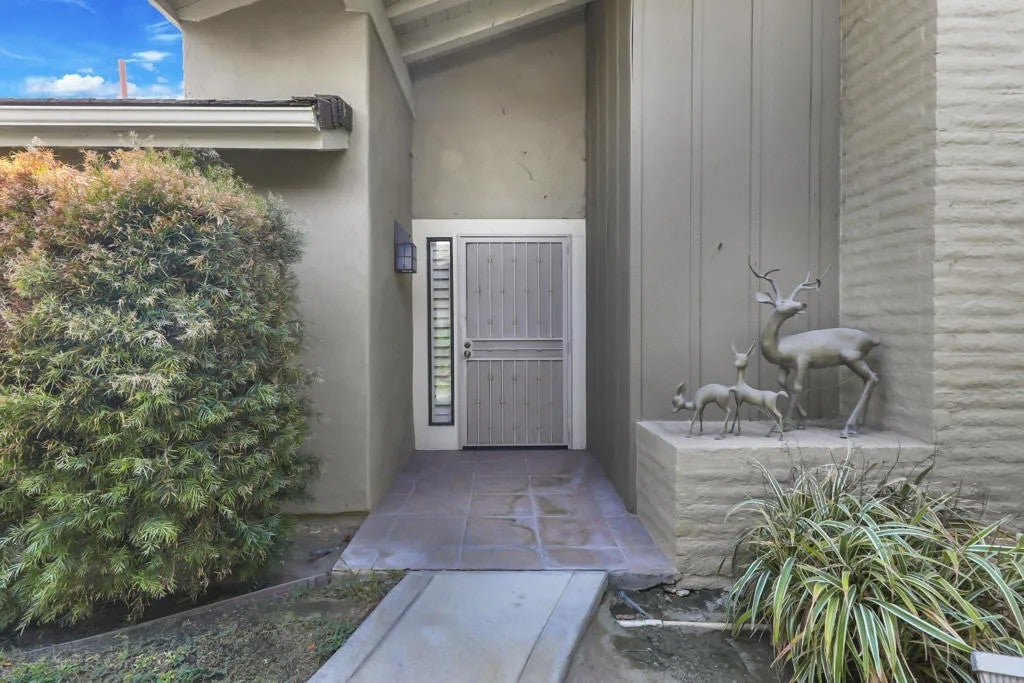
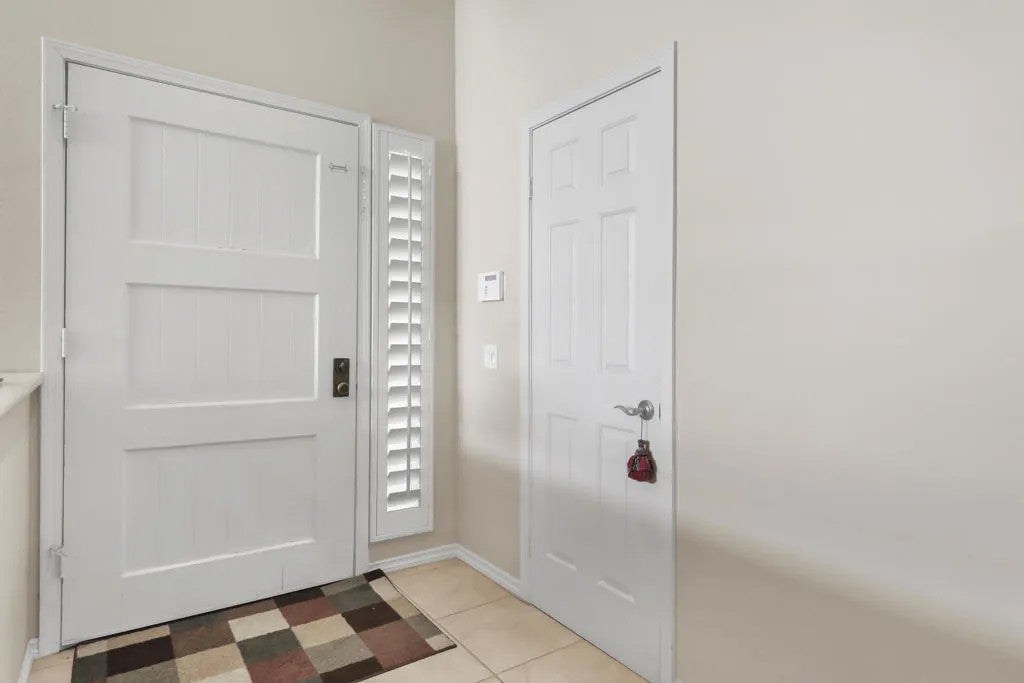
Discover the perfect blend of space, style, and spectacular golf course views in this beautifully appointed Tucson floor plan, offering approximately 2,754 square feet in the private and exclusive Lakes Country Club.This spacious home features three bedrooms and three-and-a-half baths, plus a beautifully converted atrium that now serves as a private home office. The upgraded kitchen is designed for both everyday living and entertaining, featuring granite countertops and stainless steel appliances.Ideally positioned on a double fairway, the home enjoys expansive golf course views and a wonderful sense of openness. Offered completely turnkey furnished, everything is in place to begin enjoying the desert lifestyle from the moment you arrive.A wonderful opportunity to own one of The Lakes' popular Tucson floor plans--spacious, beautifully furnished, and ready to enjoy!
| 2 hours ago | Listing updated with changes from the MLS® | |
| 5 hours ago | Listing first seen on site |

This information is deemed reliable but not guaranteed. You should rely on this information only to decide whether or not to further investigate a particular property. BEFORE MAKING ANY OTHER DECISION, YOU SHOULD PERSONALLY INVESTIGATE THE FACTS (e.g. square footage and lot size) with the assistance of an appropriate professional. You may use this information only to identify properties you may be interested in investigating further. All uses except for personal, non-commercial use in accordance with the foregoing purpose are prohibited. Redistribution or copying of this information, any photographs or video tours is strictly prohibited. This information is derived from the Internet Data Exchange (IDX) service provided by San Diego MLS®. Displayed property listings may be held by a brokerage firm other than the broker and/or agent responsible for this display. The information and any photographs and video tours and the compilation from which they are derived is protected by copyright. Copyright © 2026 San Diego MLS®.
Last checked 2026
Did you know? You can invite friends and family to your search. They can join your search, rate and discuss listings with you.