


1237 Breakaway DrOceanside, CA 92057
Due to the health concerns created by Coronavirus we are offering personal 1-1 online video walkthough tours where possible.
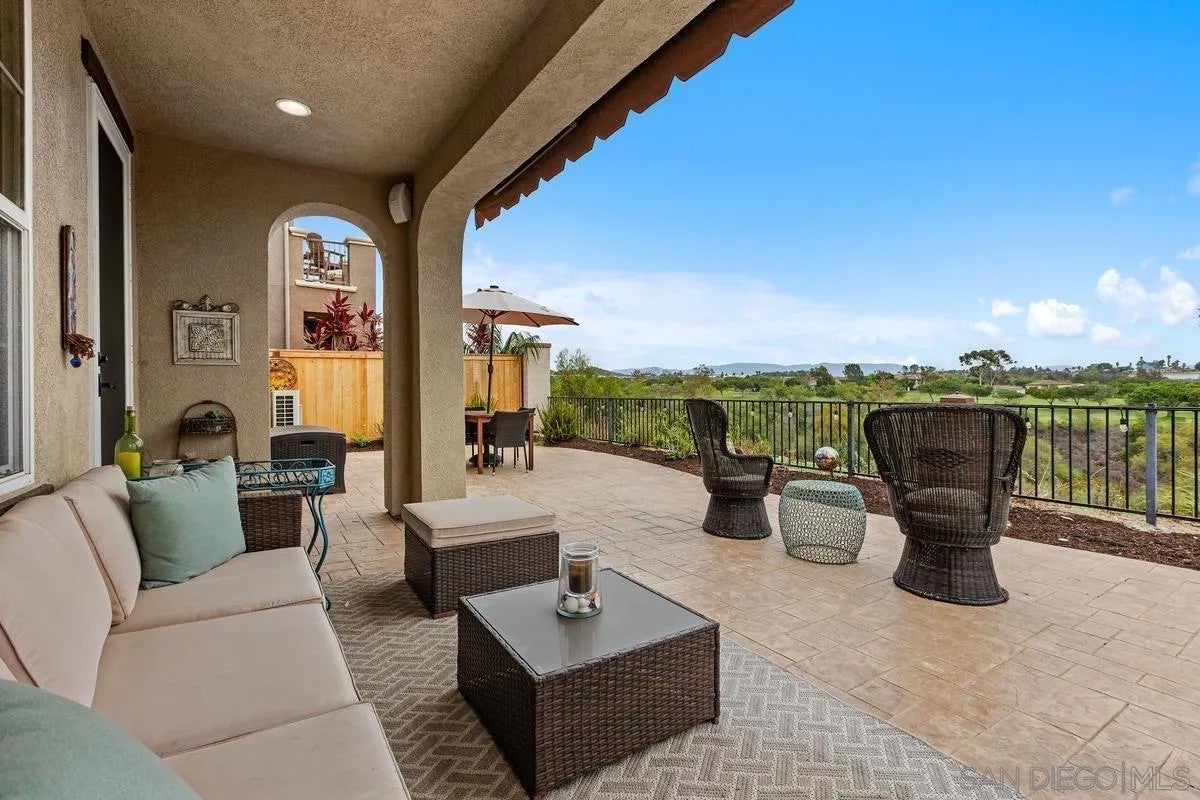
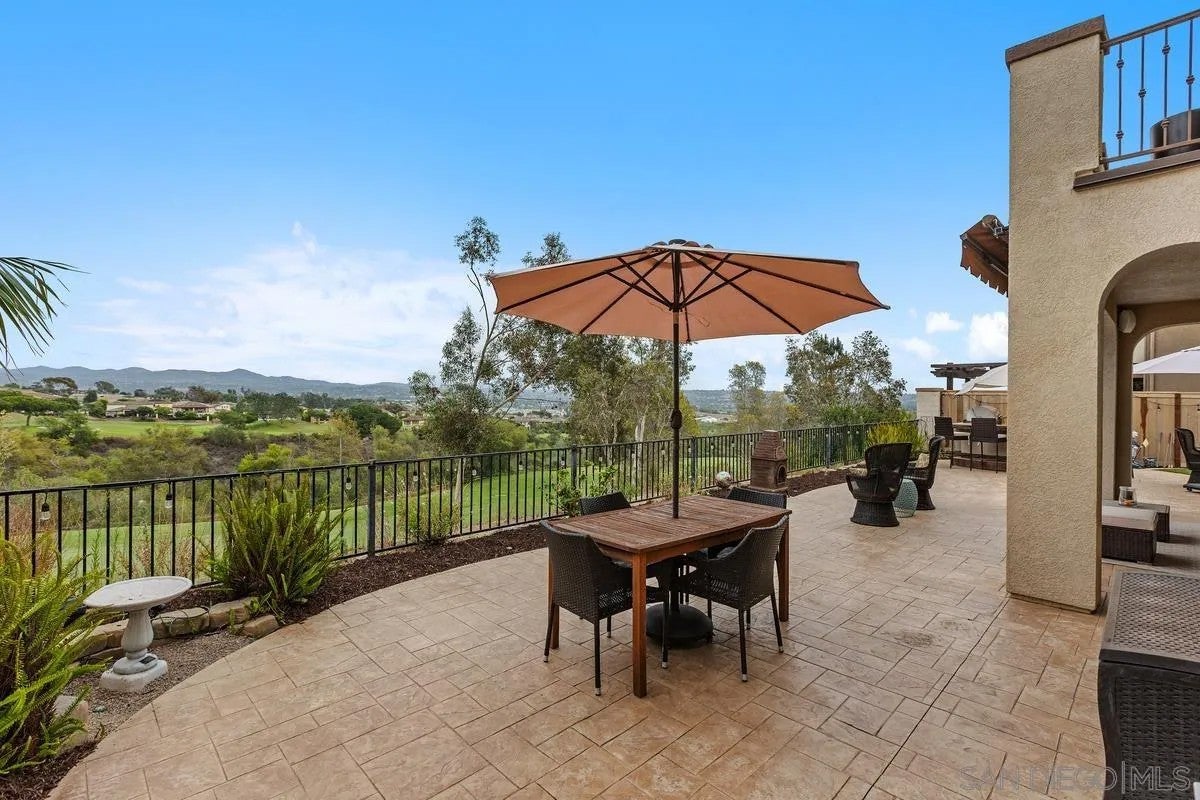
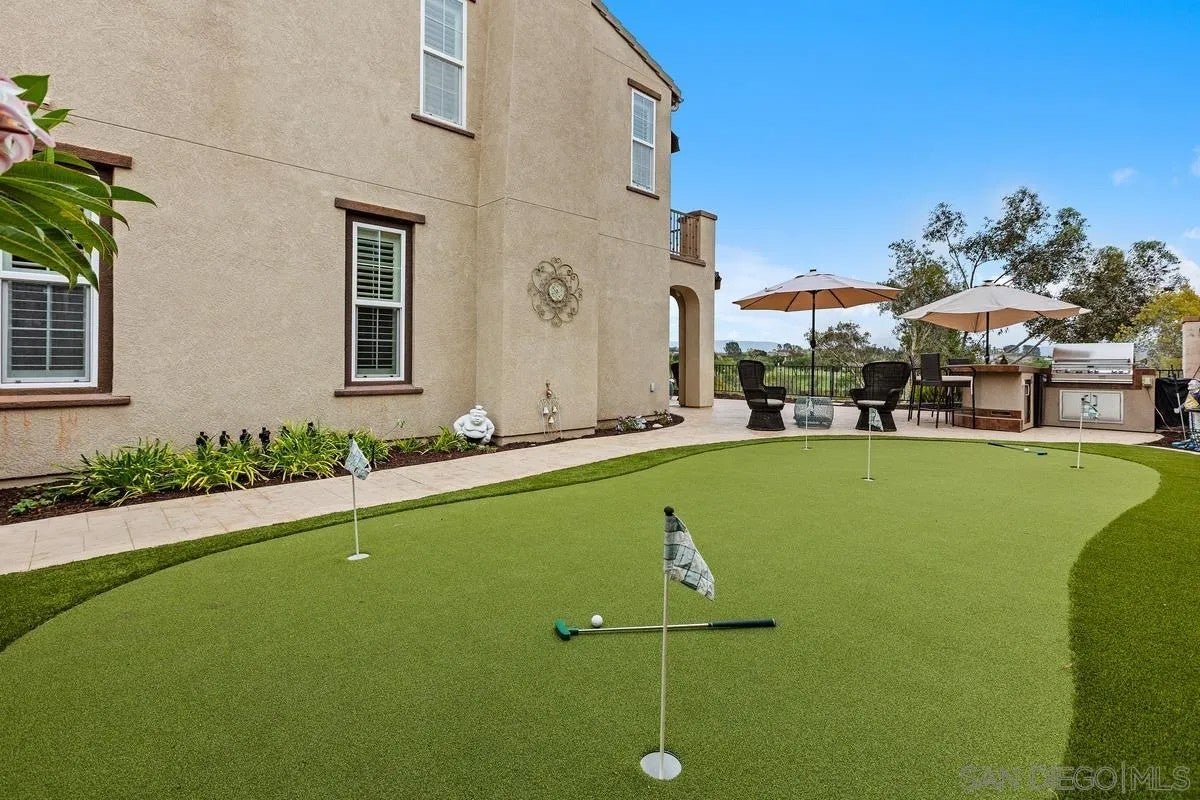
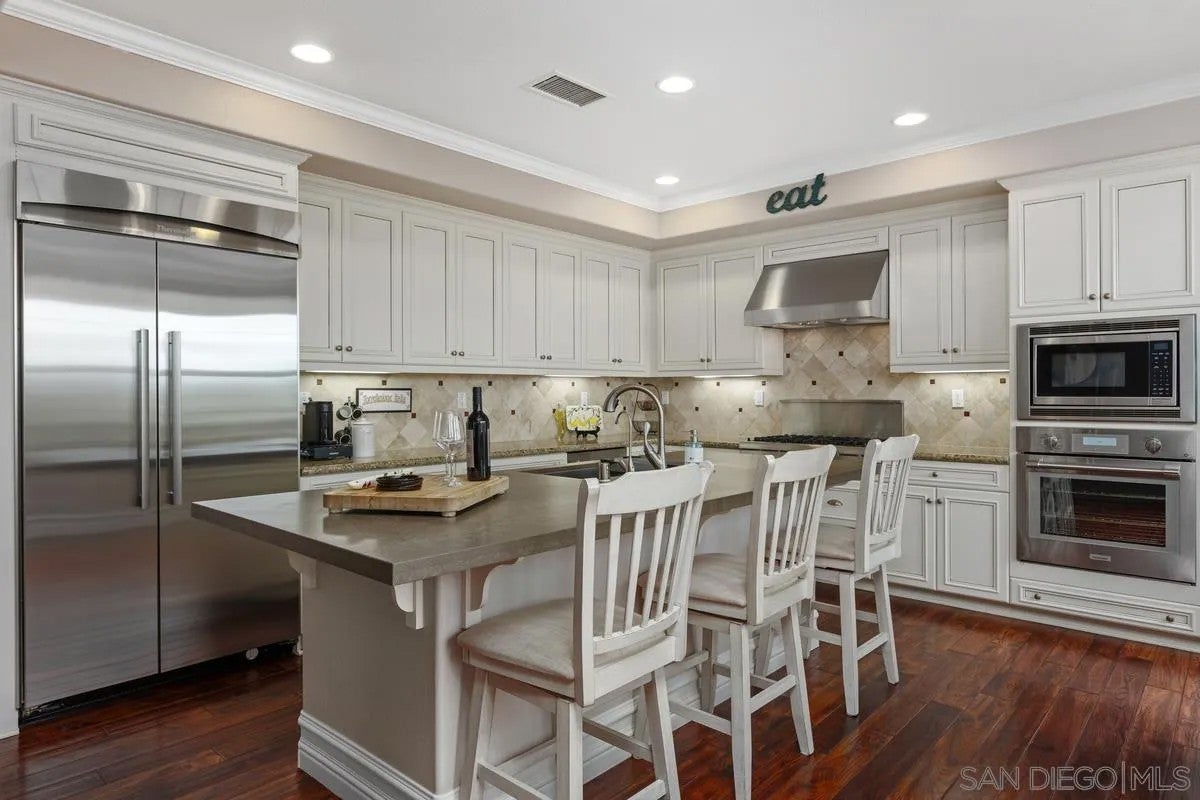
EXCEPTIONAL GOLF COURSE VIEWS + OWNED SOLAR! Set along the 9th fairway of the Arrowood Golf Course, this beautifully upgraded 4-bedroom, 3.5-bath home offers 3,099 sqft in a truly exceptional North County golf course setting. Expansive fairway and hillside views create a spectacular backdrop from the backyard and primary-suite balcony. Adding to the home's unique appeal is a large side-yard with putting green and additional entertaining space, providing separation and privacy. Inside, wood flooring extends throughout the main level, complemented by crown molding, plantation shutters, recessed lighting, and built-in ceiling speakers. The spacious kitchen features granite countertops, center island with reverse-osmosis dispenser, Thermador appliances, and a wine cooler. Generous living, dining, and family rooms provide for everyday living and entertaining. Upstairs, the primary suite opens to the golf-course-view balcony and features dual vanities, jetted soaking tub, walk-in shower, and large walk-in closet. Three additional bedrooms include one ensuite, and two offer front balcony access. A loft and laundry room with sink and cabinetry add flexibility and storage. Outside, the sprawling patio and built-in BBQ provide for gathering while enjoying remarkable views. Additional highlights include owned solar, a tankless water heater, and a finished 3-car garage with epoxy flooring and overhead storage. Located in the highly sought-after Arrowood community in Bonsall School District, this home has a rare combination of views, privacy, outdoor living, and thoughtful upgrades.
| 10 hours ago | Listing updated with changes from the MLS® | |
| 10 hours ago | Listing first seen on site |

This information is deemed reliable but not guaranteed. You should rely on this information only to decide whether or not to further investigate a particular property. BEFORE MAKING ANY OTHER DECISION, YOU SHOULD PERSONALLY INVESTIGATE THE FACTS (e.g. square footage and lot size) with the assistance of an appropriate professional. You may use this information only to identify properties you may be interested in investigating further. All uses except for personal, non-commercial use in accordance with the foregoing purpose are prohibited. Redistribution or copying of this information, any photographs or video tours is strictly prohibited. This information is derived from the Internet Data Exchange (IDX) service provided by San Diego MLS®. Displayed property listings may be held by a brokerage firm other than the broker and/or agent responsible for this display. The information and any photographs and video tours and the compilation from which they are derived is protected by copyright. Copyright © 2026 San Diego MLS®.
Last checked 2026
Did you know? You can invite friends and family to your search. They can join your search, rate and discuss listings with you.