


6735 Yucca 501Los Angeles, CA 90028
Due to the health concerns created by Coronavirus we are offering personal 1-1 online video walkthough tours where possible.
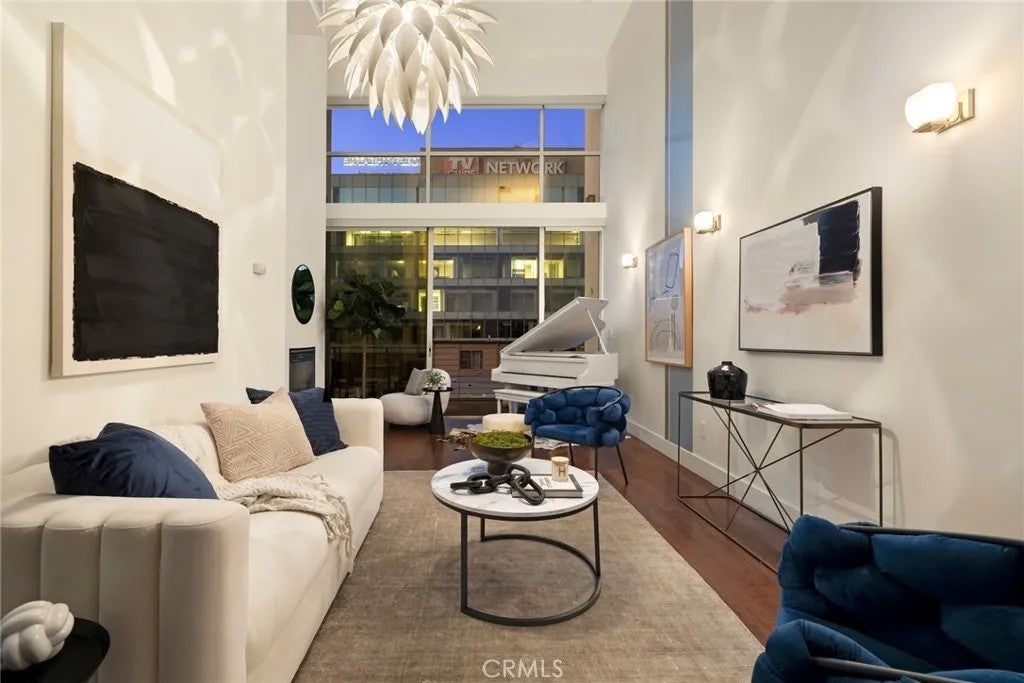
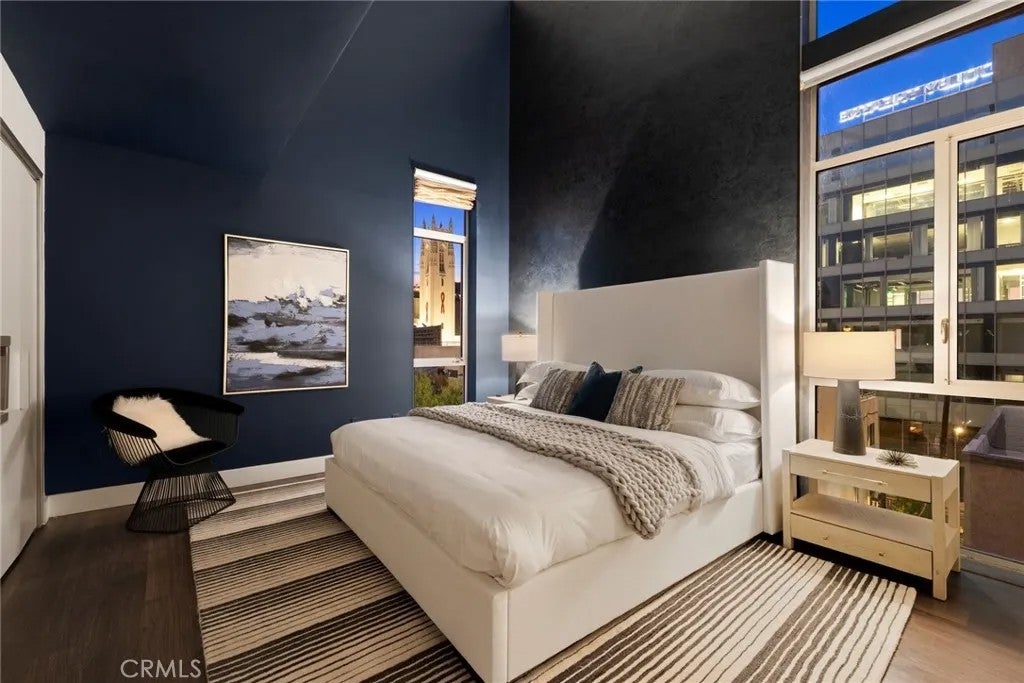
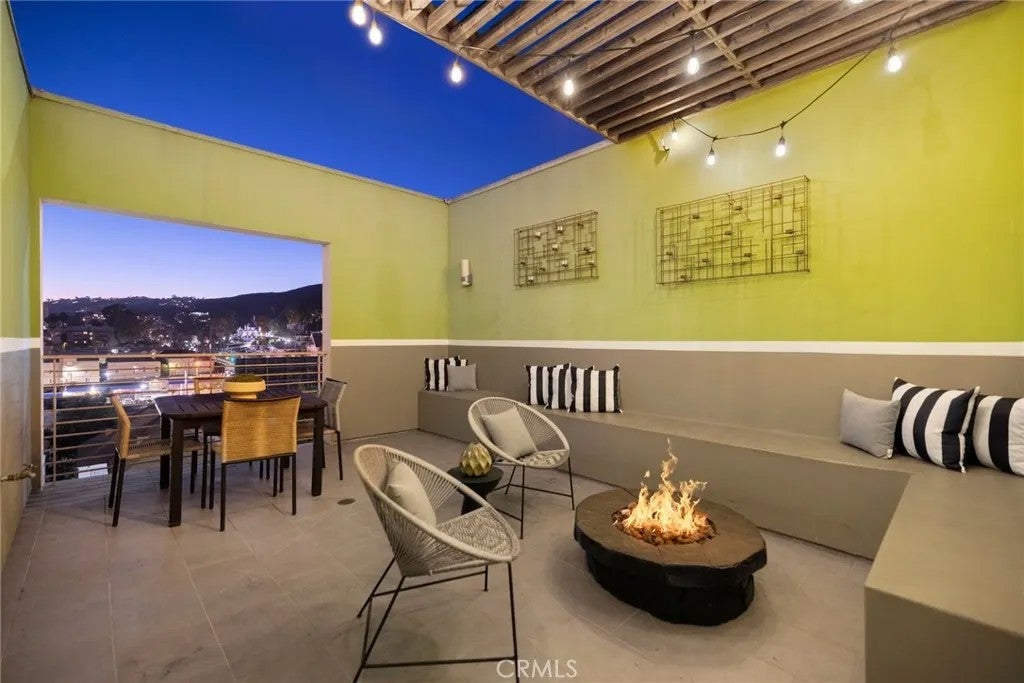
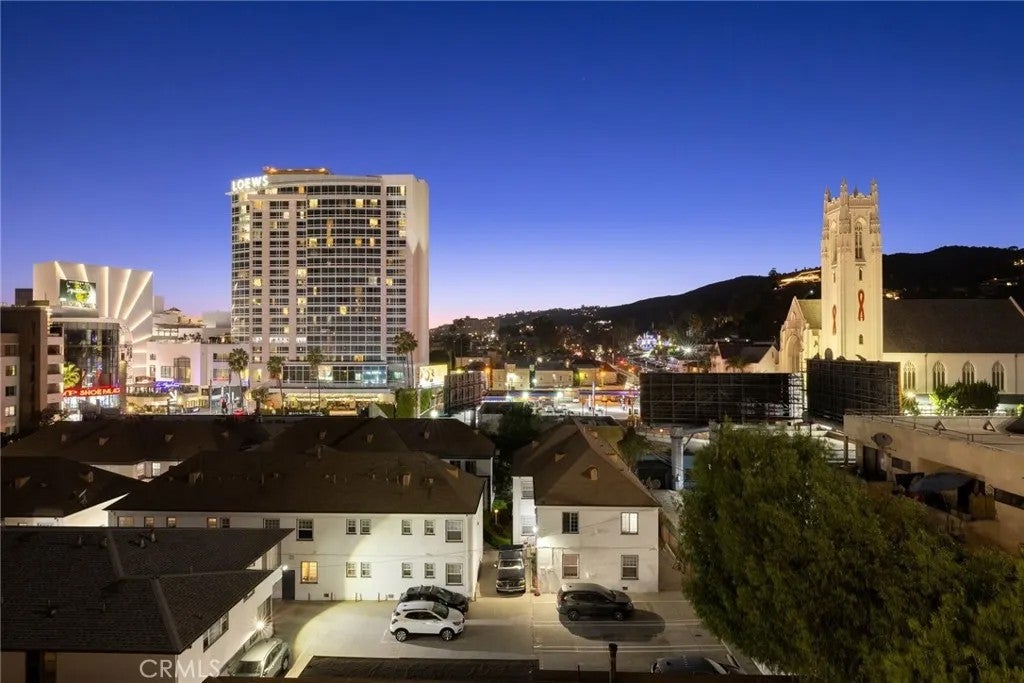
Live in luxury an exclusive penthouse corner unit of The Hollywood with your own open air roof top terrace an additional 500 square feet (not included in unit's 1,530 sqft) where you can walk to the Hollywood Bowl. This opulent condo was the original model unit for the building when it first hit the scene and filled with extras: Professional Thermador 8 burner range and Thermador fridge, Pedini walnut kitchen cabinetry, airy 17 foot high ceilings, floor to ceiling windows dance of natural light, fireplace, full size side by side washer + dryer, pantry, custom kitchen cabinets with tons of storage. Two spacious en suite bedrooms, moody powder room (third bathroom) downstairs. Additional loft space effortlessly doubles as a third bedroom with fourth bathroom and outdoor party palace: one of a kind bonus space rooftop deck. Walk score of 99, fitness center, resort pool + spa, security, rock star parking immediately inside: two designated spaces as you enter the secure subterranean with ample guest parking, and bike room. The Yucca Corridor offers convenience of world class nightlife from the Dolby Theater, Mann's Chinese Theater, El Capitan Theater, Pantages Theater, Musso & Franks, Yamashiro or The Magic Castle. THE HOLLYWOOD is an amenity rich asset brand new gym with Equinox style equipment, updated pool + spa, brand new resort-style pool furniture steps from the action. This boutique/luxury style condo living full service haven hosts an Art Gallery on each floor that extends deep into the generous garages tagged by pedigreed street artists Mr. Brainwash, Retna & ManOne. De Live in luxury an exclusive penthouse corner unit of The Hollywood with your own open air roof top terrace an additional 500 square feet (not included in unit's 1,530 sqft) where you can walk to the Hollywood Bowl. This opulent condo was the original model unit for the building when it first hit the scene and filled with extras: Professional Thermador 8 burner range and Thermador fridge, Pedini walnut kitchen cabinetry, airy 17 foot high ceilings, floor to ceiling windows dance of natural light, fireplace, full size side by side washer + dryer, pantry, custom kitchen cabinets with tons of storage. Two spacious en suite bedrooms, moody powder room (third bathroom) downstairs. Additional loft space effortlessly doubles as a third bedroom with fourth bathroom and outdoor party palace: one of a kind bonus space rooftop deck. Walk score of 99, fitness center, resort pool + spa, security, rock star parking immediately inside: two designated spaces as you enter the secure subterranean with ample guest parking, and bike room. The Yucca Corridor offers convenience of world class nightlife from the Dolby Theater, Mann's Chinese Theater, El Capitan Theater, Pantages Theater, Musso & Franks, Yamashiro or The Magic Castle. THE HOLLYWOOD is an amenity rich asset brand new gym with Equinox style equipment, updated pool + spa, brand new resort-style pool furniture steps from the action. This boutique/luxury style condo living full service haven hosts an Art Gallery on each floor that extends deep into the generous garages tagged by pedigreed street artists Mr. Brainwash, Retna & ManOne. Designed by award winning architect Stephen Kanner, FAIA, this iconic building has been featured in ArchDaily, Interior Design Magazine, LA Times, and home to celebrities.
| just now | Listing first seen on site | |
| 58 minutes ago | Listing updated with changes from the MLS® |

This information is deemed reliable but not guaranteed. You should rely on this information only to decide whether or not to further investigate a particular property. BEFORE MAKING ANY OTHER DECISION, YOU SHOULD PERSONALLY INVESTIGATE THE FACTS (e.g. square footage and lot size) with the assistance of an appropriate professional. You may use this information only to identify properties you may be interested in investigating further. All uses except for personal, non-commercial use in accordance with the foregoing purpose are prohibited. Redistribution or copying of this information, any photographs or video tours is strictly prohibited. This information is derived from the Internet Data Exchange (IDX) service provided by San Diego MLS®. Displayed property listings may be held by a brokerage firm other than the broker and/or agent responsible for this display. The information and any photographs and video tours and the compilation from which they are derived is protected by copyright. Copyright © 2026 San Diego MLS®.
Last checked 2026
Did you know? You can invite friends and family to your search. They can join your search, rate and discuss listings with you.