


1675 N Quince WayUpland, CA 91784
Due to the health concerns created by Coronavirus we are offering personal 1-1 online video walkthough tours where possible.

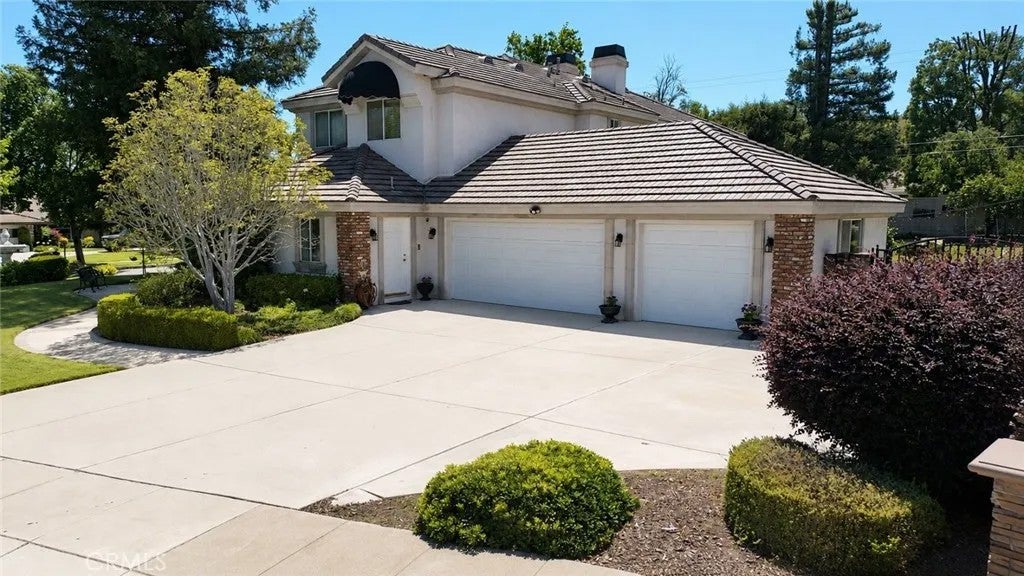
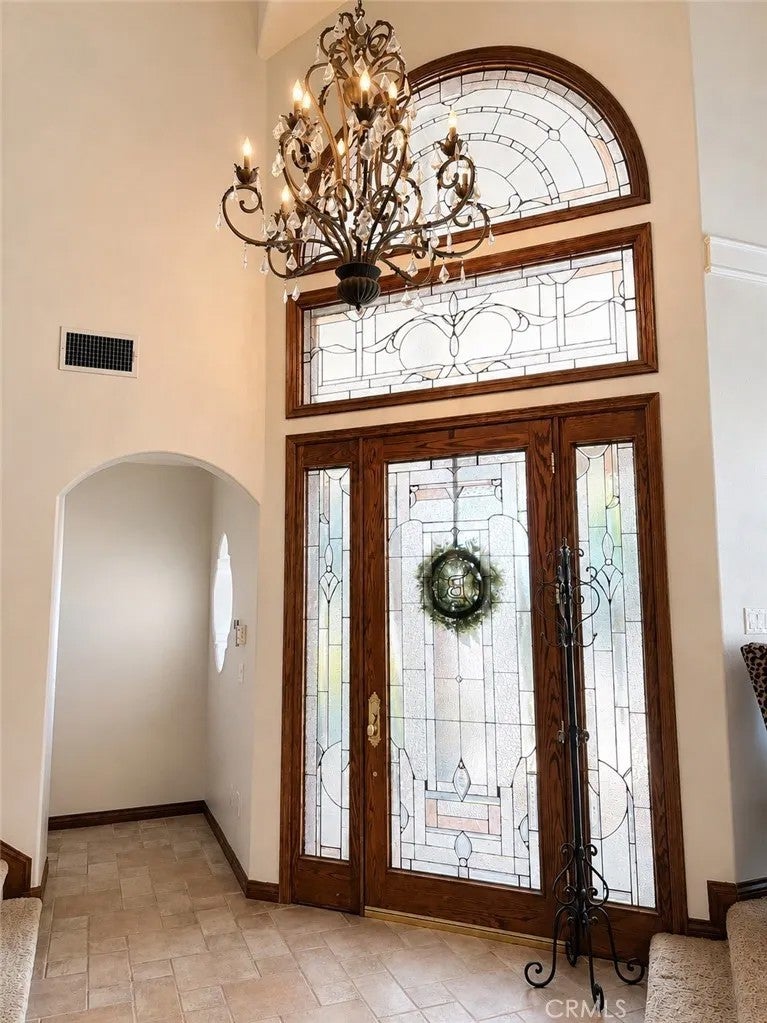
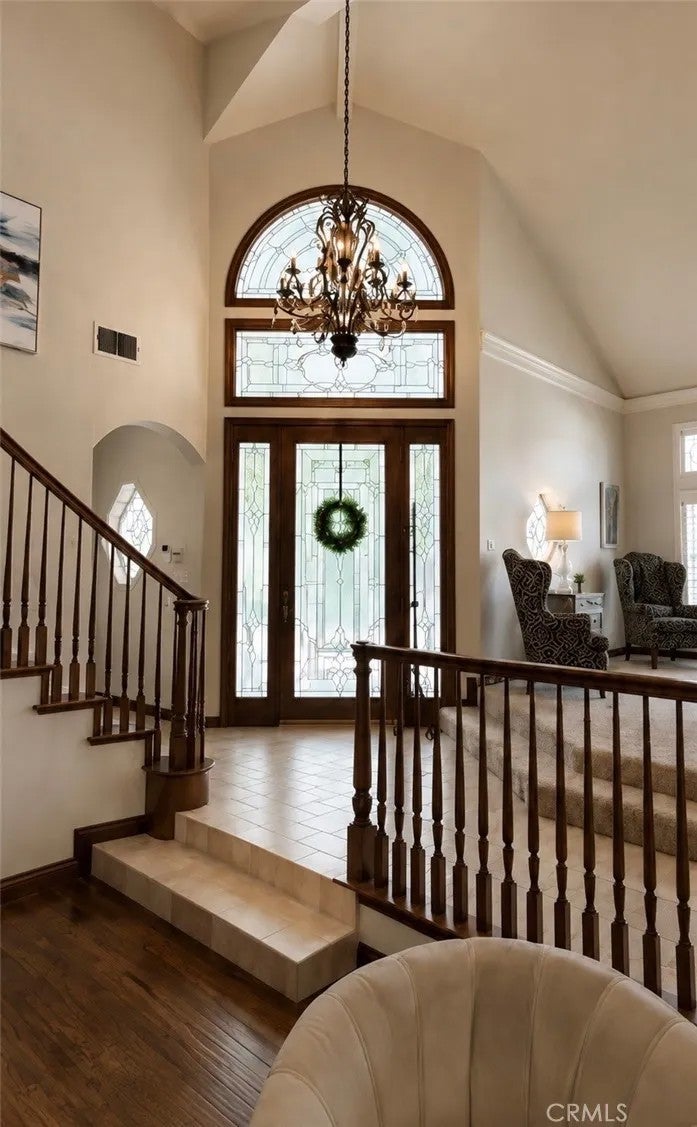
This 5 bedroom, 4.5 bath, 5 car parking, garage home is located on a nice cul-de-sac in Upland. This home offers an open concept floor plan with natural light and high-end finishes throughout. Upon entering the home, you will be delighted to find a stately open space. The first eye catching feature is a formal library which has floor to ceiling lighted bookshelves with a fireplace and open seating area. Adjacent, there is a living room with floor to ceiling shutters which provides beautiful natural lighting. There is an open formal dining room with a beautifully textured ceiling. The spacious open concept kitchen is perfect for entertaining. This space boasts an impressive island with plenty of extra counter space, a vegetable sink, and lighted niche. Throughout the kitchen there is abundant counter space, custom cabinetry, a built-in refrigerator, and walk-in pantry and a butlers closet. The kitchen dining area is a large space with beautiful shutters. Off the kitchen, you will find a generous family room featuring a fireplace, textured ceiling, bar/sink, and French doors leading to the backyard. The downstairs guest room has its own private full bath, mountain views, and private entrance from the garage. The upstairs level provides 4 bedrooms with walk-in closets, 3 full baths, 4 linen closets, and a laundry chute. The highlight is the grand master suite which has a fireplace, a large sitting area and a balcony. The walk-in closet is impressive as is the primary bath which boasts a sunken jacuzzi tub, glass block shower, dual sinks, mini refrigerator, and a separate room for bidet and commode. Another highlight of this home is the impressive 5 car parking, insulated garage and workshop. The workshop has a sink and built-in cabinets. Above the garage is a full attic space perfect for storage. Additional home features include Central Vacuum System, Whole House Fan, and 2 Air Conditioning Units. Adjacent to the garage is potential RV or ADU space.
| 3 hours ago | Listing updated with changes from the MLS® | |
| 8 hours ago | Listing first seen on site |

This information is deemed reliable but not guaranteed. You should rely on this information only to decide whether or not to further investigate a particular property. BEFORE MAKING ANY OTHER DECISION, YOU SHOULD PERSONALLY INVESTIGATE THE FACTS (e.g. square footage and lot size) with the assistance of an appropriate professional. You may use this information only to identify properties you may be interested in investigating further. All uses except for personal, non-commercial use in accordance with the foregoing purpose are prohibited. Redistribution or copying of this information, any photographs or video tours is strictly prohibited. This information is derived from the Internet Data Exchange (IDX) service provided by San Diego MLS®. Displayed property listings may be held by a brokerage firm other than the broker and/or agent responsible for this display. The information and any photographs and video tours and the compilation from which they are derived is protected by copyright. Copyright © 2026 San Diego MLS®.
Last checked 2026
Did you know? You can invite friends and family to your search. They can join your search, rate and discuss listings with you.