


3633 Country Oaks Loop DOntario, CA 91761
Due to the health concerns created by Coronavirus we are offering personal 1-1 online video walkthough tours where possible.
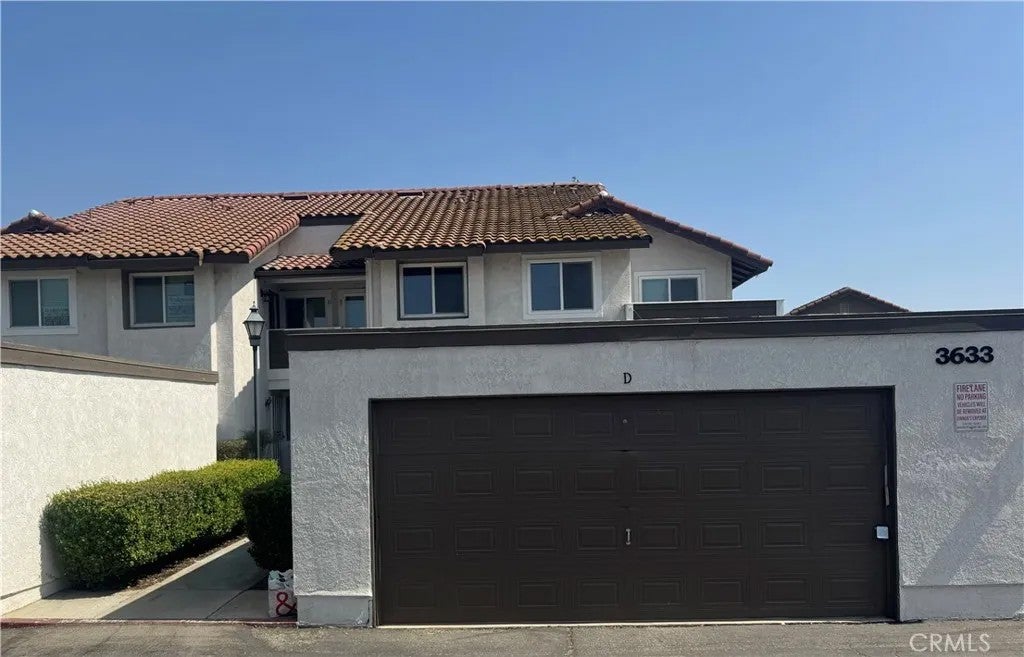
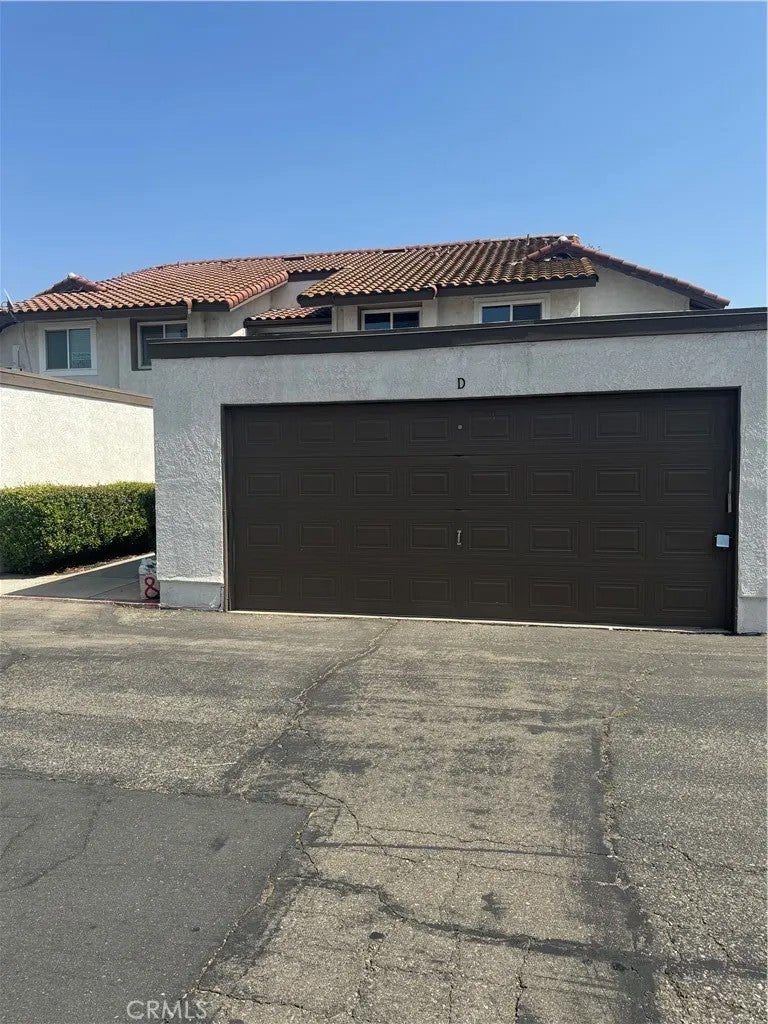
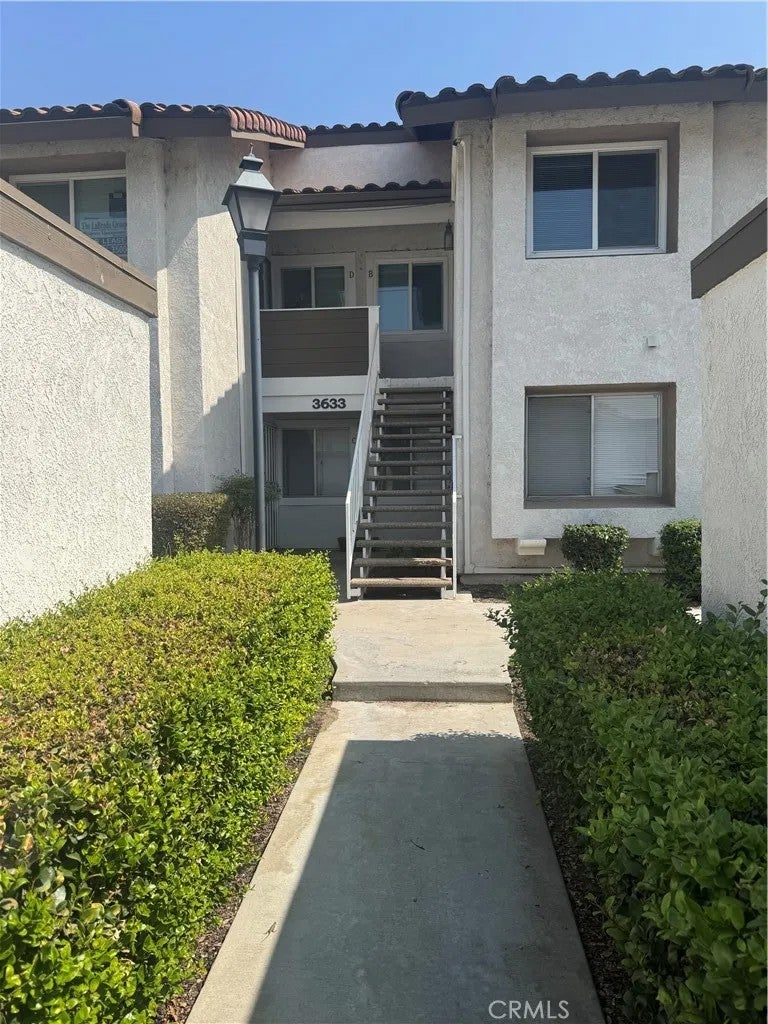
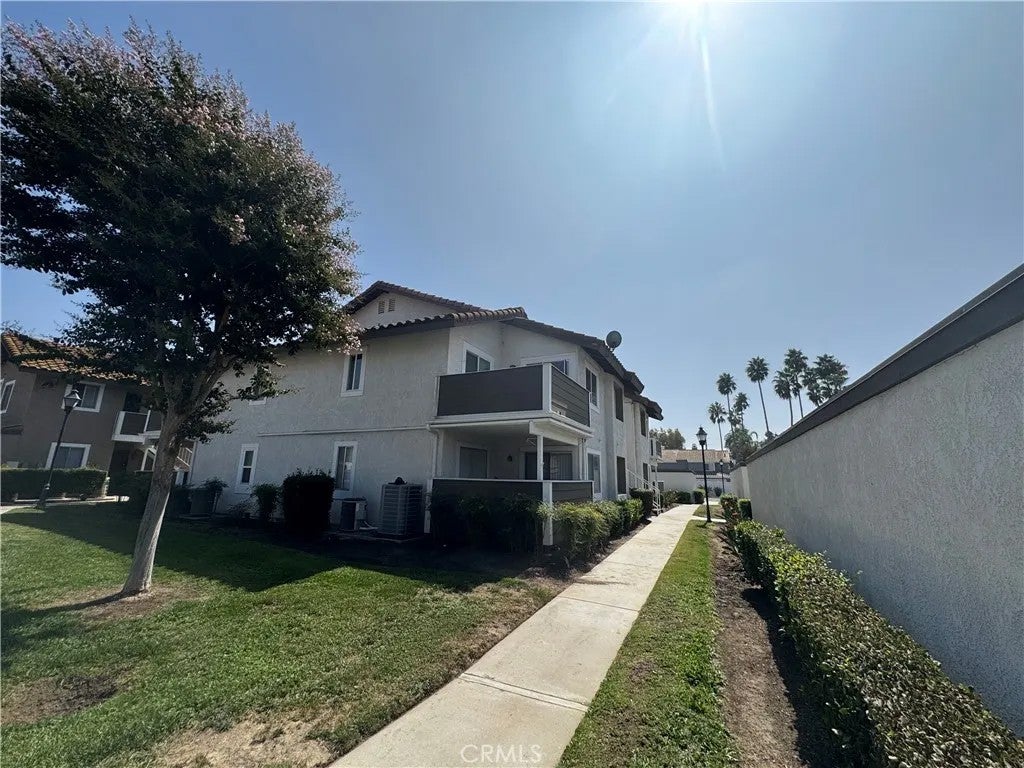
Welcome to Creekside Village, where comfort, convenience, and an inviting community lifestyle come together! This beautifully maintained condo is one of the few with a private two car garage! It offers two spacious en-suite bedrooms and two full bathrooms, providing an ideal layout for privacy, guests, roommates, or a home office setup. Step inside to a bright and welcoming open-concept floor plan featuring elegant laminate flooring, recessed lighting, abundant natural light, and a private balconyperfect for enjoying your morning coffee or unwinding at the end of the day. The open kitchen flows seamlessly into the living area and features an updated stove and dishwasher, creating a comfortable space for entertaining and everyday living. AC was recently relaced for extra peace of mind. The primary suite feels like a private retreat, complete with a walk-in closet and beautifully remodeled en-suite bathroom with stylish modern finishes. The second spacious bedroom offers its own full bathroom and dual closets, providing plenty of storage and added privacy. For even more convenience, enjoy your own indoor laundry area with washer and dryer included! Another standout feature is the detached two-car garage with additional storage, conveniently located directly in front of the building for easy access. Creekside Village offers resort-style amenities including a sparkling swimming pool, relaxing spa, BBQ areas, and beautifully landscaped courtyards. The location is hard to beat, with convenient access to the 60 Freeway, Costco, Ontario Mills, shopping, dining, entertainment, and O Welcome to Creekside Village, where comfort, convenience, and an inviting community lifestyle come together! This beautifully maintained condo is one of the few with a private two car garage! It offers two spacious en-suite bedrooms and two full bathrooms, providing an ideal layout for privacy, guests, roommates, or a home office setup. Step inside to a bright and welcoming open-concept floor plan featuring elegant laminate flooring, recessed lighting, abundant natural light, and a private balconyperfect for enjoying your morning coffee or unwinding at the end of the day. The open kitchen flows seamlessly into the living area and features an updated stove and dishwasher, creating a comfortable space for entertaining and everyday living. AC was recently relaced for extra peace of mind. The primary suite feels like a private retreat, complete with a walk-in closet and beautifully remodeled en-suite bathroom with stylish modern finishes. The second spacious bedroom offers its own full bathroom and dual closets, providing plenty of storage and added privacy. For even more convenience, enjoy your own indoor laundry area with washer and dryer included! Another standout feature is the detached two-car garage with additional storage, conveniently located directly in front of the building for easy access. Creekside Village offers resort-style amenities including a sparkling swimming pool, relaxing spa, BBQ areas, and beautifully landscaped courtyards. The location is hard to beat, with convenient access to the 60 Freeway, Costco, Ontario Mills, shopping, dining, entertainment, and Ontario International Airport less than 10 minutes away. With its desirable dual-suite layout, upgraded features, two-car garage, community amenities, and convenient location, this condo has so much to offer.
| 2 hours ago | Listing updated with changes from the MLS® | |
| 2 hours ago | Status changed to Active | |
| 10 hours ago | Listing first seen on site |

This information is deemed reliable but not guaranteed. You should rely on this information only to decide whether or not to further investigate a particular property. BEFORE MAKING ANY OTHER DECISION, YOU SHOULD PERSONALLY INVESTIGATE THE FACTS (e.g. square footage and lot size) with the assistance of an appropriate professional. You may use this information only to identify properties you may be interested in investigating further. All uses except for personal, non-commercial use in accordance with the foregoing purpose are prohibited. Redistribution or copying of this information, any photographs or video tours is strictly prohibited. This information is derived from the Internet Data Exchange (IDX) service provided by San Diego MLS®. Displayed property listings may be held by a brokerage firm other than the broker and/or agent responsible for this display. The information and any photographs and video tours and the compilation from which they are derived is protected by copyright. Copyright © 2026 San Diego MLS®.
Last checked 2026
Did you know? You can invite friends and family to your search. They can join your search, rate and discuss listings with you.