


881 Pear CourtUpland, CA 91786
Due to the health concerns created by Coronavirus we are offering personal 1-1 online video walkthough tours where possible.
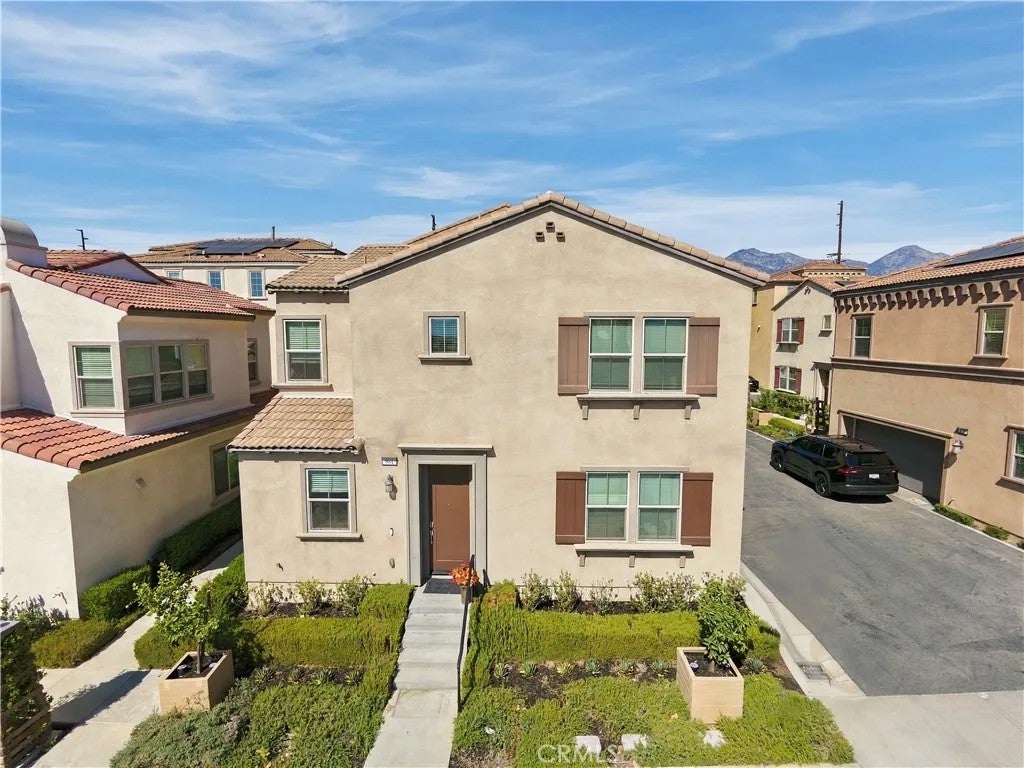
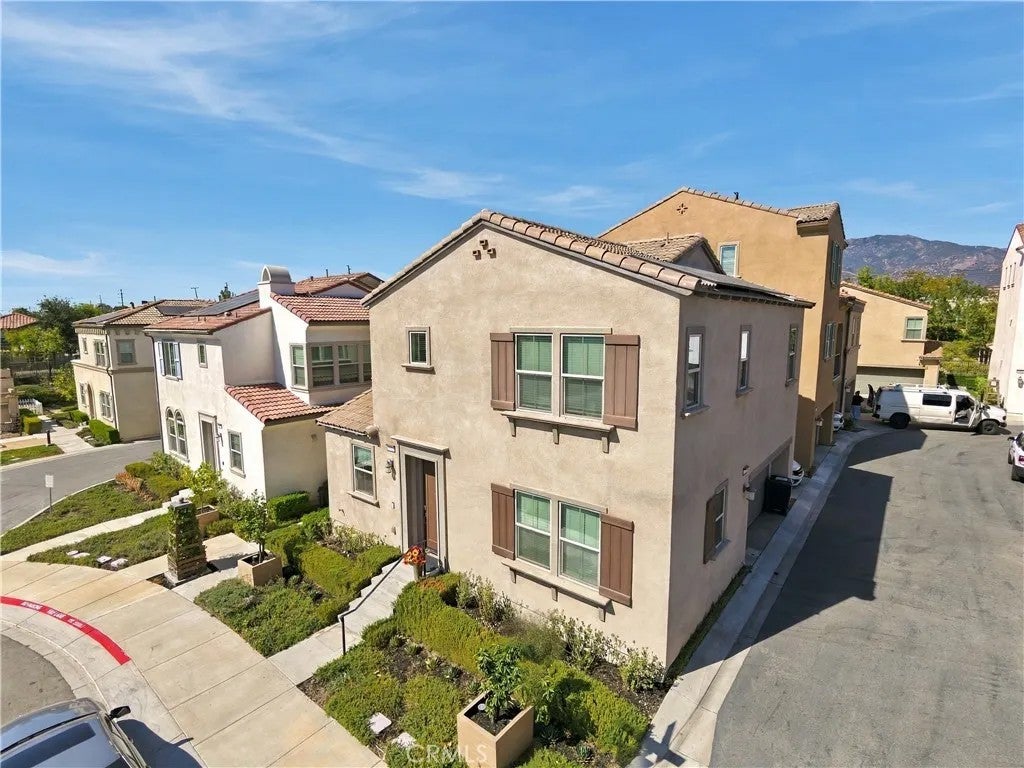
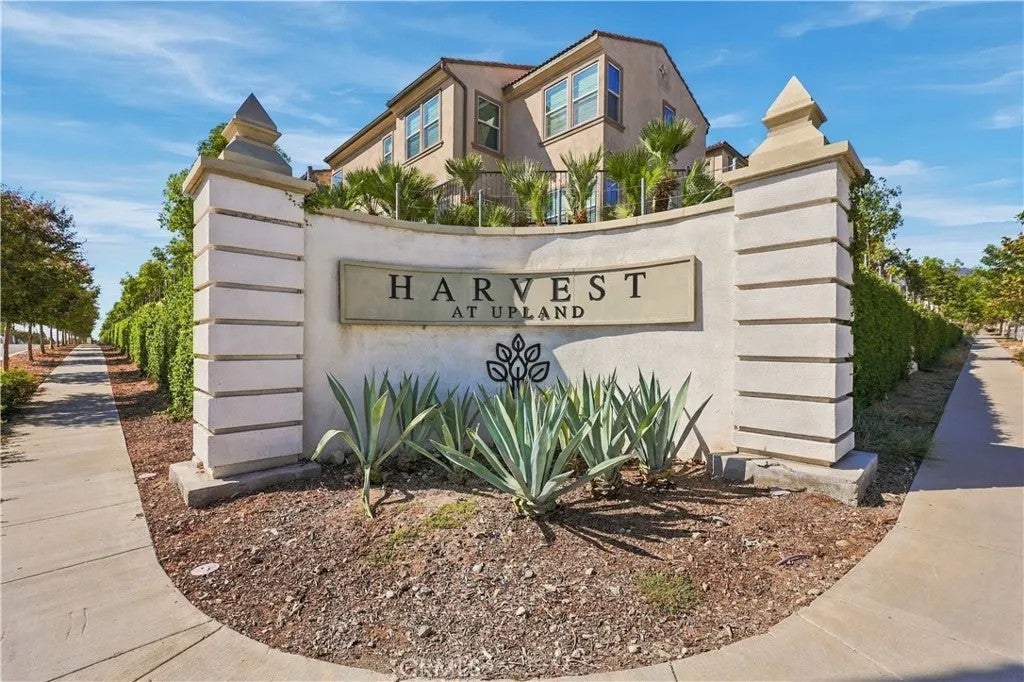
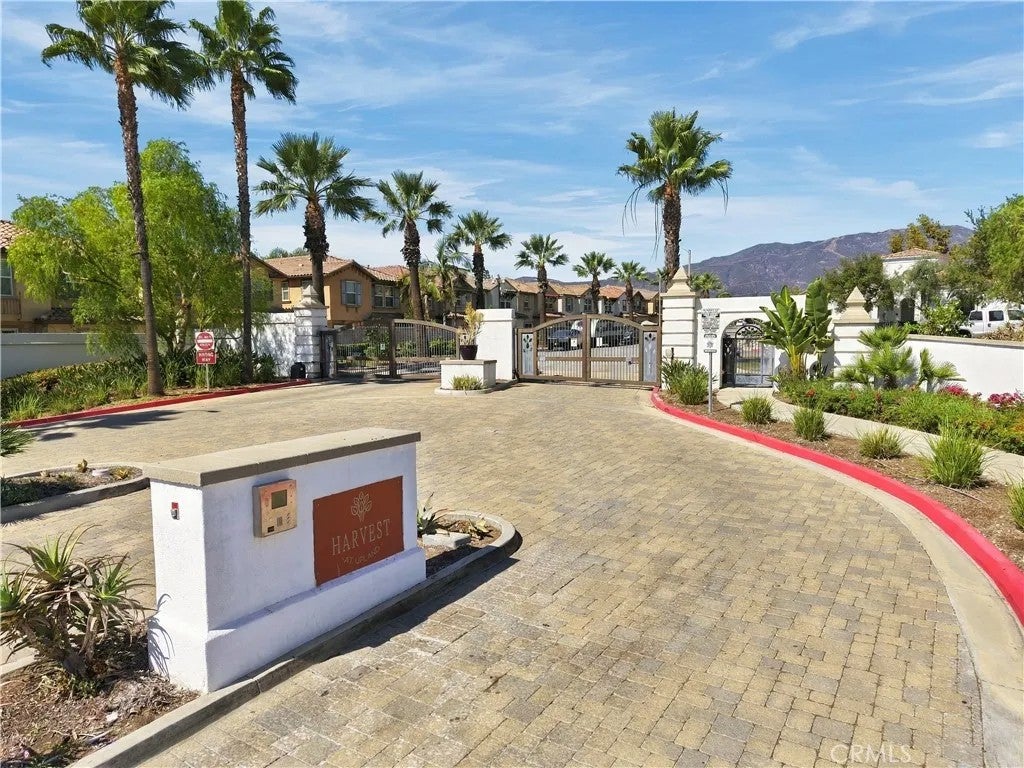
Welcome to resort style living in the premier gated community of Harvest @ Upland. This DETACHED two-story home offers style coupled w an open floor plan concept creating a warm contemporary feel throughout. Built in 2019 - it still has that 'new house freshness!' Brand new laminate wood flooring thru the entire home and new interior paint makes it truly turn-key! Gorgeous mountain views make this a fantastic place to call HOME! Down the street from the Claremont Village and Montclair shopping make living here a true exciting lifestyle. A convenient main floor bedroom and bathroom offer comfort for guests for multi-generational living, while the upstairs loft adds extra space for an office or additional relaxation. The primary suite is spacious and includes its own 3/4 bath w double sinks and a walk-in closet. Two additional upstairs bedrooms share an additional full bath. Upstairs laundry room offers convenience and functionality. Back patio and attached two-car garage w direct access offer further convenience. Enjoy the resort-like HOA amenities including a resort style sized pool and spa, a fitness center, recreation room, outdoor kitchen areas, playgrounds, and community gardens. Let's grow some pumpkins for the fall season! Close proximity to both the 210 and 10 freeways, colleges, restaurants, shopping, parks, hiking trails, biking trails - this home has it all! Bring your wining offer the U-Haul - once you see this home, you're not going to want to leave. Save on energy costs w solar! Welcome to resort style living in the premier gated community of Harvest @ Upland. This DETACHED two-story home offers style coupled w an open floor plan concept creating a warm contemporary feel throughout. Built in 2019 - it still has that 'new house freshness!' Brand new laminate wood flooring thru the entire home and new interior paint makes it truly turn-key! Gorgeous mountain views make this a fantastic place to call HOME! Down the street from the Claremont Village and Montclair shopping make living here a true exciting lifestyle. A convenient main floor bedroom and bathroom offer comfort for guests for multi-generational living, while the upstairs loft adds extra space for an office or additional relaxation. The primary suite is spacious and includes its own 3/4 bath w double sinks and a walk-in closet. Two additional upstairs bedrooms share an additional full bath. Upstairs laundry room offers convenience and functionality. Back patio and attached two-car garage w direct access offer further convenience. Enjoy the resort-like HOA amenities including a resort style sized pool and spa, a fitness center, recreation room, outdoor kitchen areas, playgrounds, and community gardens. Let's grow some pumpkins for the fall season! Close proximity to both the 210 and 10 freeways, colleges, restaurants, shopping, parks, hiking trails, biking trails - this home has it all! Bring your wining offer the U-Haul - once you see this home, you're not going to want to leave. Save on energy costs w solar!
| 8 hours ago | Listing updated with changes from the MLS® | |
| 10 hours ago | Listing first seen on site |

This information is deemed reliable but not guaranteed. You should rely on this information only to decide whether or not to further investigate a particular property. BEFORE MAKING ANY OTHER DECISION, YOU SHOULD PERSONALLY INVESTIGATE THE FACTS (e.g. square footage and lot size) with the assistance of an appropriate professional. You may use this information only to identify properties you may be interested in investigating further. All uses except for personal, non-commercial use in accordance with the foregoing purpose are prohibited. Redistribution or copying of this information, any photographs or video tours is strictly prohibited. This information is derived from the Internet Data Exchange (IDX) service provided by San Diego MLS®. Displayed property listings may be held by a brokerage firm other than the broker and/or agent responsible for this display. The information and any photographs and video tours and the compilation from which they are derived is protected by copyright. Copyright © 2026 San Diego MLS®.
Last checked 2026
Did you know? You can invite friends and family to your search. They can join your search, rate and discuss listings with you.