


14346 Rivers EdgeHelendale, CA 92342
Due to the health concerns created by Coronavirus we are offering personal 1-1 online video walkthough tours where possible.
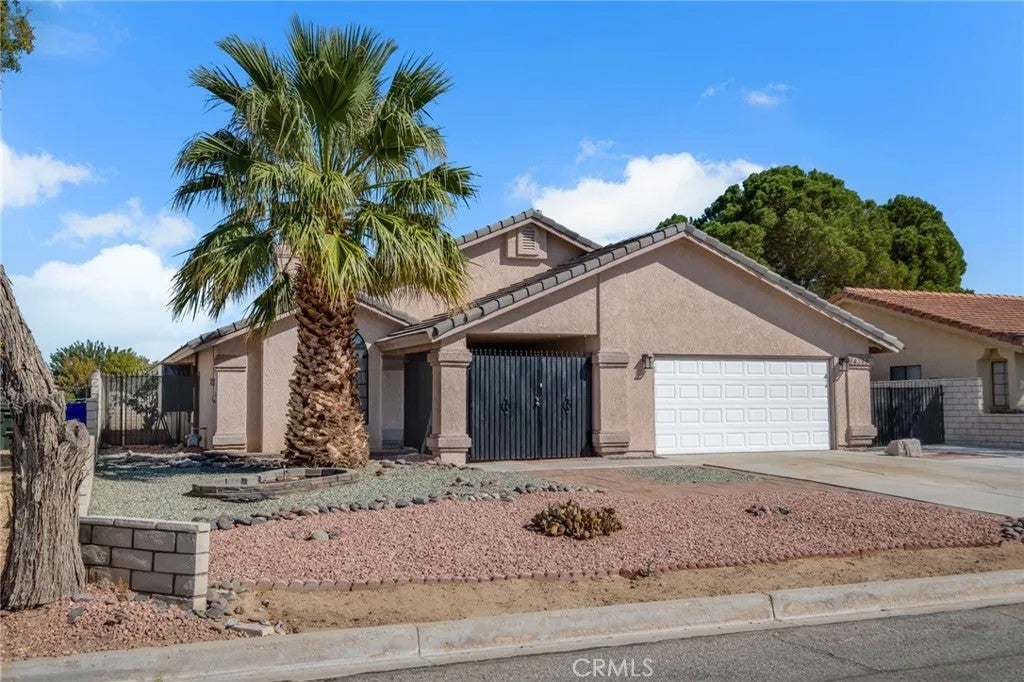
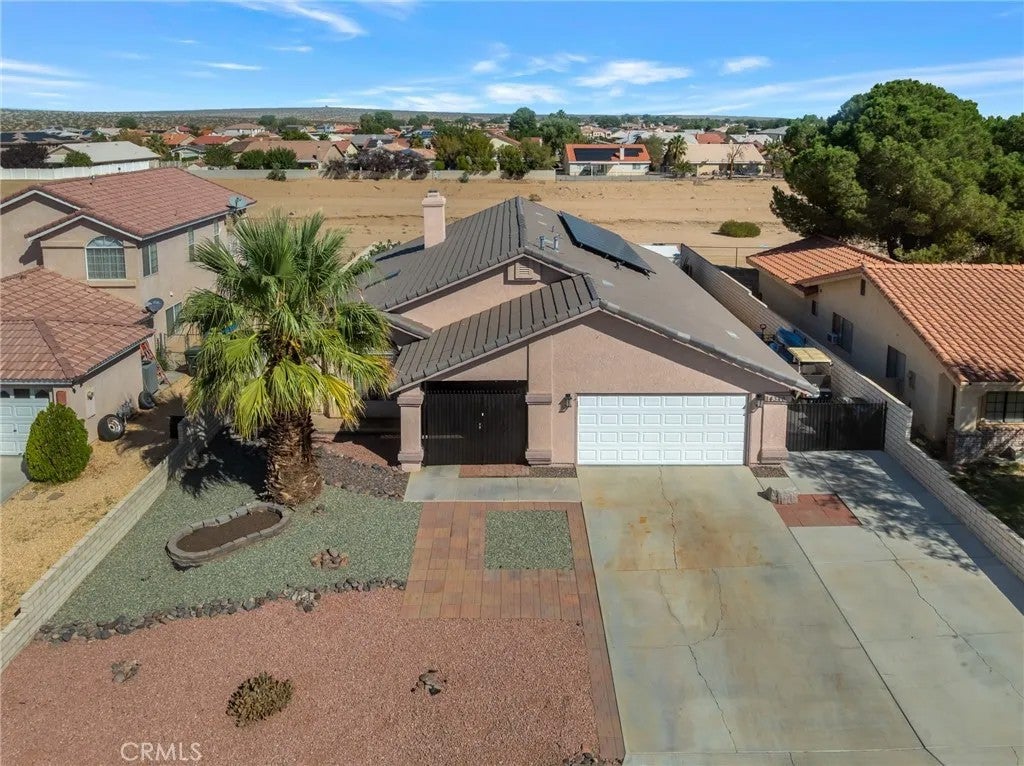
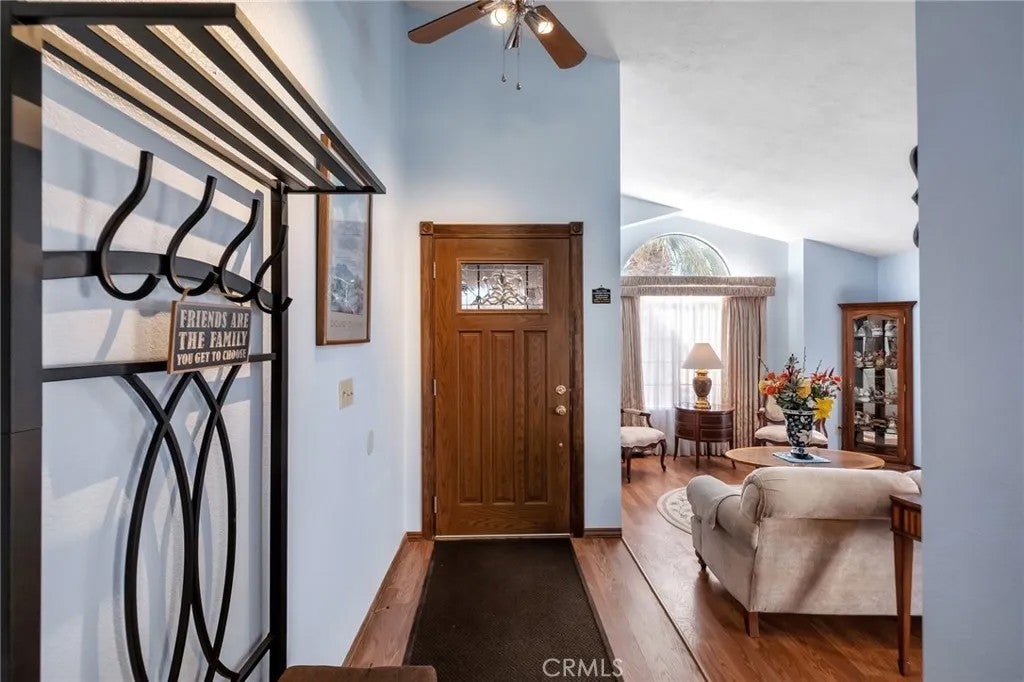
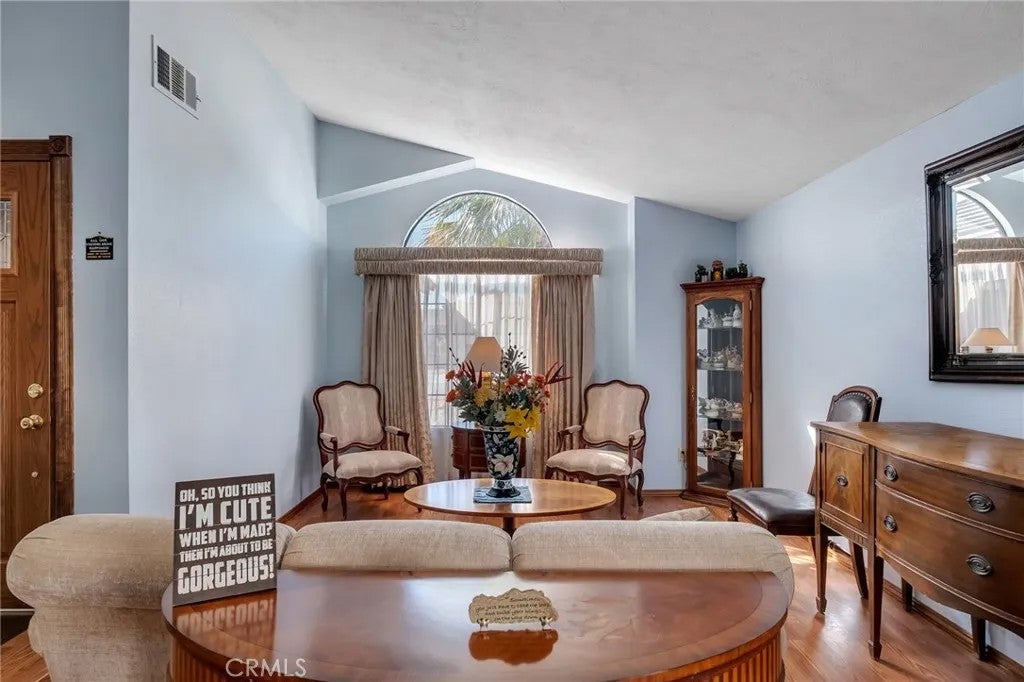
Great home in quiet neighborhood in the wonderful Silver Lakes Association with a PAID OFF SOLAR SYSTEM. Inviting open concept with living/dining area featuring soaring ceiling wood flooring and abundant natural light. Separate Family room offers a stone fireplace, built in cabinets and nice ceiling fan. The kitchen has been redone with new rich wood cabinetry, two lazy susans and many pull outs. Granite counter tops, stainless steel appliances including refrigerator, great lighting and a quaint coffee bar area. Extensive master suite with walk in closet. En suite bath features dual sinks, jetted jacuzzi tub and separate shower stall. There is also three more good sized bedrooms and front bedroom has a walk in closet. Inside laundry room with lots of storage. Off the rear of the home is a beautiful permitted bonus/sunroom. Backyard is low maintenance with lots of concrete, storage shed and side RV parking. Rock front yard, private gated courtyard and 20 solar panels completely paid off. Close to schools and the south lake, this home will not last long, come and check it out!! This area offers an 18-hole golf course Two private lakes, perfect for boating and fishing On-site restaurants and a clubhouse Swimming pool and tennis courts Plenty of additional recreational activities and community amenities Whether you're looking for a peaceful retreat, a place to enjoy an active lifestyle, or a welcoming community to call home, Silver Lakes has something for everyone. This friendly and vibrant neighborhood is ideal for families, retirees, and anyone seeking beautiful surroundings Great home in quiet neighborhood in the wonderful Silver Lakes Association with a PAID OFF SOLAR SYSTEM. Inviting open concept with living/dining area featuring soaring ceiling wood flooring and abundant natural light. Separate Family room offers a stone fireplace, built in cabinets and nice ceiling fan. The kitchen has been redone with new rich wood cabinetry, two lazy susans and many pull outs. Granite counter tops, stainless steel appliances including refrigerator, great lighting and a quaint coffee bar area. Extensive master suite with walk in closet. En suite bath features dual sinks, jetted jacuzzi tub and separate shower stall. There is also three more good sized bedrooms and front bedroom has a walk in closet. Inside laundry room with lots of storage. Off the rear of the home is a beautiful permitted bonus/sunroom. Backyard is low maintenance with lots of concrete, storage shed and side RV parking. Rock front yard, private gated courtyard and 20 solar panels completely paid off. Close to schools and the south lake, this home will not last long, come and check it out!! This area offers an 18-hole golf course Two private lakes, perfect for boating and fishing On-site restaurants and a clubhouse Swimming pool and tennis courts Plenty of additional recreational activities and community amenities Whether you're looking for a peaceful retreat, a place to enjoy an active lifestyle, or a welcoming community to call home, Silver Lakes has something for everyone. This friendly and vibrant neighborhood is ideal for families, retirees, and anyone seeking beautiful surroundings with endless opportunities for recreation and relaxation. Come enjoy stunning lake views and the best of Silver Lakes living!
| 23 minutes ago | Listing updated with changes from the MLS® | |
| 2 hours ago | Listing first seen on site |

This information is deemed reliable but not guaranteed. You should rely on this information only to decide whether or not to further investigate a particular property. BEFORE MAKING ANY OTHER DECISION, YOU SHOULD PERSONALLY INVESTIGATE THE FACTS (e.g. square footage and lot size) with the assistance of an appropriate professional. You may use this information only to identify properties you may be interested in investigating further. All uses except for personal, non-commercial use in accordance with the foregoing purpose are prohibited. Redistribution or copying of this information, any photographs or video tours is strictly prohibited. This information is derived from the Internet Data Exchange (IDX) service provided by San Diego MLS®. Displayed property listings may be held by a brokerage firm other than the broker and/or agent responsible for this display. The information and any photographs and video tours and the compilation from which they are derived is protected by copyright. Copyright © 2026 San Diego MLS®.
Last checked 2026
Did you know? You can invite friends and family to your search. They can join your search, rate and discuss listings with you.