


5591 HarmonyEastvale, CA 91752
Due to the health concerns created by Coronavirus we are offering personal 1-1 online video walkthough tours where possible.
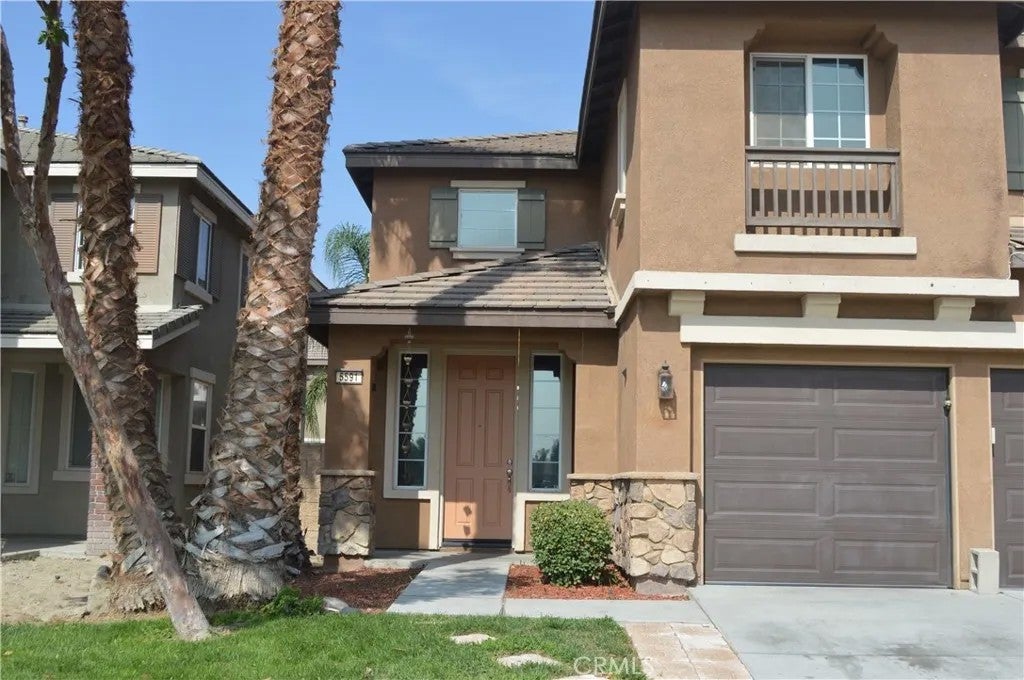
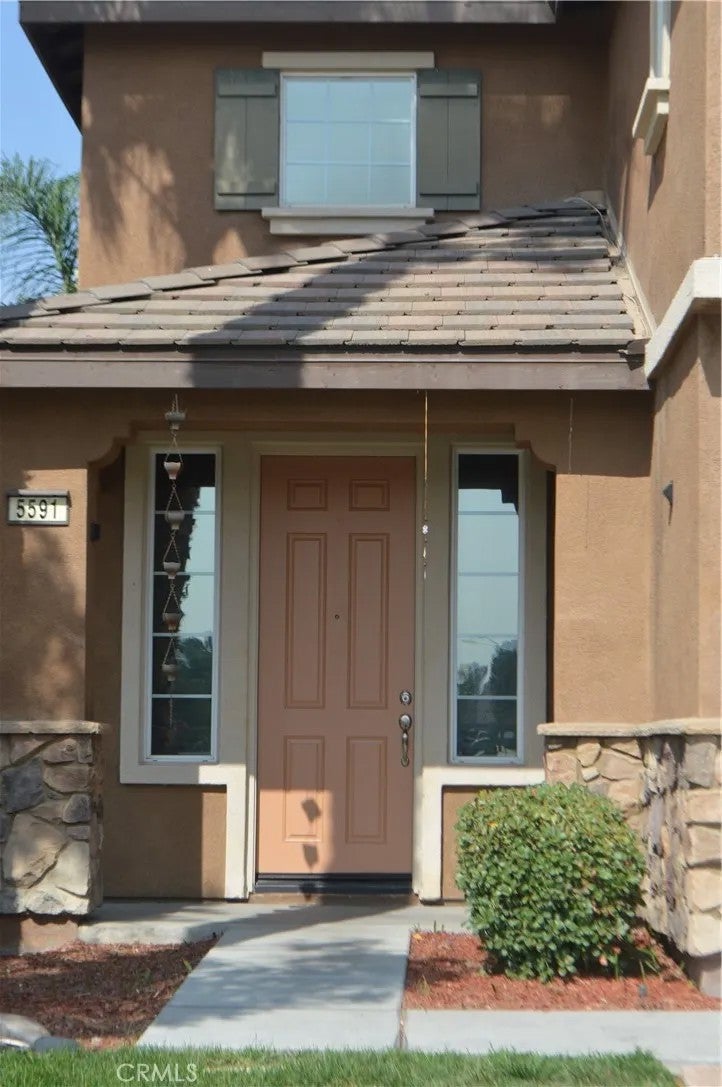
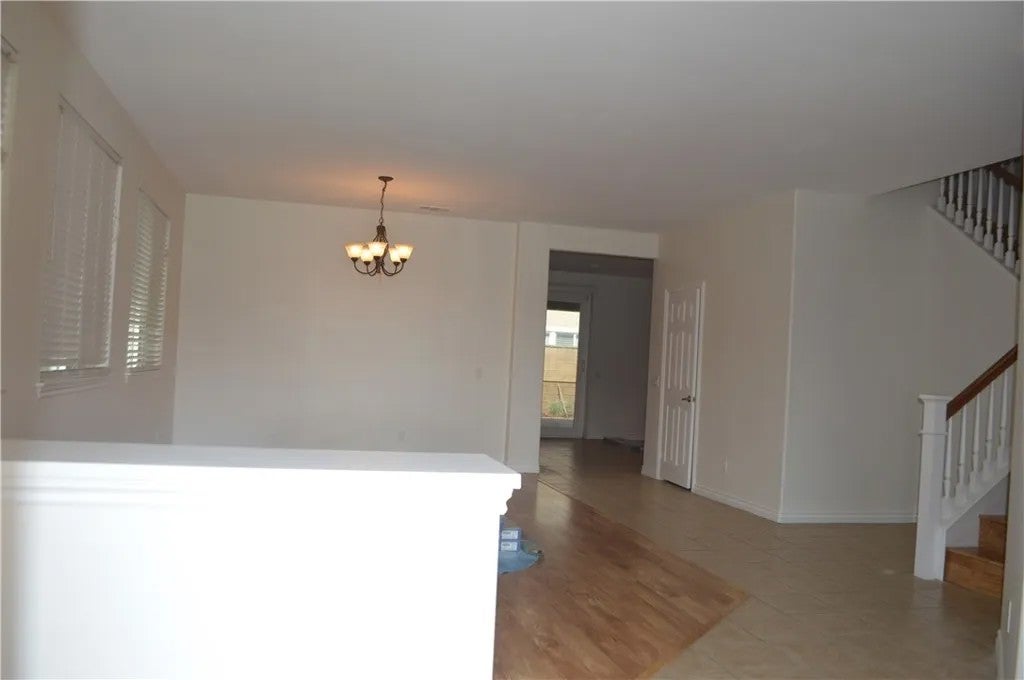
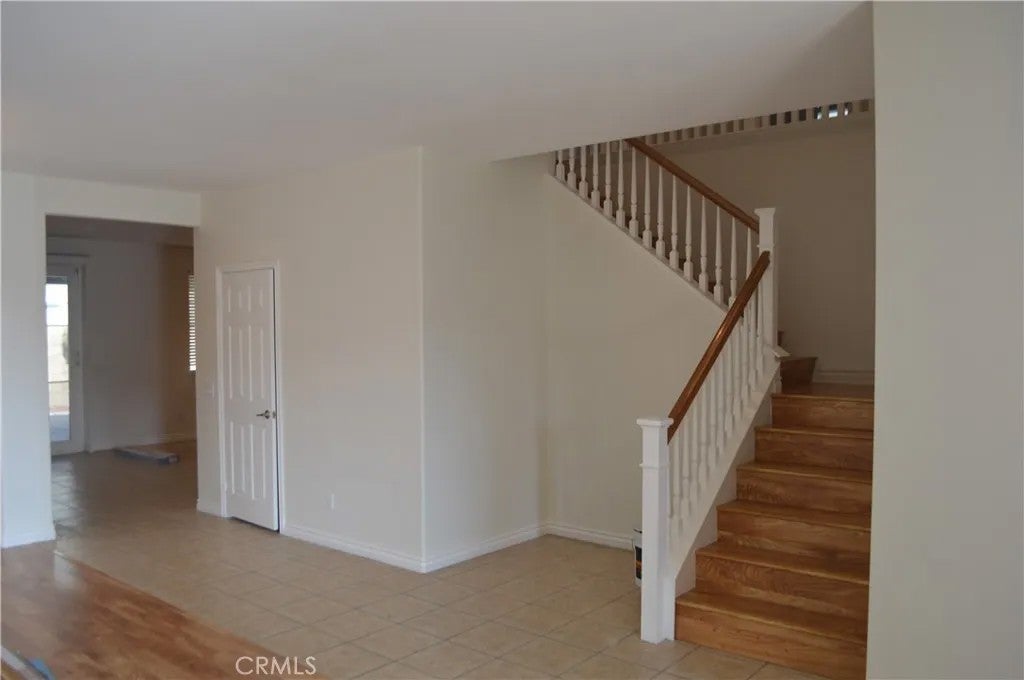
NO HOA | MAIN-FLOOR BEDROOM & FULL BATH | COVERED ALUMAWOOD PATIO Welcome to this beautifully maintained 5-bedroom, 3-bathroom Eastvale home offering approximately 3,245 square feet of spacious and comfortable living. Mature king palms frame the front of the property, creating impressive curb appeal and a welcoming entrance. The well-designed floor plan features a main-floor bedroom and full bathroom, providing excellent flexibility for guests, multigenerational living, or a private home office. The kitchen includes granite countertops, double ovens, generous cabinetry, and ample workspace, opening directly to a large family room that is ideal for everyday living and entertaining. Laminate wood flooring adds warmth and easy maintenance throughout the main living areas. Upstairs, you will find four additional bedrooms, including a spacious primary suite with a private bathroom and large walk-in closet. The oversized loft offers exceptional flexibility and is perfect for a home theater, game room, second family room, or home office. Step outside to a beautifully landscaped and private backyard featuring stamped concrete and a large covered Alumawood patio- an inviting setting for outdoor dining, entertaining, or simply relaxing. Conveniently located near Costco, shopping, dining, local schools, community parks, playgrounds, and major freeways, this wonderful home combines space, comfort, convenience, and an excellent Eastvale location. Come make it yours!
| 4 hours ago | Listing updated with changes from the MLS® | |
| 8 hours ago | Listing first seen on site |

This information is deemed reliable but not guaranteed. You should rely on this information only to decide whether or not to further investigate a particular property. BEFORE MAKING ANY OTHER DECISION, YOU SHOULD PERSONALLY INVESTIGATE THE FACTS (e.g. square footage and lot size) with the assistance of an appropriate professional. You may use this information only to identify properties you may be interested in investigating further. All uses except for personal, non-commercial use in accordance with the foregoing purpose are prohibited. Redistribution or copying of this information, any photographs or video tours is strictly prohibited. This information is derived from the Internet Data Exchange (IDX) service provided by San Diego MLS®. Displayed property listings may be held by a brokerage firm other than the broker and/or agent responsible for this display. The information and any photographs and video tours and the compilation from which they are derived is protected by copyright. Copyright © 2026 San Diego MLS®.
Last checked 2026
Did you know? You can invite friends and family to your search. They can join your search, rate and discuss listings with you.