


3121 E Silver Sky DriveOntario, CA 91762
Due to the health concerns created by Coronavirus we are offering personal 1-1 online video walkthough tours where possible.
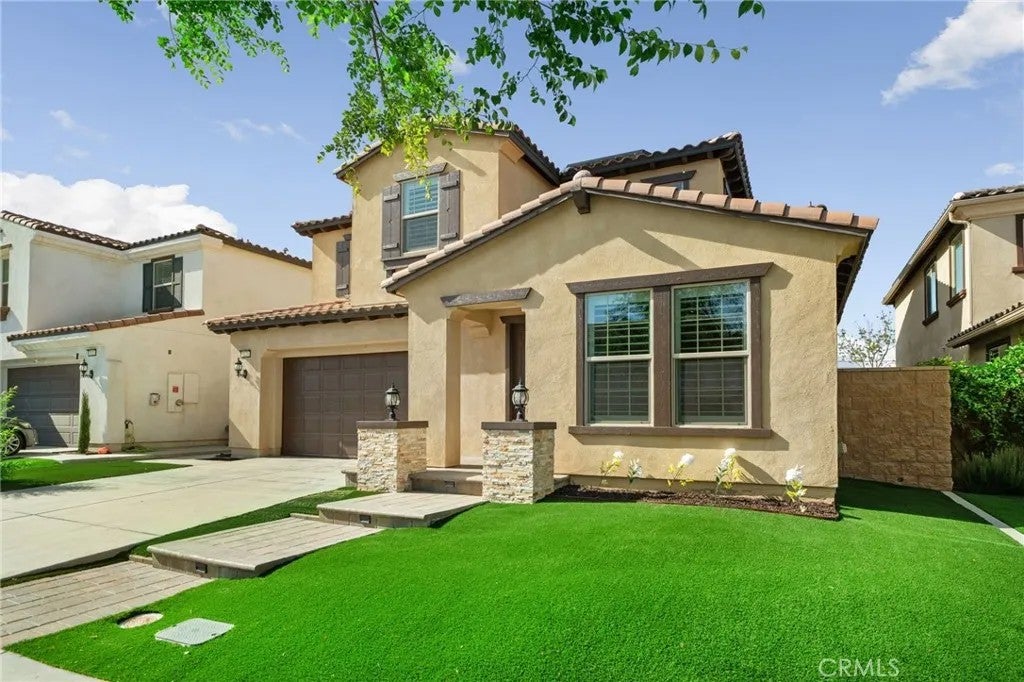
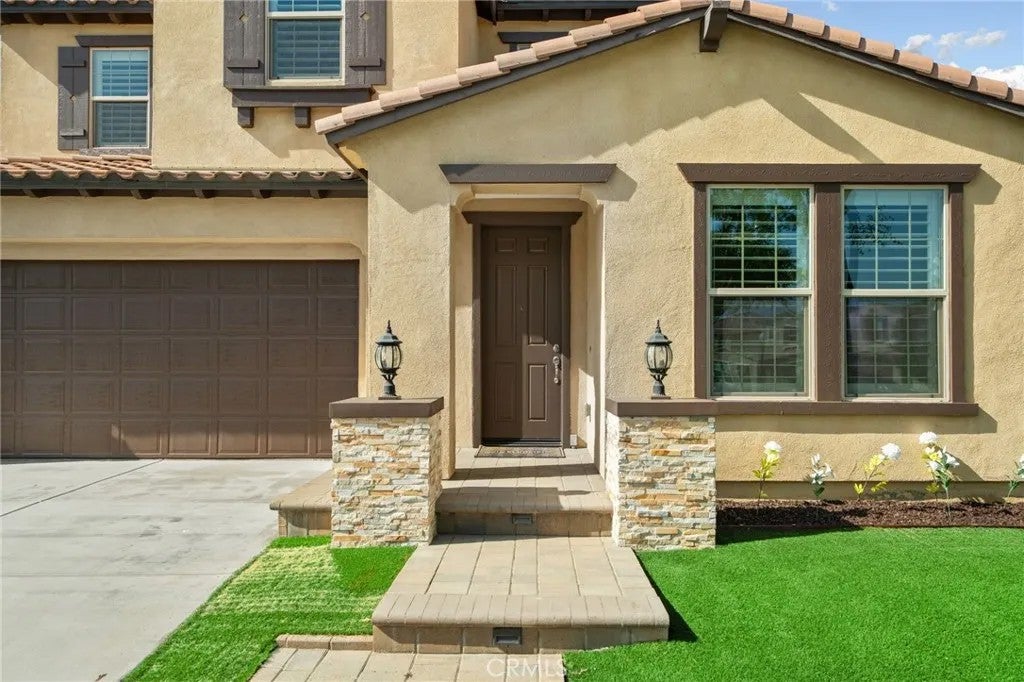
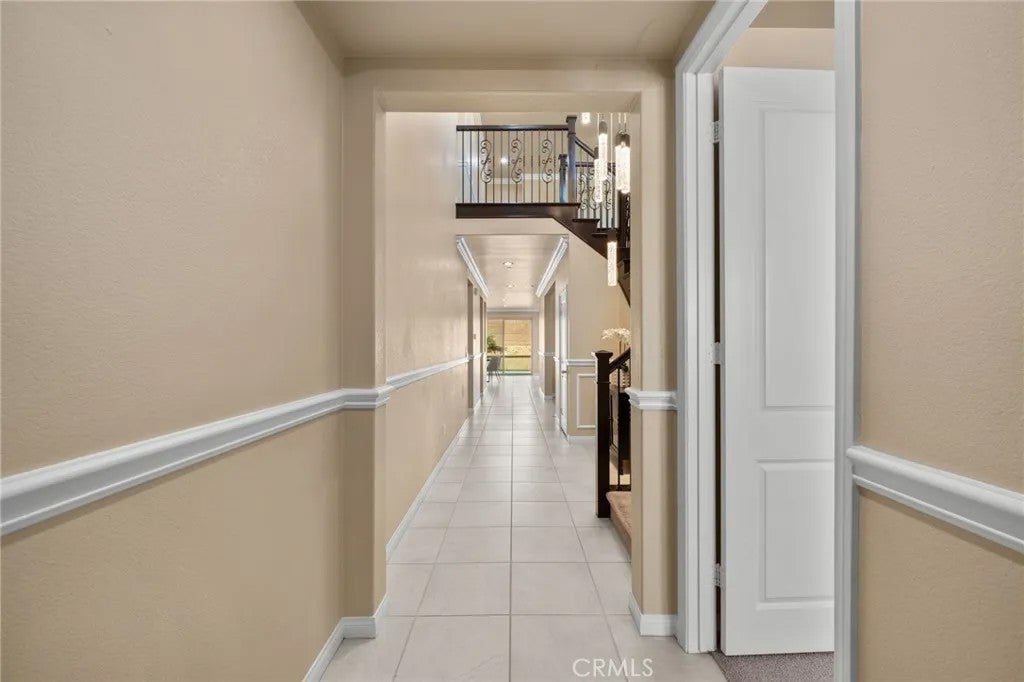
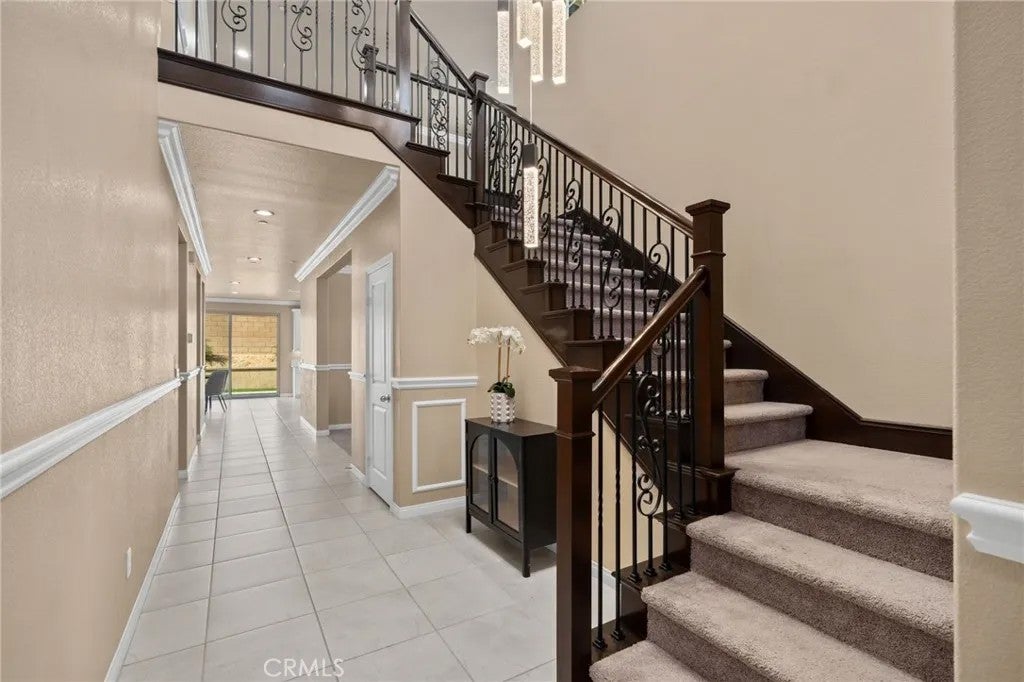
Welcome to this stunning, move-in ready home in the highly desirable Ontario Ranch community of Park Place! Built just six years ago, this beautifully maintained residence offers exceptional curb appeal with lush artificial turf, a charming paved walkway with accent lighting, and thoughtfully designed low-maintenance landscaping. Step inside to a grand entry featuring tile flooring, wrought iron stair railing, and a dramatic staircase illuminated by custom lighting. The first floor includes a private bedroom and its own ensuite bathroom, perfect for guests or multi-generational living. Designed for both everyday living and entertaining, the home features a formal dining room with a butlers pantry, a spacious walk-in pantry, and a convenient homework nook with two desks. The open-concept kitchen is a showstopper, complete with an island, quartz countertops, pendant lighting, recessed lighting, built-in cooktop, range hood, and a double oven. The kitchen flows seamlessly into a cozy breakfast nook and expansive family room with a large window and sliding glass doors leading to the backyard. Upstairs, youll find a versatile loft space and a generously sized primary suite with ceiling fan and gorgeous views. The primary bathroom offers dual sinks, a large walk-in shower, linen closet, and an oversized walk-in closet. Three additional upstairs bedrooms all feature walk-in closets, along with a convenient upstairs laundry room. Additional highlights include crown molding, ceilings fans and plantation shutters throughout, three-car tandem garage and a beautifully finished backyard Welcome to this stunning, move-in ready home in the highly desirable Ontario Ranch community of Park Place! Built just six years ago, this beautifully maintained residence offers exceptional curb appeal with lush artificial turf, a charming paved walkway with accent lighting, and thoughtfully designed low-maintenance landscaping. Step inside to a grand entry featuring tile flooring, wrought iron stair railing, and a dramatic staircase illuminated by custom lighting. The first floor includes a private bedroom and its own ensuite bathroom, perfect for guests or multi-generational living. Designed for both everyday living and entertaining, the home features a formal dining room with a butlers pantry, a spacious walk-in pantry, and a convenient homework nook with two desks. The open-concept kitchen is a showstopper, complete with an island, quartz countertops, pendant lighting, recessed lighting, built-in cooktop, range hood, and a double oven. The kitchen flows seamlessly into a cozy breakfast nook and expansive family room with a large window and sliding glass doors leading to the backyard. Upstairs, youll find a versatile loft space and a generously sized primary suite with ceiling fan and gorgeous views. The primary bathroom offers dual sinks, a large walk-in shower, linen closet, and an oversized walk-in closet. Three additional upstairs bedrooms all feature walk-in closets, along with a convenient upstairs laundry room. Additional highlights include crown molding, ceilings fans and plantation shutters throughout, three-car tandem garage and a beautifully finished backyard with pavers and artificial turf, perfect for relaxing or entertaining with minimal upkeep. Located in the sought-after Park Place HOA, residents enjoy resort-style amenities including a pool, spa, clubhouse, sports courts, gym, and park areas. Leased solar adds energy efficiency and cost savings. This home truly has it all, style, space, and a prime location!
| 16 hours ago | Listing updated with changes from the MLS® | |
| yesterday | Listing first seen on site |

This information is deemed reliable but not guaranteed. You should rely on this information only to decide whether or not to further investigate a particular property. BEFORE MAKING ANY OTHER DECISION, YOU SHOULD PERSONALLY INVESTIGATE THE FACTS (e.g. square footage and lot size) with the assistance of an appropriate professional. You may use this information only to identify properties you may be interested in investigating further. All uses except for personal, non-commercial use in accordance with the foregoing purpose are prohibited. Redistribution or copying of this information, any photographs or video tours is strictly prohibited. This information is derived from the Internet Data Exchange (IDX) service provided by San Diego MLS®. Displayed property listings may be held by a brokerage firm other than the broker and/or agent responsible for this display. The information and any photographs and video tours and the compilation from which they are derived is protected by copyright. Copyright © 2026 San Diego MLS®.
Last checked 2026
Did you know? You can invite friends and family to your search. They can join your search, rate and discuss listings with you.