


673 CastlehillWalnut, CA 91789
Due to the health concerns created by Coronavirus we are offering personal 1-1 online video walkthough tours where possible.
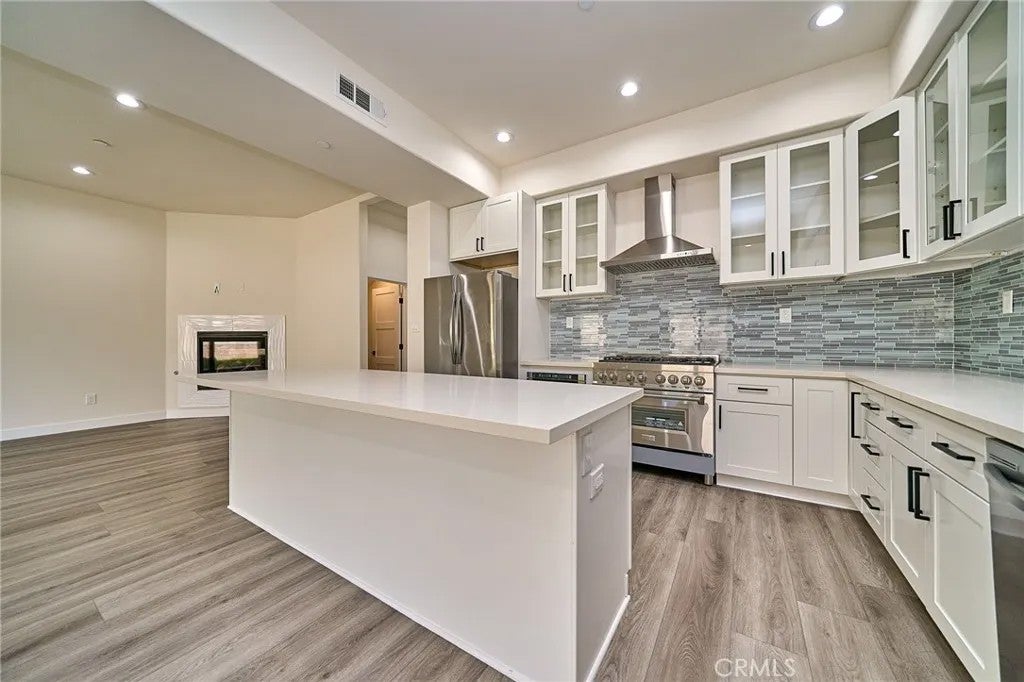
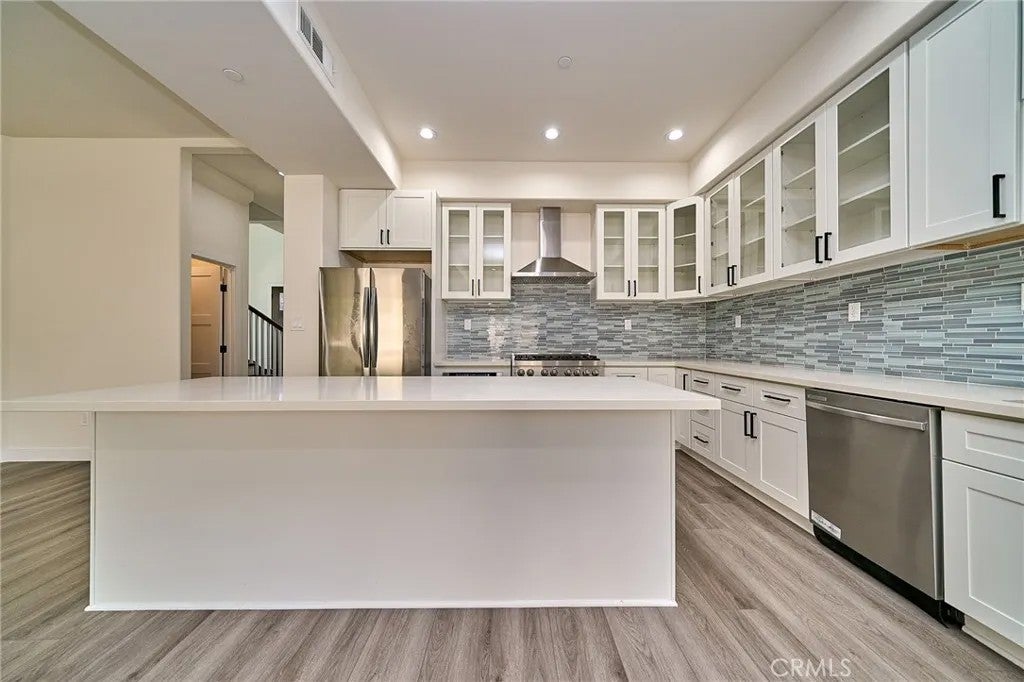
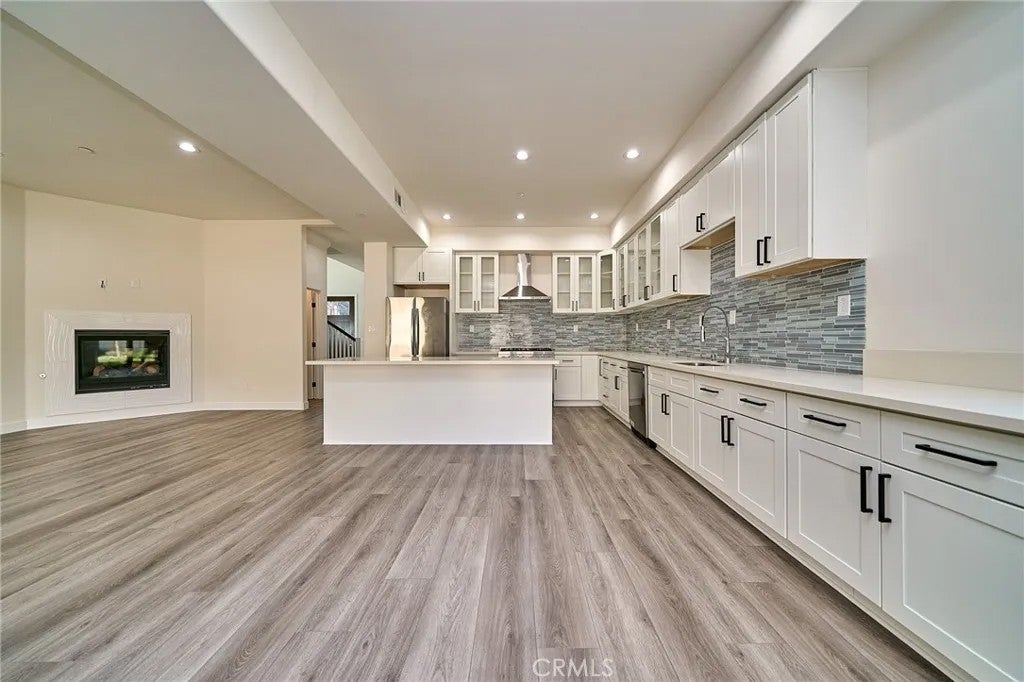
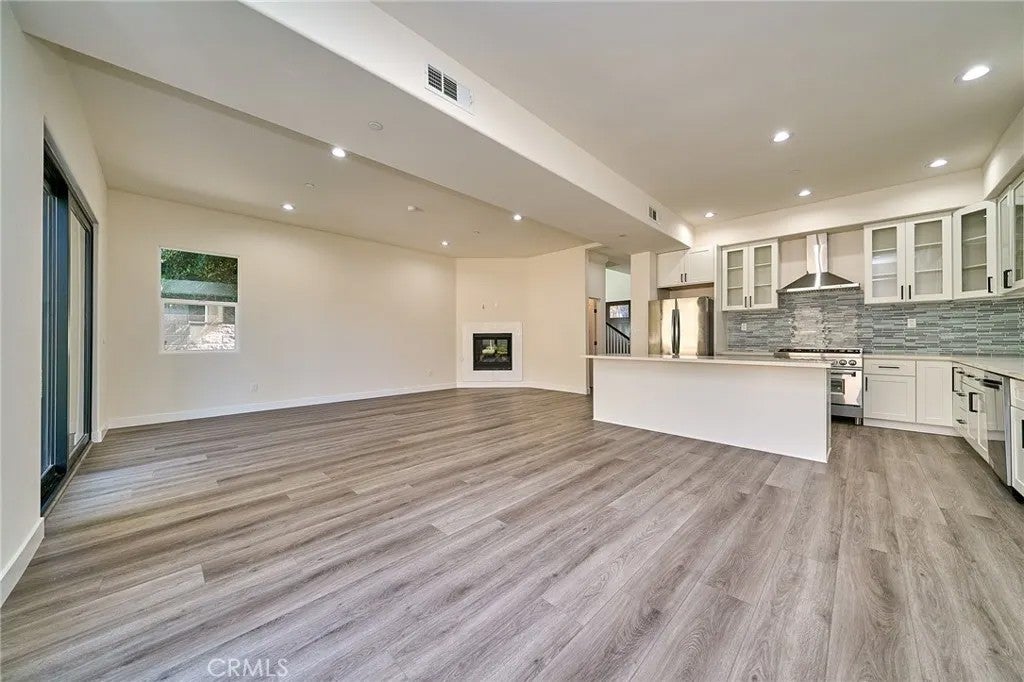
BRAND-NEW CUSTOM LUXURY HOME WITH BREATHTAKING CITY-LIGHT VIEWS IN WALNUT! This exceptional 4-bedroom, 3.5-bath residence sits on an expansive 12,000+ sq. ft. lot and offers approximately 2,579 sq. ft. of beautifully designed living space with premium, high-quality upgrades throughout. Soaring ceilings, sophisticated finishes, an open-concept floor plan, and panoramic city-light and rolling-hill views create an exceptional blend of luxury, comfort, and modern living. The impressive gourmet kitchen is the centerpiece of the home, featuring an upgraded backsplash, elegant glass-front cabinetry, quartz countertops, a large center island, and soft-closing drawers. It flows seamlessly into the dining and spacious family room, creating an ideal space for entertaining and everyday gatherings. A fireplace adds warmth to the family room, while luxury vinyl plank flooring and high ceilings enhance the home's contemporary style. The main level features a private ensuite bedroom, ideal for guests, extended family, or multigenerational living, plus a separate powder room. Upstairs, the luxurious primary suite offers a spa-inspired retreat with a freestanding soaking tub, walk-in shower, and oversized walk-in closet. Two additional bedrooms share a convenient Jack-and-Jill bathroom. The oversized garage features epoxy flooring, abundant storage, and direct access to the home. The expansive backyard offers beautiful city-light and hillside views, along with potential for an ADU or additional outdoor living space, subject to applicable city requirements. An additional street at the rear of BRAND-NEW CUSTOM LUXURY HOME WITH BREATHTAKING CITY-LIGHT VIEWS IN WALNUT! This exceptional 4-bedroom, 3.5-bath residence sits on an expansive 12,000+ sq. ft. lot and offers approximately 2,579 sq. ft. of beautifully designed living space with premium, high-quality upgrades throughout. Soaring ceilings, sophisticated finishes, an open-concept floor plan, and panoramic city-light and rolling-hill views create an exceptional blend of luxury, comfort, and modern living. The impressive gourmet kitchen is the centerpiece of the home, featuring an upgraded backsplash, elegant glass-front cabinetry, quartz countertops, a large center island, and soft-closing drawers. It flows seamlessly into the dining and spacious family room, creating an ideal space for entertaining and everyday gatherings. A fireplace adds warmth to the family room, while luxury vinyl plank flooring and high ceilings enhance the home's contemporary style. The main level features a private ensuite bedroom, ideal for guests, extended family, or multigenerational living, plus a separate powder room. Upstairs, the luxurious primary suite offers a spa-inspired retreat with a freestanding soaking tub, walk-in shower, and oversized walk-in closet. Two additional bedrooms share a convenient Jack-and-Jill bathroom. The oversized garage features epoxy flooring, abundant storage, and direct access to the home. The expansive backyard offers beautiful city-light and hillside views, along with potential for an ADU or additional outdoor living space, subject to applicable city requirements. An additional street at the rear of the property provides added access and flexibility. NO HOA. NO MELLO-ROOS. Located in the highly regarded Walnut Valley Unified School District, this home is conveniently close to shopping, dining, entertainment, major freeways, and everyday conveniences. A rare opportunity to own a brand-new custom luxury home on a premium oversized lot with exceptional views, high-quality upgrades, and no HOA or Mello-Roos in the heart of Walnut.
| just now | Listing first seen on site | |
| 13 minutes ago | Listing updated with changes from the MLS® |

This information is deemed reliable but not guaranteed. You should rely on this information only to decide whether or not to further investigate a particular property. BEFORE MAKING ANY OTHER DECISION, YOU SHOULD PERSONALLY INVESTIGATE THE FACTS (e.g. square footage and lot size) with the assistance of an appropriate professional. You may use this information only to identify properties you may be interested in investigating further. All uses except for personal, non-commercial use in accordance with the foregoing purpose are prohibited. Redistribution or copying of this information, any photographs or video tours is strictly prohibited. This information is derived from the Internet Data Exchange (IDX) service provided by San Diego MLS®. Displayed property listings may be held by a brokerage firm other than the broker and/or agent responsible for this display. The information and any photographs and video tours and the compilation from which they are derived is protected by copyright. Copyright © 2026 San Diego MLS®.
Last checked 2026
Did you know? You can invite friends and family to your search. They can join your search, rate and discuss listings with you.