


24691 Evereve CircleLake Forest, CA 92630
Due to the health concerns created by Coronavirus we are offering personal 1-1 online video walkthough tours where possible.
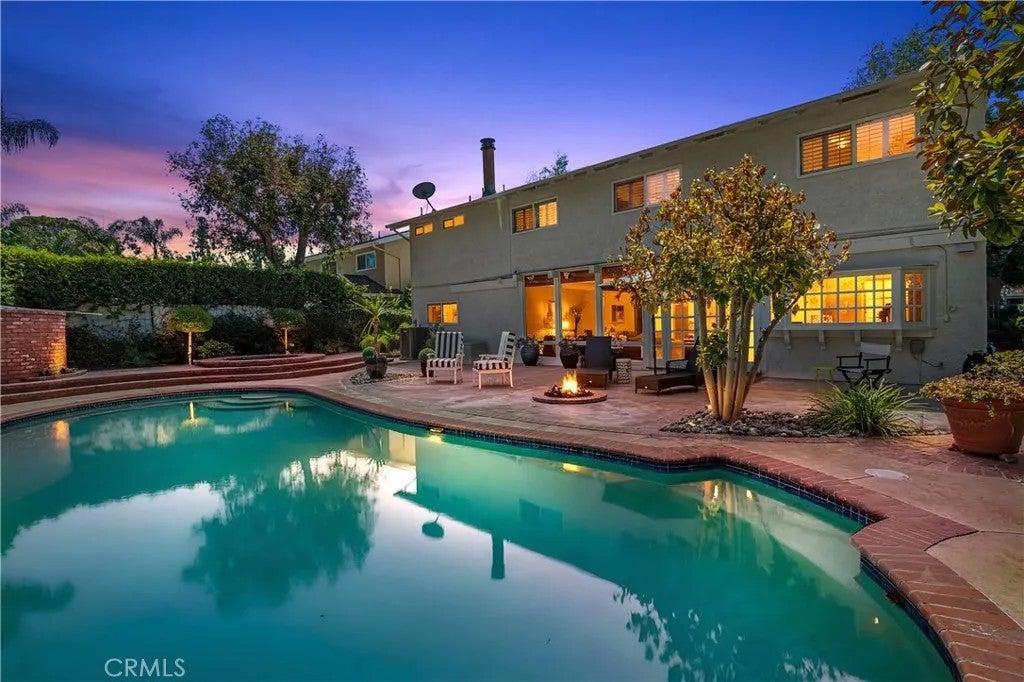
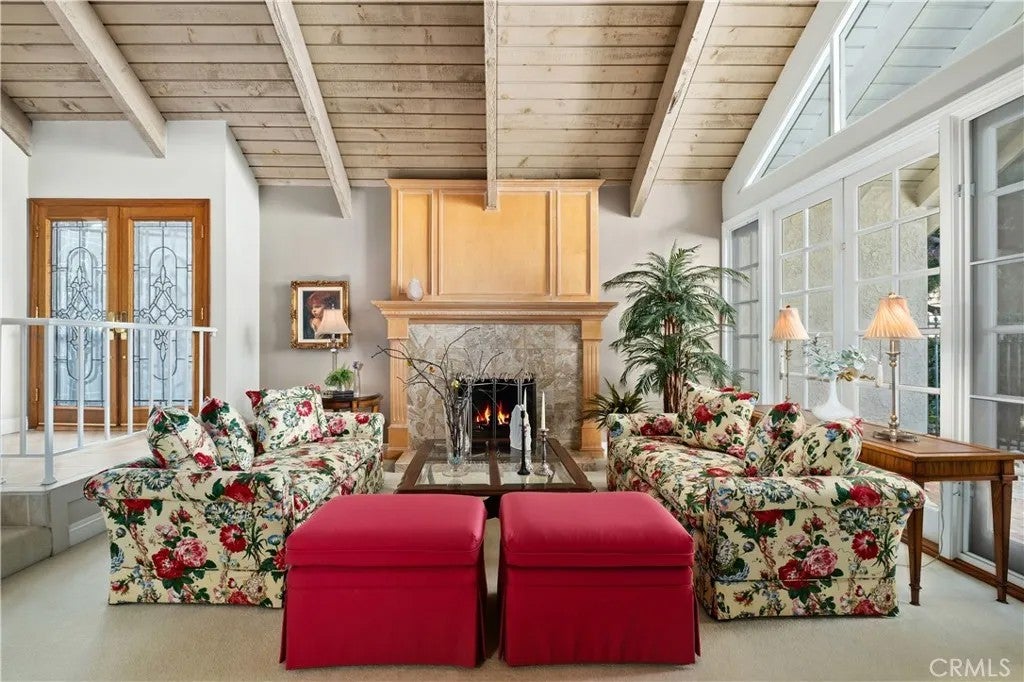
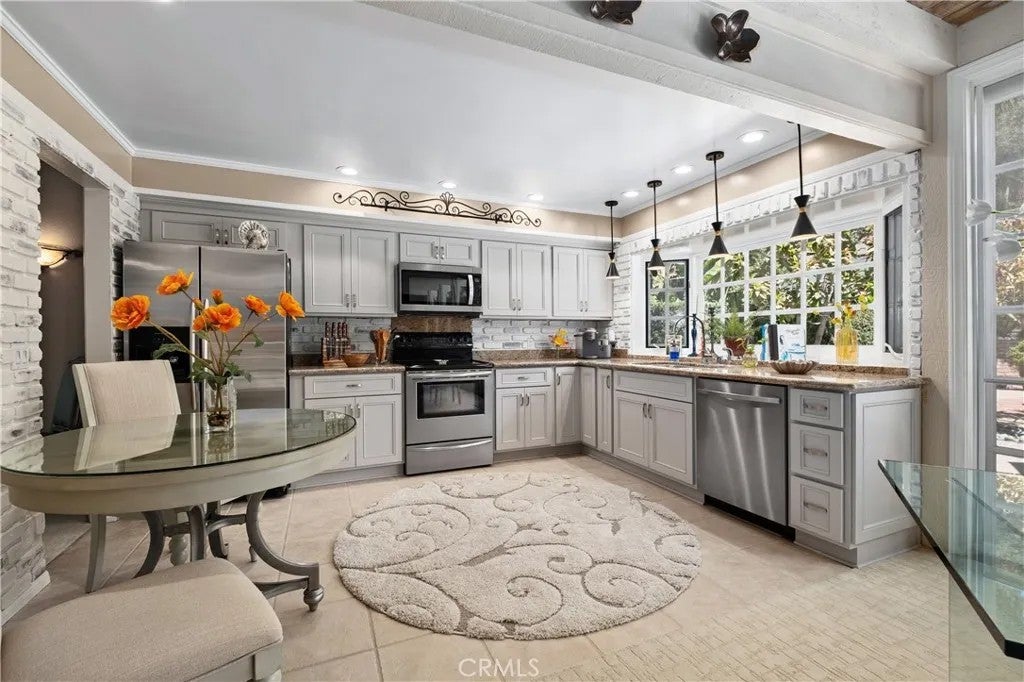
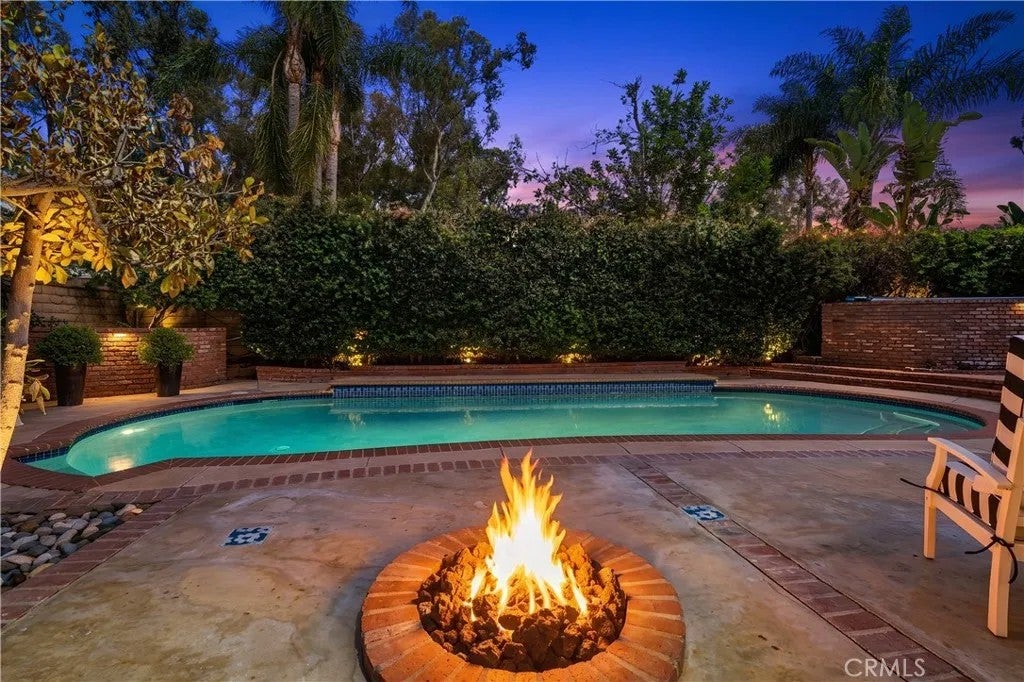
Some homes are lived in. This one was looked after. Offered for the very first time by its original owner, 24691 Evereve Circle sits on a quiet street in The Woods of Lake Forest five bedrooms, three baths, 2,490 square feet, and a private pool on a 6,222 square foot lot. Vaulted open-beam ceilings run through the main level and give the rooms a height you rarely see at this price. Walls of glass and French doors pull in light and open the house straight out to the pool and gardens. The updated kitchen works hard: granite counters, stainless appliances, and a window over the sink looking out to the water. Two fireplaces anchor the formal living room and the family room. Upstairs, the primary suite has its own vaulted ceiling, a remodeled ensuite bath, and a private covered balcony. Four more bedrooms follow, including one built out as a home office with custom shelving. The backyard is what people will remember: a sparkling pool and raised spa, brick decking, mature hedging on every side, and a fire-pit lounge built for long evenings outside. Ownership includes the Lake Forest Beach & Tennis Club, with a junior Olympic pool, a swim lagoon right on the lake, a spa, lighted tennis, pickleball and basketball courts, and a fitness room. The 5 and 241 are minutes away. Fifty-plus years, one owner, zero days on market. Until now. Some homes are lived in. This one was looked after. Offered for the very first time by its original owner, 24691 Evereve Circle sits on a quiet street in The Woods of Lake Forest five bedrooms, three baths, 2,490 square feet, and a private pool on a 6,222 square foot lot. Vaulted open-beam ceilings run through the main level and give the rooms a height you rarely see at this price. Walls of glass and French doors pull in light and open the house straight out to the pool and gardens. The updated kitchen works hard: granite counters, stainless appliances, and a window over the sink looking out to the water. Two fireplaces anchor the formal living room and the family room. Upstairs, the primary suite has its own vaulted ceiling, a remodeled ensuite bath, and a private covered balcony. Four more bedrooms follow, including one built out as a home office with custom shelving. The backyard is what people will remember: a sparkling pool and raised spa, brick decking, mature hedging on every side, and a fire-pit lounge built for long evenings outside. Ownership includes the Lake Forest Beach & Tennis Club, with a junior Olympic pool, a swim lagoon right on the lake, a spa, lighted tennis, pickleball and basketball courts, and a fitness room. The 5 and 241 are minutes away. Fifty-plus years, one owner, zero days on market. Until now.
| just now | Listing first seen on site | |
| 30 minutes ago | Listing updated with changes from the MLS® |

This information is deemed reliable but not guaranteed. You should rely on this information only to decide whether or not to further investigate a particular property. BEFORE MAKING ANY OTHER DECISION, YOU SHOULD PERSONALLY INVESTIGATE THE FACTS (e.g. square footage and lot size) with the assistance of an appropriate professional. You may use this information only to identify properties you may be interested in investigating further. All uses except for personal, non-commercial use in accordance with the foregoing purpose are prohibited. Redistribution or copying of this information, any photographs or video tours is strictly prohibited. This information is derived from the Internet Data Exchange (IDX) service provided by San Diego MLS®. Displayed property listings may be held by a brokerage firm other than the broker and/or agent responsible for this display. The information and any photographs and video tours and the compilation from which they are derived is protected by copyright. Copyright © 2026 San Diego MLS®.
Last checked 2026
Did you know? You can invite friends and family to your search. They can join your search, rate and discuss listings with you.