


10507 Coupland WayMira Mesa, CA 92126
Due to the health concerns created by Coronavirus we are offering personal 1-1 online video walkthough tours where possible.
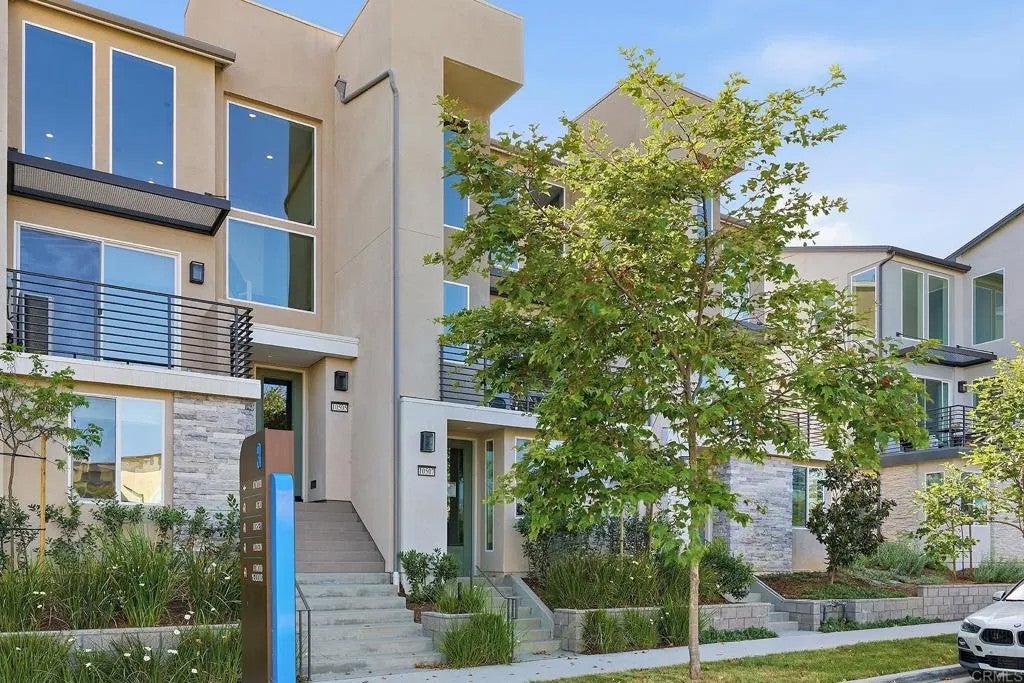
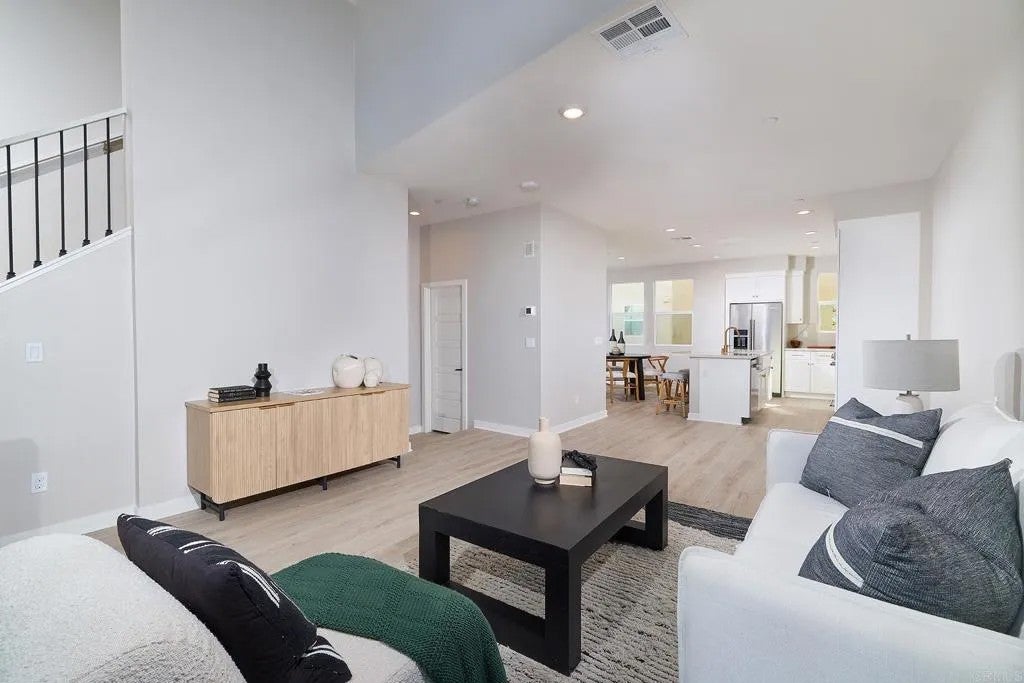
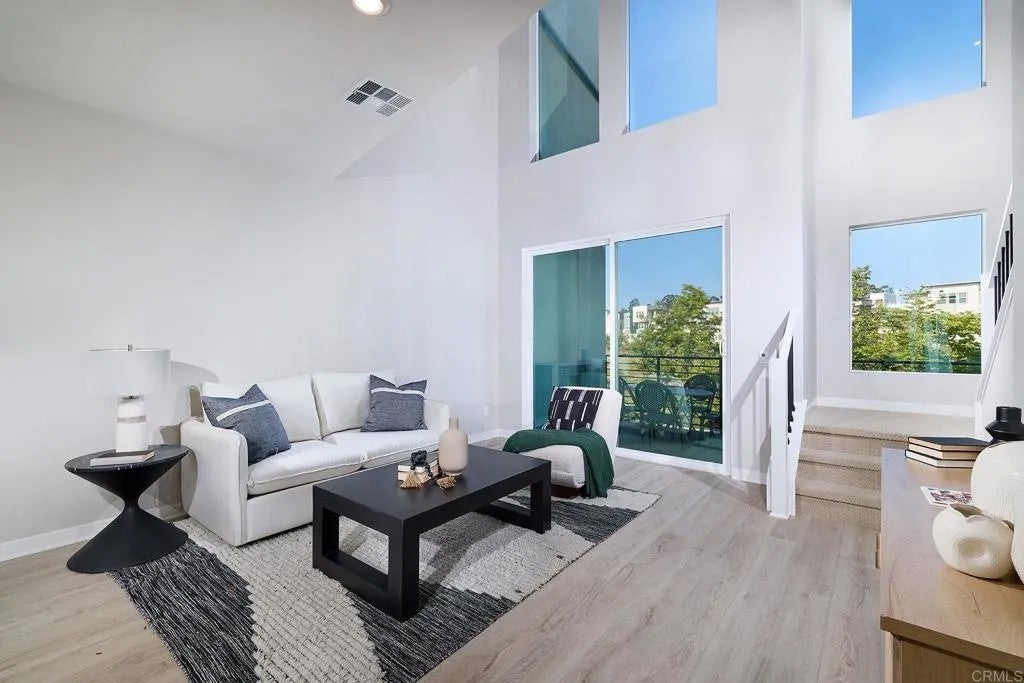
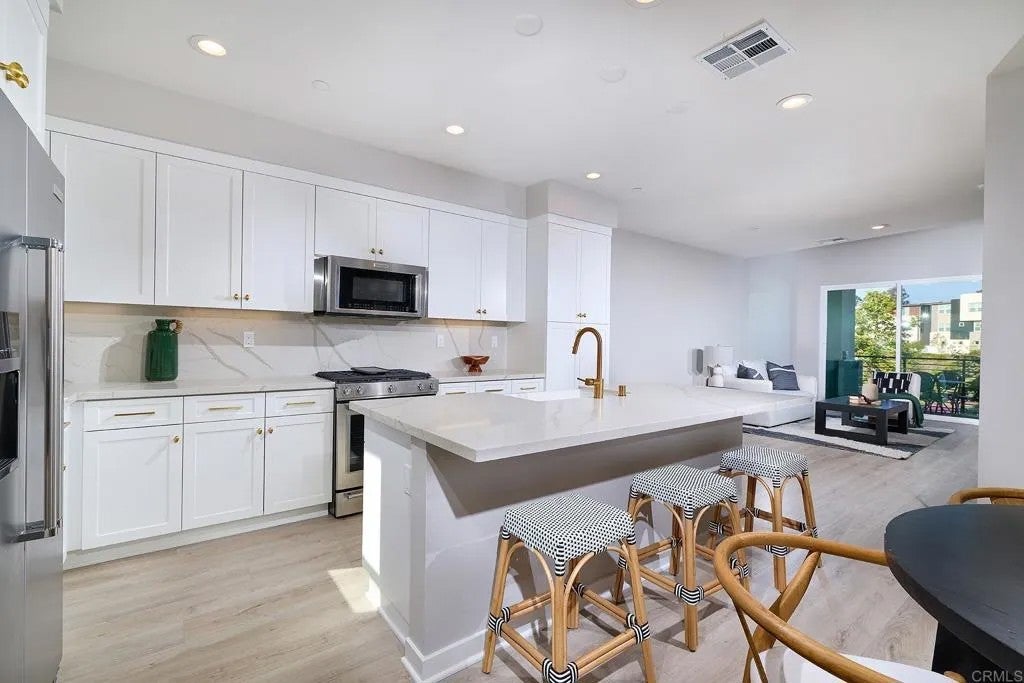
STUNNING FORMER MODEL luxury townhome in Sorrento Mesas premier 3Roots green community! This pristine Atwood Plan 5 features premium designer upgrades, 2 BR + office, 2.5 BA, and an attached 2-car garage. The chefs kitchen boasts Quartz counters, a custom backsplash, white cabinets, and stainless-steel appliances (fridge included). High-end finishes include LVP flooring, plush carpet, an open-rail staircase, an in-unit washer/dryer, and a fully owned solar system. Enjoy resort-style living with 200+ acres of trails, a state-of-the-art fitness center, 2 pools, a dry sauna, and a spa. Prime location just 10 minutes to the coast and 17 miles to Downtown SD!
| 6 days ago | Listing updated with changes from the MLS® | |
| a week ago | Price changed to $979,000 | |
| 5 months ago | Listing first seen on site |

This information is deemed reliable but not guaranteed. You should rely on this information only to decide whether or not to further investigate a particular property. BEFORE MAKING ANY OTHER DECISION, YOU SHOULD PERSONALLY INVESTIGATE THE FACTS (e.g. square footage and lot size) with the assistance of an appropriate professional. You may use this information only to identify properties you may be interested in investigating further. All uses except for personal, non-commercial use in accordance with the foregoing purpose are prohibited. Redistribution or copying of this information, any photographs or video tours is strictly prohibited. This information is derived from the Internet Data Exchange (IDX) service provided by San Diego MLS®. Displayed property listings may be held by a brokerage firm other than the broker and/or agent responsible for this display. The information and any photographs and video tours and the compilation from which they are derived is protected by copyright. Copyright © 2026 San Diego MLS®.
Last checked 2026
Did you know? You can invite friends and family to your search. They can join your search, rate and discuss listings with you.