


4671 Majorca WayOceanside, CA 92056
Due to the health concerns created by Coronavirus we are offering personal 1-1 online video walkthough tours where possible.
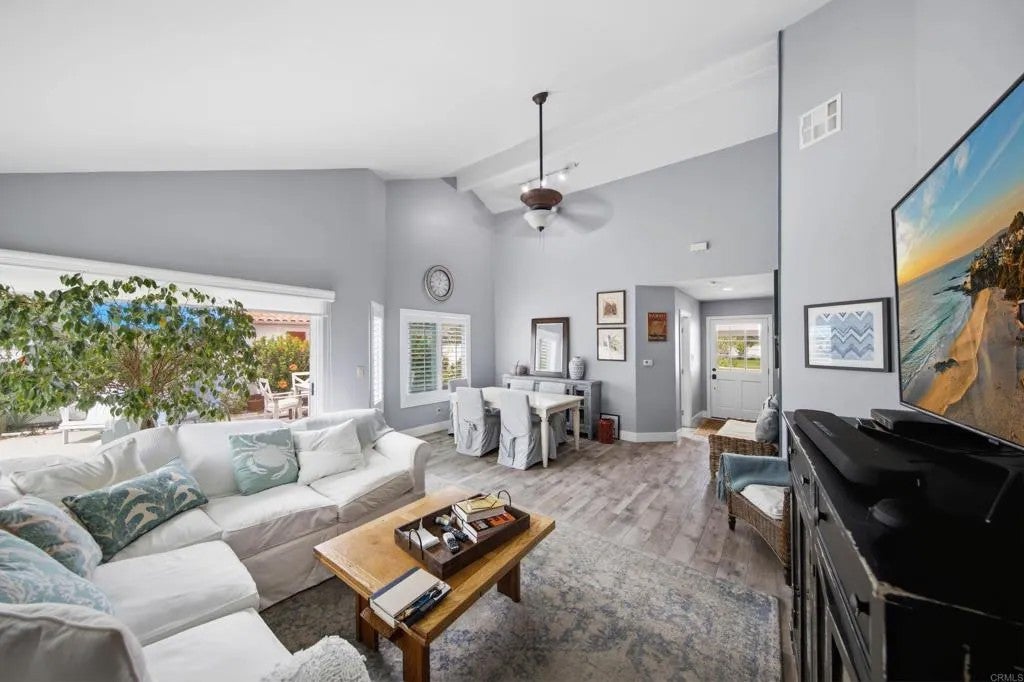
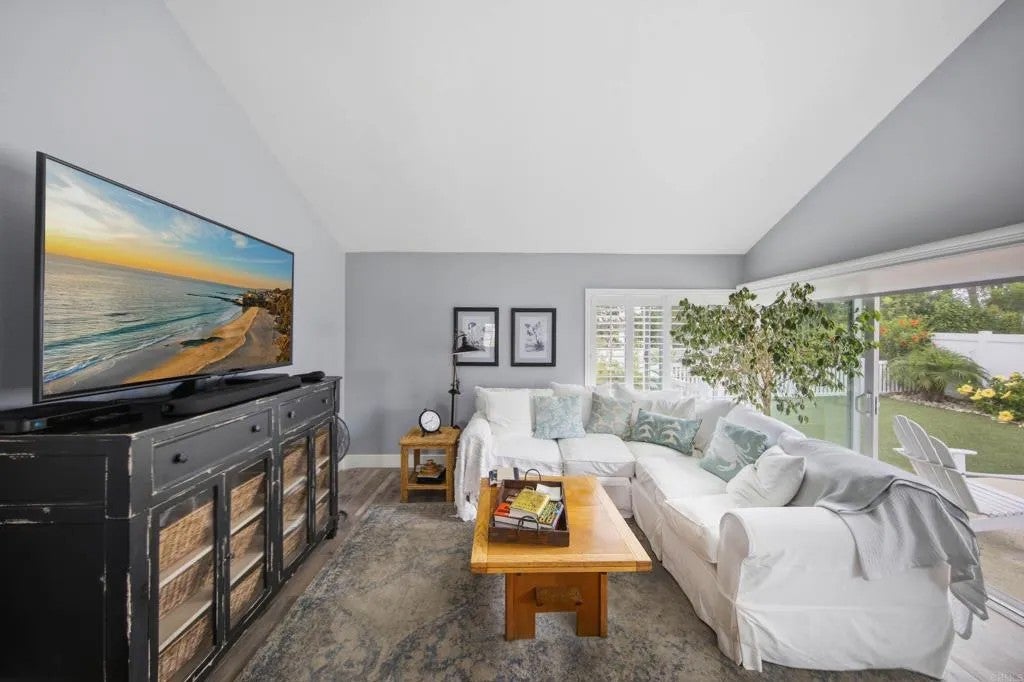
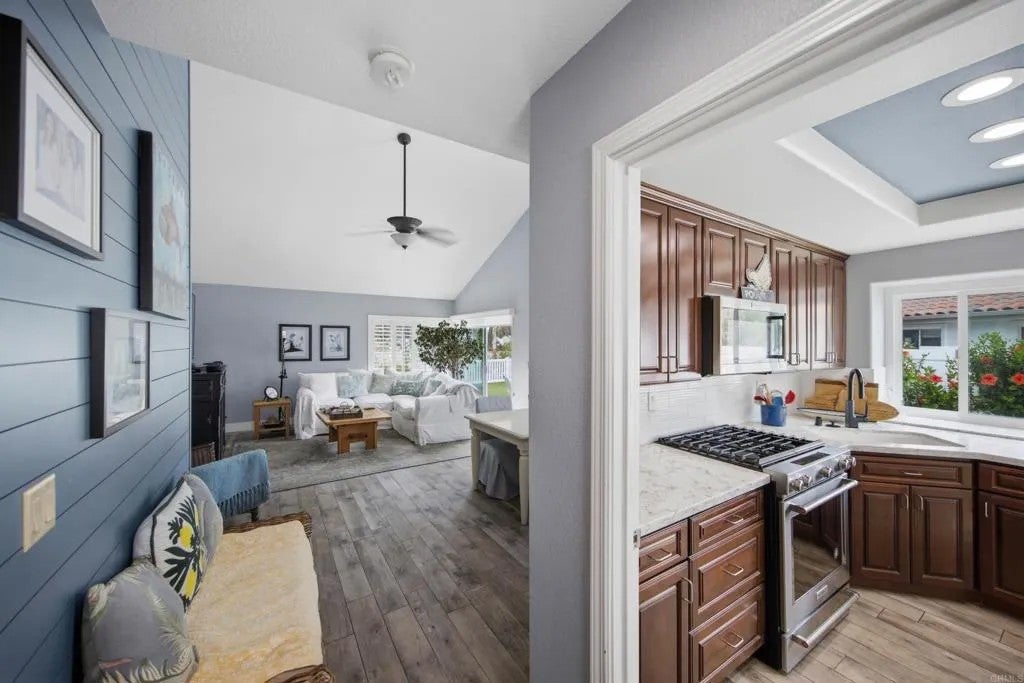
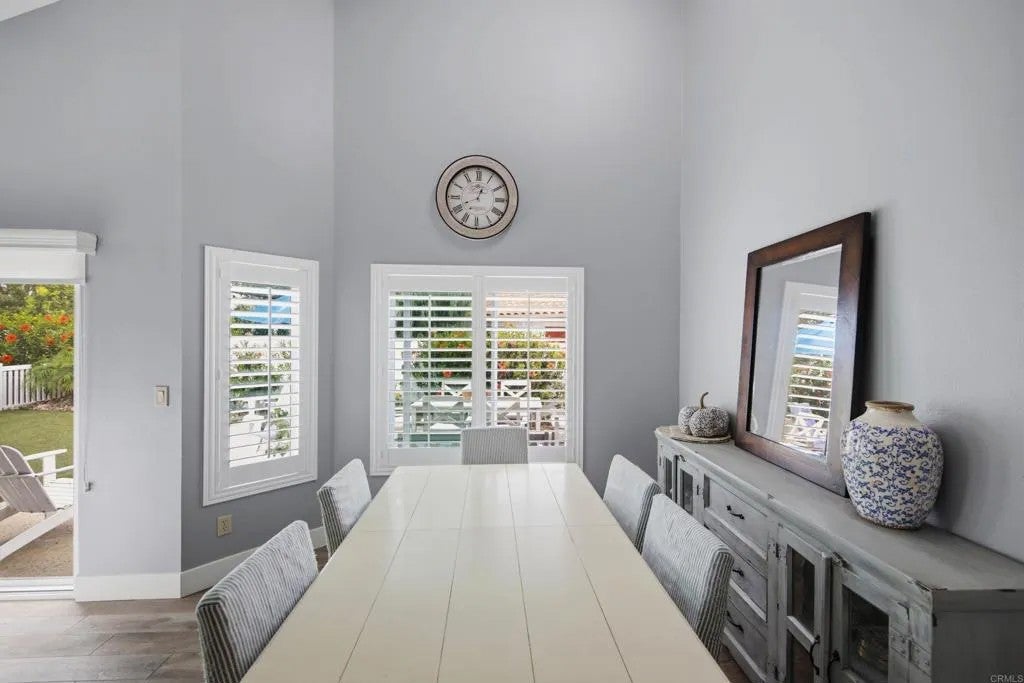
Beautifully Positioned Palma Model in Ocean Hills Country Club! Welcome to this conveniently situated Palma model in the iconic 55+ community of Ocean Hills Country Club. Located toward the end of a quiet cul-de-sac, this two-bedroom, two-full-bath home enjoys a desirable pie-shaped lot with an expansive private yard, offering an exceptional sense of space and privacy. From the moment you enter, the home makes an impression with its dramatic vaulted ceilings and open, airy feel. The living spaces flow naturally toward the backyard, where a sliding glass door creates an effortless connection to the outdoors. Step outside to enjoy a large private yard with an artificial turf area, along with space for outdoor dining, entertaining, or simply relaxing and enjoying the Southern California lifestyle. The kitchen features stainless steel appliances, stunning updated countertops, complemented by deep, rich wood cabinetry and a charming breakfast nook. The thoughtful layout provides both functionality and an inviting gathering space. The primary suite offers a comfortable private retreat, complete with an en-suite bathroom featuring granite countertops and a convenient walk-in tub & shower. The secondary bathroom is equally well appointed with granite countertops and dual vanities. With its sought-after Palma floor plan, impressive, vaulted ceilings, updated kitchen and baths, and one of the more desirable lot settingscomplete with a generous private yardthis home offers a wonderful opportunity to enjoy the lifestyle of Ocean Hills Country Club.
| 44 minutes ago | Listing updated with changes from the MLS® | |
| 4 hours ago | Listing first seen on site |

This information is deemed reliable but not guaranteed. You should rely on this information only to decide whether or not to further investigate a particular property. BEFORE MAKING ANY OTHER DECISION, YOU SHOULD PERSONALLY INVESTIGATE THE FACTS (e.g. square footage and lot size) with the assistance of an appropriate professional. You may use this information only to identify properties you may be interested in investigating further. All uses except for personal, non-commercial use in accordance with the foregoing purpose are prohibited. Redistribution or copying of this information, any photographs or video tours is strictly prohibited. This information is derived from the Internet Data Exchange (IDX) service provided by San Diego MLS®. Displayed property listings may be held by a brokerage firm other than the broker and/or agent responsible for this display. The information and any photographs and video tours and the compilation from which they are derived is protected by copyright. Copyright © 2026 San Diego MLS®.
Last checked 2026
Did you know? You can invite friends and family to your search. They can join your search, rate and discuss listings with you.