


334 Rainbow Crest RoadFallbrook, CA 92028
Due to the health concerns created by Coronavirus we are offering personal 1-1 online video walkthough tours where possible.
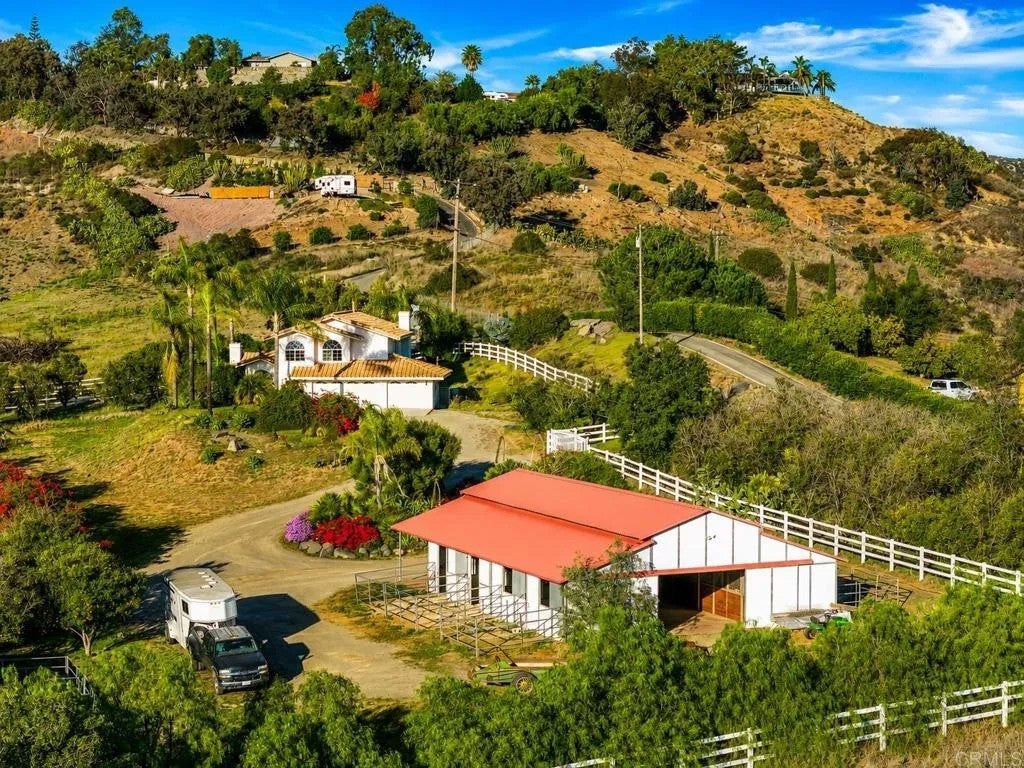
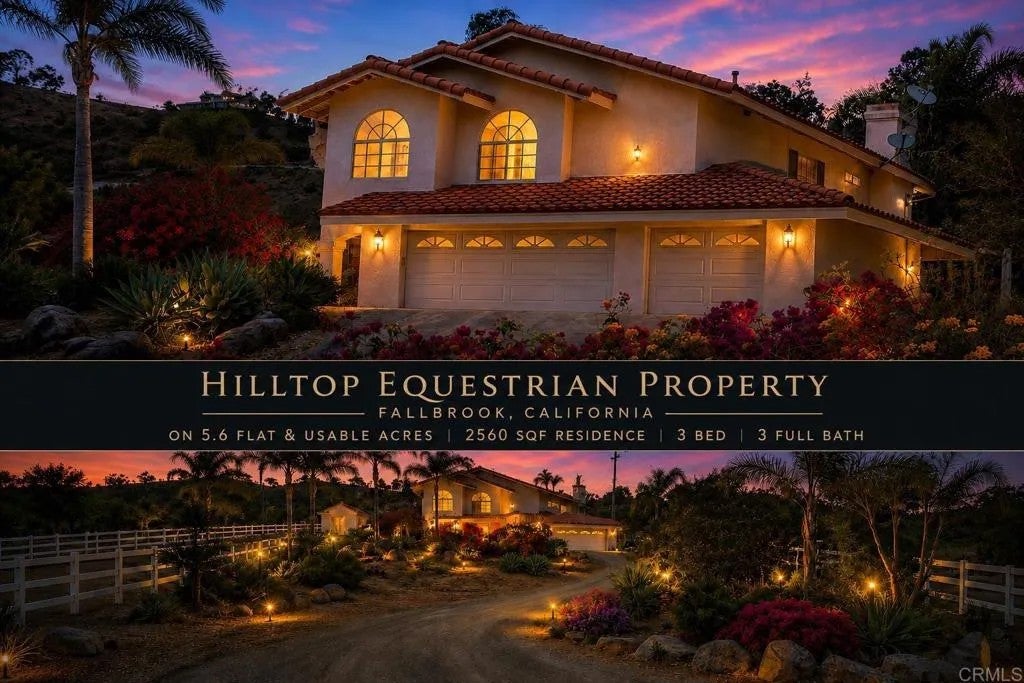
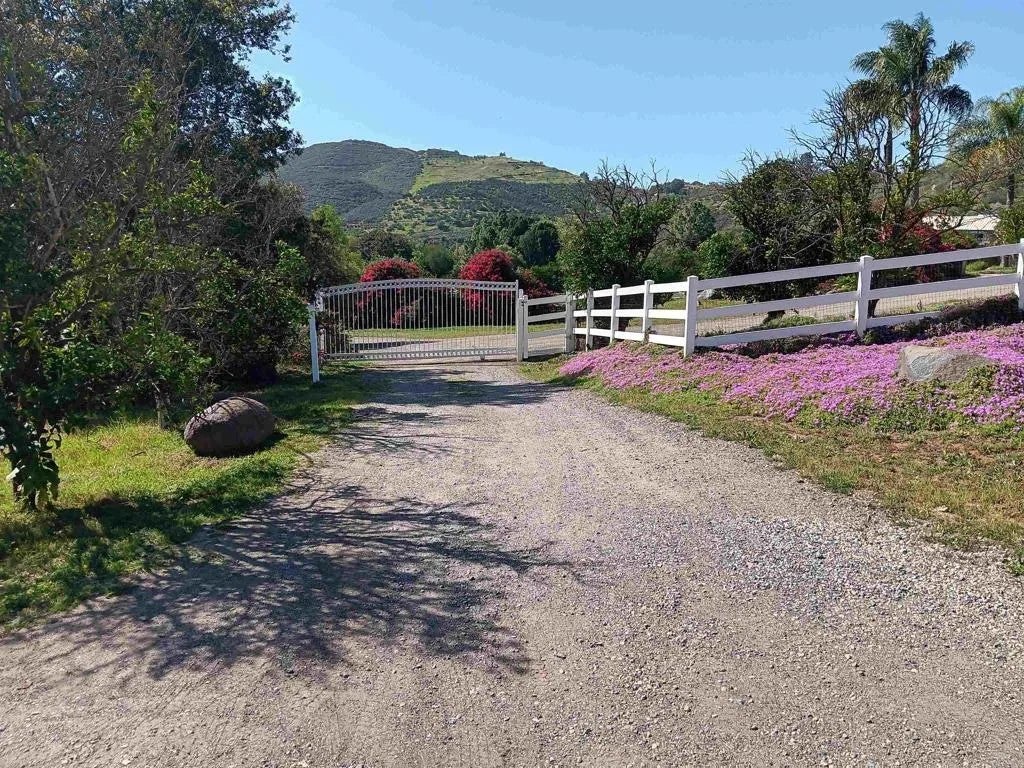
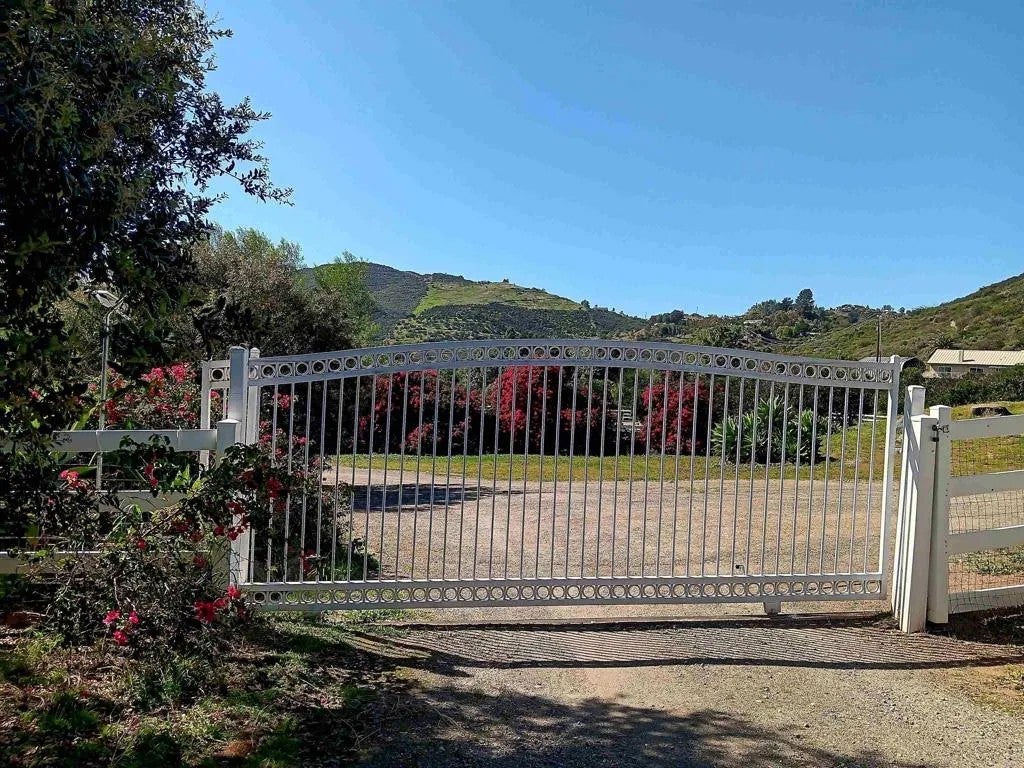
Professional Equestrian Estate on 5.6 Fully Usable Acres! Discover a rare opportunity to own one of North San Diego Countys most versatile equestrian properties. Privately situated on a picturesque hilltop valley in East Fallbrook near Pala, this exceptional 5.6-acre estate offers panoramic valley and ocean-horizon views, refreshing coastal breezes, and direct access to miles of maintained riding trails. Purpose-built as a professional sport-horse import and sales facility, the property combines extensive, commercial-grade equestrian improvements with A70 multi-use zoning. It is well suited for training, boarding, breeding, other permitted equestrian uses, or the discerning private horse enthusiast. The property is approximately three miles from Highway 76, 5 mile to I-15, 15 minutes from Highway 79 in Temecula, and 20 minutes from Galaway Downs or the pacific coast. The custom Spanish-style residence encompasses approximately 2,650 square feet and features three bedrooms, three full bathrooms, plus downstairs a office/den (could be a downstairs bedroom). Enjoy warmth and character throughout this thoughtfully designed home, featuring three fireplacestwo traditional wood-burning fireplaces in the living and dining rooms, plus a cozy electric fireplace in the Primary Bedroom. The home features easy-care tile flooring throughout the main living areas, with comfortable carpeting reserved for the upstairs bedrooms. Three large, double-pane bay windows bring in abundant natural light while adding charm, architectural interest, and energy efficiency. Recently updated with a new Spanish tile roof, the home offers a bright, open floor plan with cathedral ceilings. The spacious primary suite includes a jet tub, oversized double shower, walk-in closet, and electric fireplace. The granite-appointed kitchen features stainless steel appliances. Thoughtfully built using substantial 4x6 structural framing throughout the home, providing enhanced strength, durability, and a solid, substantial feel. The professionally designed equestrian facilities include a custom six-stall Silverado barn with 12-by-12-foot stalls and attached paddocks. The barn features an extra-high, raised breezeway, a 16-foot-wide colored-concrete aisle, wood-paneled stall fronts, a large, covered porch, a 12-by-12-foot tack room, an indoor hot-water wash stall, and a permitted automatic fire-sprinkler system. An additional six-stall mare motel offers generously sized 12-by-24-foot stalls. The irrigated 90-by-180-foot arena is finished with premium German GGT footing. Five large seasonal pastures provide additional space, with ample room available for more arenas or equestrian improvements. The grounds are fully fenced and gated, including chain-link perimeter fencing suitable for dogs. Municipal water is available at an agricultural rate, and the property also has a private well that is not currently in use. Additional advantages include reported capacity for up to 50 horses under the county animal designation (L). All equestrian improvements were professionally designed, fully permitted, and constructed by licensed contractors, with a documented replacement value exceeding $500,000. Exceptional privacy, professional-quality facilities, usable acreage, breathtaking panoramic views clear to the pacific, and convenient freeway access make this a truly distinctive equestrian estate.
| 20 minutes ago | Listing updated with changes from the MLS® | |
| an hour ago | Listing first seen on site |

This information is deemed reliable but not guaranteed. You should rely on this information only to decide whether or not to further investigate a particular property. BEFORE MAKING ANY OTHER DECISION, YOU SHOULD PERSONALLY INVESTIGATE THE FACTS (e.g. square footage and lot size) with the assistance of an appropriate professional. You may use this information only to identify properties you may be interested in investigating further. All uses except for personal, non-commercial use in accordance with the foregoing purpose are prohibited. Redistribution or copying of this information, any photographs or video tours is strictly prohibited. This information is derived from the Internet Data Exchange (IDX) service provided by San Diego MLS®. Displayed property listings may be held by a brokerage firm other than the broker and/or agent responsible for this display. The information and any photographs and video tours and the compilation from which they are derived is protected by copyright. Copyright © 2026 San Diego MLS®.
Last checked 2026
Did you know? You can invite friends and family to your search. They can join your search, rate and discuss listings with you.