


7124 Forest Glen DriveHuntington Beach, CA 92648
Due to the health concerns created by Coronavirus we are offering personal 1-1 online video walkthough tours where possible.
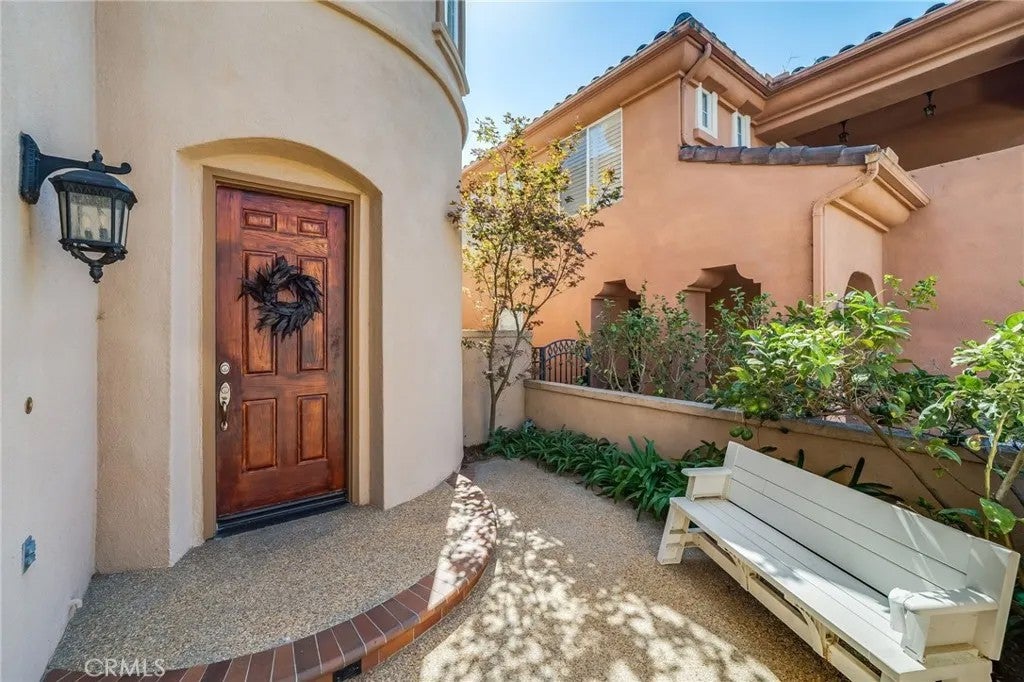
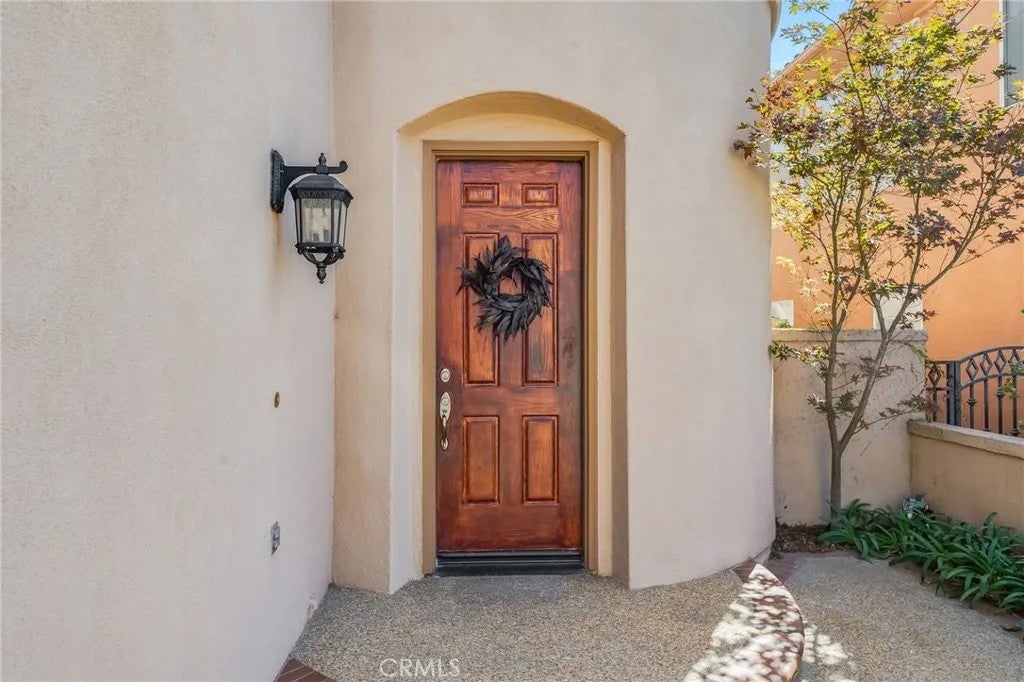
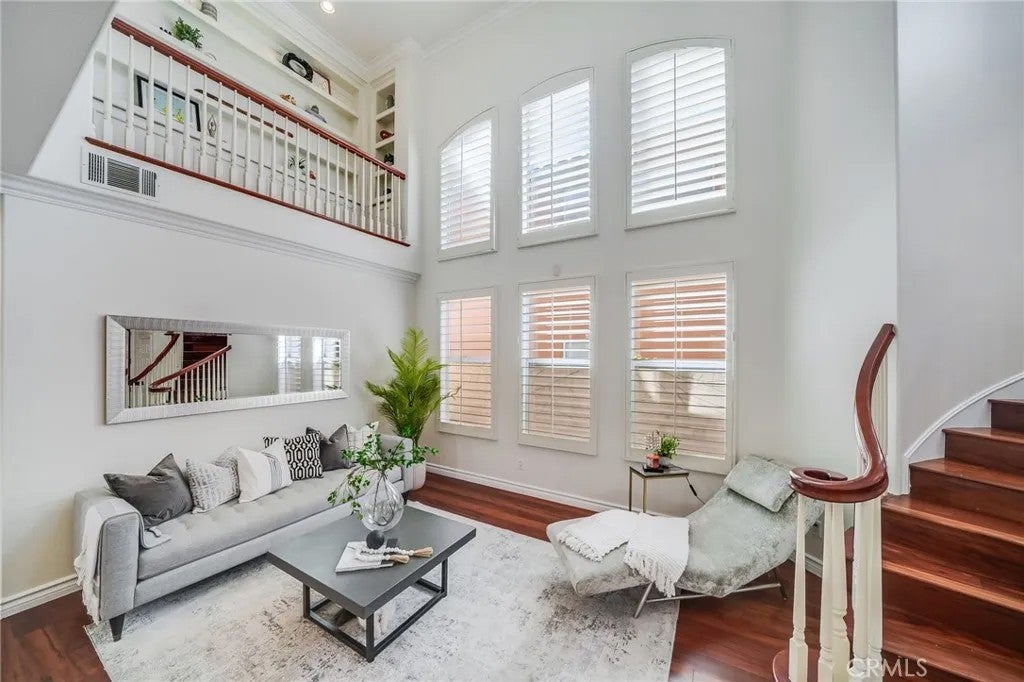
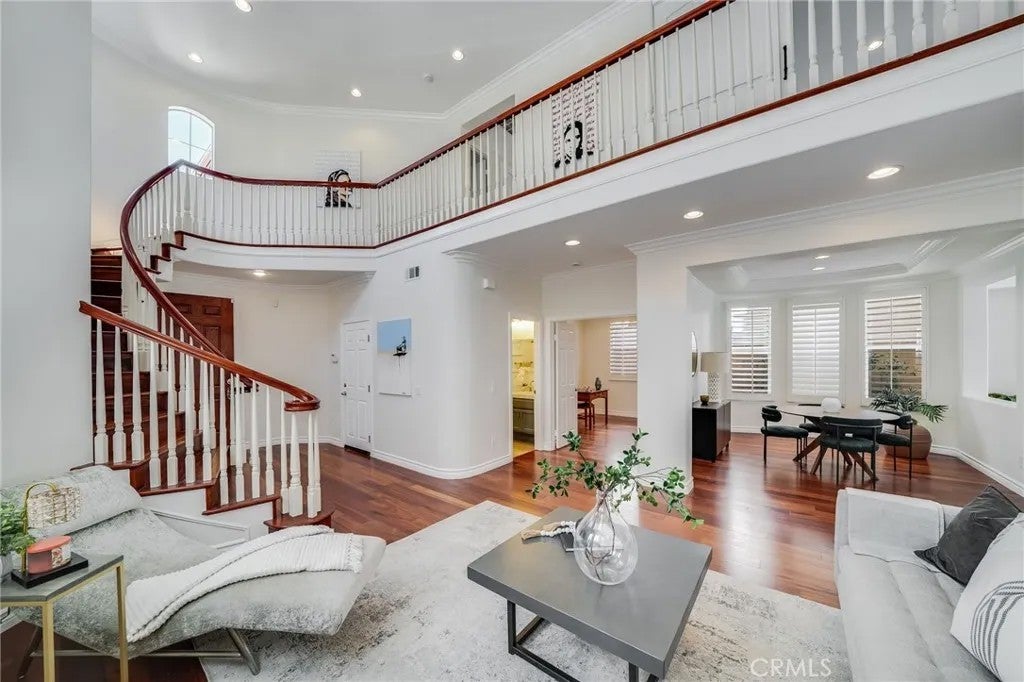
Nestled on a single-loaded street in the sought-after Seagate community, this beautifully refreshed home welcomes you with a front courtyard and newly planted white roses. Inside, a dramatic living room features vaulted ceilings and a grand staircase, while fresh paint throughout gives the home a bright, inviting feel. The brand-new kitchen features Golden River quartz countertops, a new sink, new hardware, and all-new appliances. It opens to the family room, where a fireplace with a new Golden River quartz surround echoes the kitchen countertops. The family room flows directly to the backyard patio for easy indoor-outdoor living. The flexible floor plan includes a main-level bedroom currently used as an office, with an adjacent full bathroom with a shower. Upstairs, the spacious primary suite offers a walk-in closet and an ensuite bath with dual vanities, a soaking tub, and a separate shower with a new glass door. All bathrooms have been refreshed with new faucets, lighting, and mirrors. The fourth bedroom, currently furnished with an armoire, could serve as a media room, playroom, or home office if an additional bedroom is not needed. An upstairs laundry room adds everyday convenience. See the attached builder floor plan for the homes five-bedroom configuration. Nestled on a single-loaded street in the sought-after Seagate community, this beautifully refreshed home welcomes you with a front courtyard and newly planted white roses. Inside, a dramatic living room features vaulted ceilings and a grand staircase, while fresh paint throughout gives the home a bright, inviting feel. The brand-new kitchen features Golden River quartz countertops, a new sink, new hardware, and all-new appliances. It opens to the family room, where a fireplace with a new Golden River quartz surround echoes the kitchen countertops. The family room flows directly to the backyard patio for easy indoor-outdoor living. The flexible floor plan includes a main-level bedroom currently used as an office, with an adjacent full bathroom with a shower. Upstairs, the spacious primary suite offers a walk-in closet and an ensuite bath with dual vanities, a soaking tub, and a separate shower with a new glass door. All bathrooms have been refreshed with new faucets, lighting, and mirrors. The fourth bedroom, currently furnished with an armoire, could serve as a media room, playroom, or home office if an additional bedroom is not needed. An upstairs laundry room adds everyday convenience. See the attached builder floor plan for the homes five-bedroom configuration.
| just now | Listing first seen on site | |
| 13 hours ago | Listing updated with changes from the MLS® |

This information is deemed reliable but not guaranteed. You should rely on this information only to decide whether or not to further investigate a particular property. BEFORE MAKING ANY OTHER DECISION, YOU SHOULD PERSONALLY INVESTIGATE THE FACTS (e.g. square footage and lot size) with the assistance of an appropriate professional. You may use this information only to identify properties you may be interested in investigating further. All uses except for personal, non-commercial use in accordance with the foregoing purpose are prohibited. Redistribution or copying of this information, any photographs or video tours is strictly prohibited. This information is derived from the Internet Data Exchange (IDX) service provided by San Diego MLS®. Displayed property listings may be held by a brokerage firm other than the broker and/or agent responsible for this display. The information and any photographs and video tours and the compilation from which they are derived is protected by copyright. Copyright © 2026 San Diego MLS®.
Last checked 2026
Did you know? You can invite friends and family to your search. They can join your search, rate and discuss listings with you.