


42281 Camino RomoTemecula, CA 92592
Due to the health concerns created by Coronavirus we are offering personal 1-1 online video walkthough tours where possible.
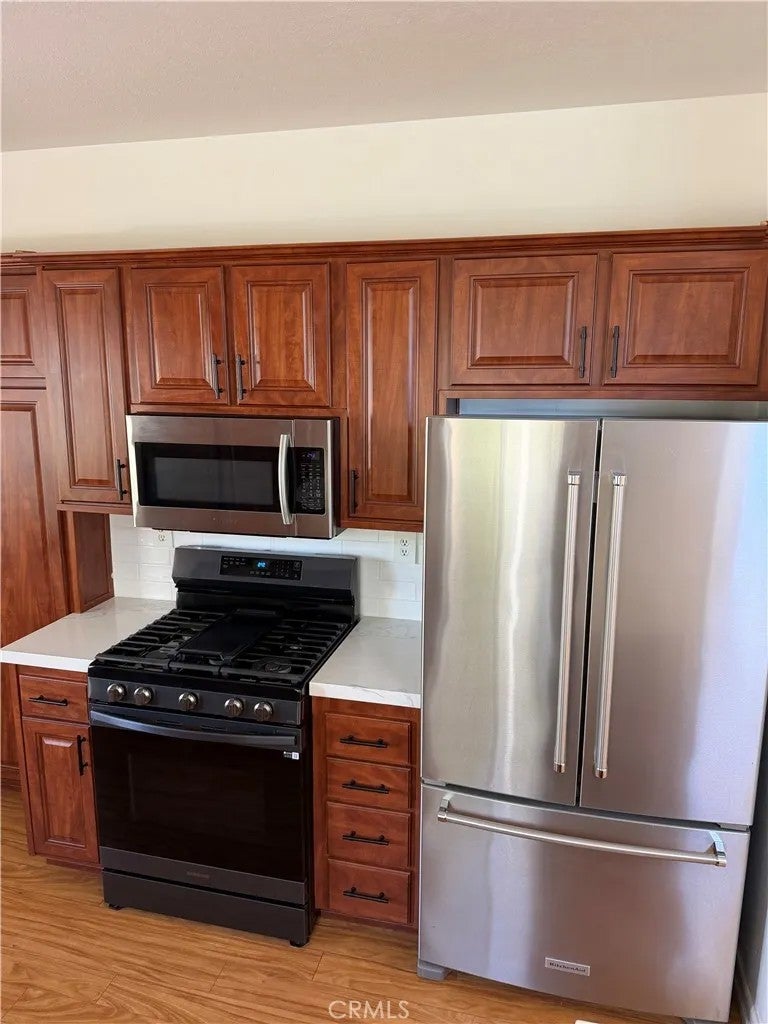
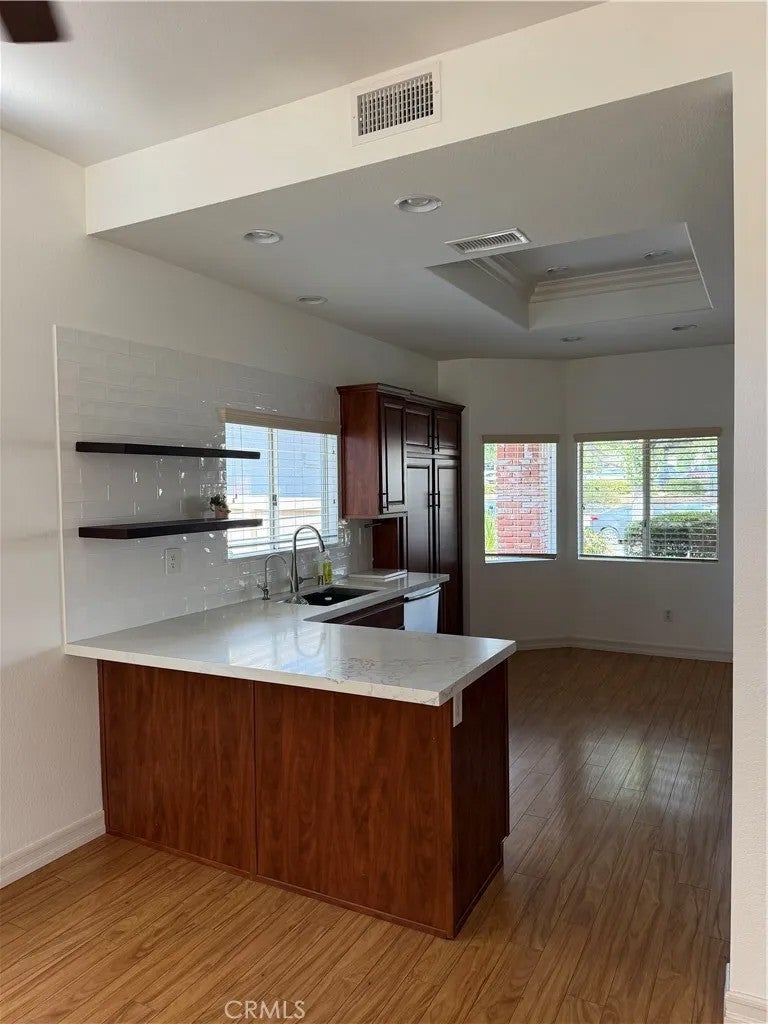
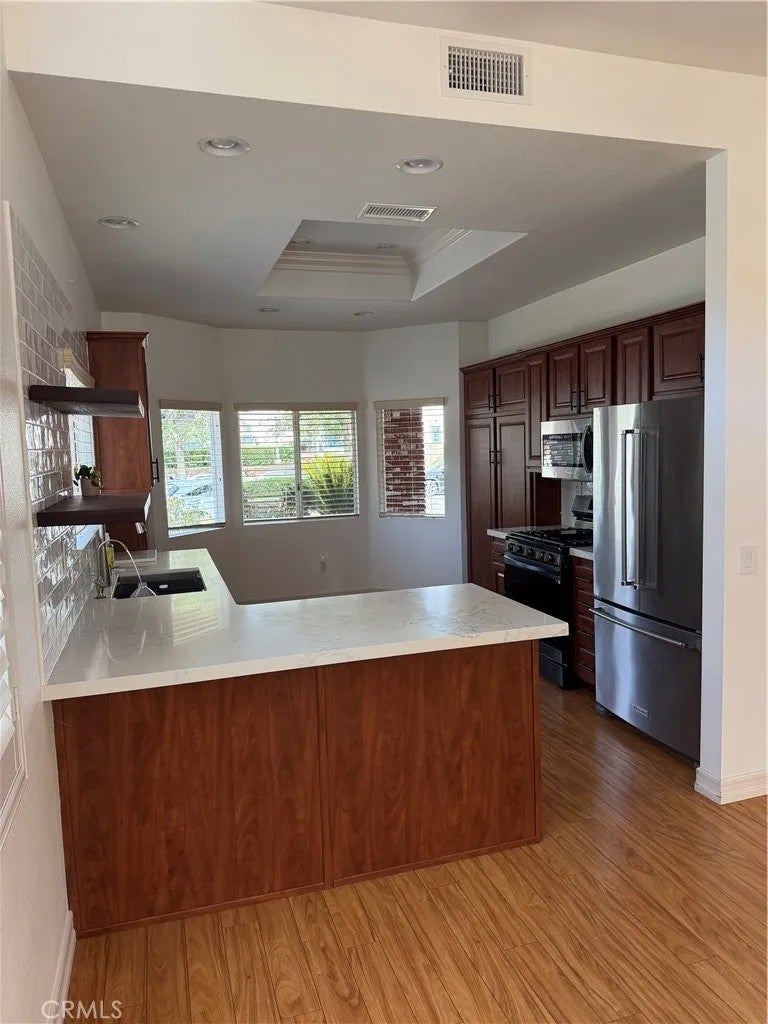
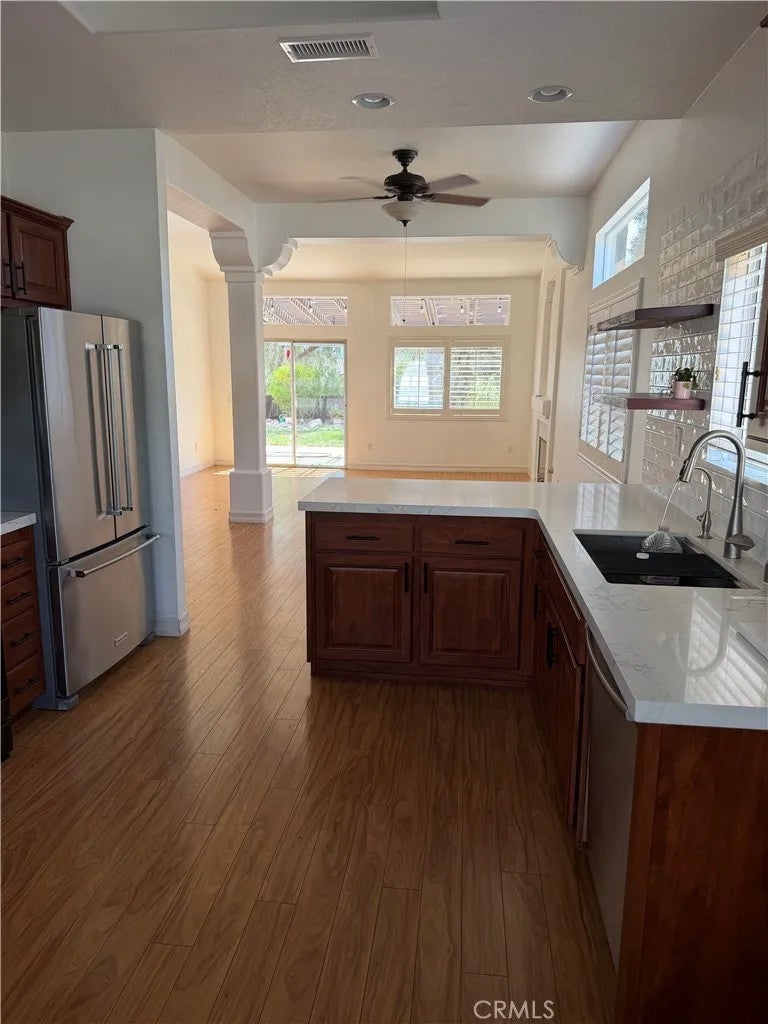
Welcome to a home designed for comfortable, uncomplicated living. This 3-bedroom, 2-bath home also features a designated office and separate laundry room offering flexible spaces for everyday life. Both bathrooms have been updated, including a custom walk-in shower in the primary bathroom. The primary bedroom also features a walk-in closet, while plantation shutters throughout most of the home add a clean, timeless finish. The kitchen is equipped with a reverse osmosis drinking water system at the sink for added convenience. Outside, enjoy garden beds and a collection of young fruit trees, including key lime, peach, tangerine, naval orange and apricot with a new sprinkler system installed in the front and back yards. Situated above a slope, the backyard regularly catches a pleasant afternoon breeze, creating an inviting space to relax and enjoy the outdoors. Additional features include thoughtful updates, practical storage, and a layout that makes everyday living feel simple and functional. Shopping, dining, parks and other community amenities nearby. A comfortable home with useful spaces, outdoor potential, and a refreshingly simple approach to Southern California living.
| an hour ago | Listing updated with changes from the MLS® | |
| 6 hours ago | Listing first seen on site |

This information is deemed reliable but not guaranteed. You should rely on this information only to decide whether or not to further investigate a particular property. BEFORE MAKING ANY OTHER DECISION, YOU SHOULD PERSONALLY INVESTIGATE THE FACTS (e.g. square footage and lot size) with the assistance of an appropriate professional. You may use this information only to identify properties you may be interested in investigating further. All uses except for personal, non-commercial use in accordance with the foregoing purpose are prohibited. Redistribution or copying of this information, any photographs or video tours is strictly prohibited. This information is derived from the Internet Data Exchange (IDX) service provided by San Diego MLS®. Displayed property listings may be held by a brokerage firm other than the broker and/or agent responsible for this display. The information and any photographs and video tours and the compilation from which they are derived is protected by copyright. Copyright © 2026 San Diego MLS®.
Last checked 2026
Did you know? You can invite friends and family to your search. They can join your search, rate and discuss listings with you.