


27952 CALLE CASALMission Viejo, CA 92692
Due to the health concerns created by Coronavirus we are offering personal 1-1 online video walkthough tours where possible.
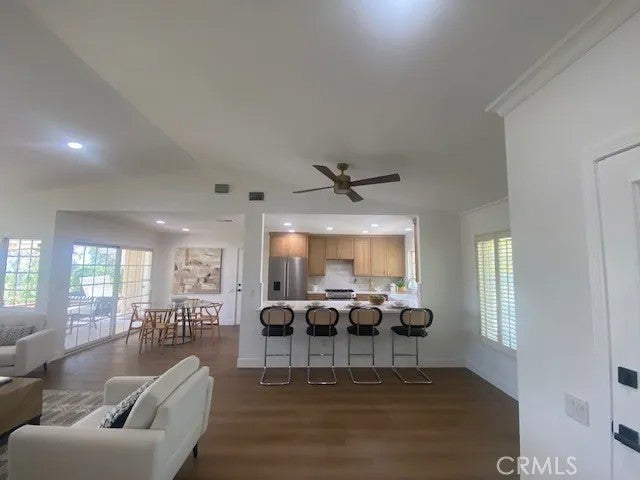
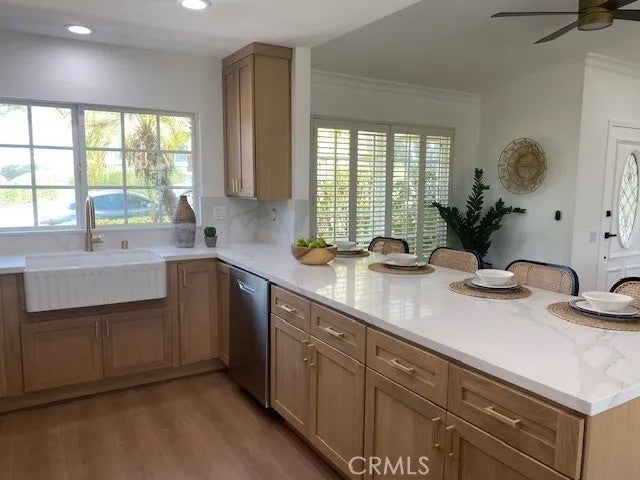
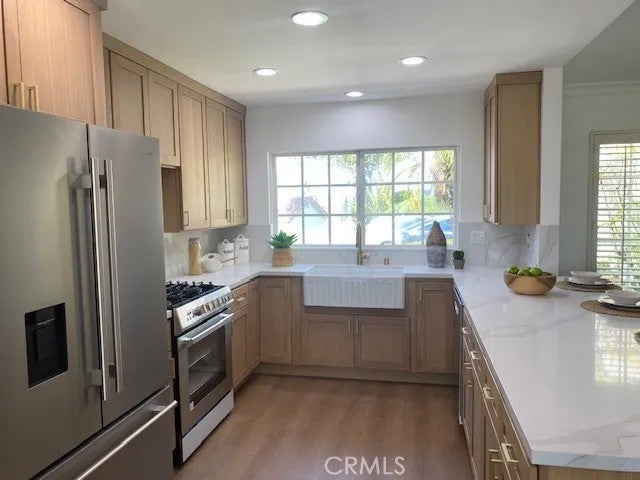
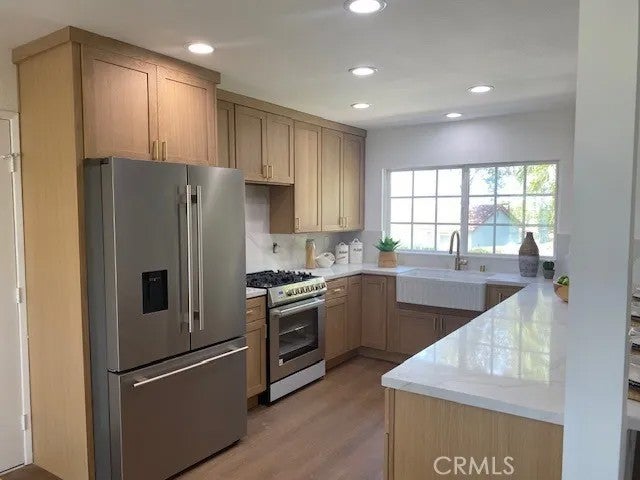
Welcome to 27952 Calle Casal Where Stunning Views Meet Beautifully Remodeled Living. This truly special Helena floorplan, beautifully remodeled and ideally positioned to capture panoramic city-light and sunset views that provide a breathtaking backdrop from morning through evening. Offering approximately 1,500 square feet, three bedrooms, and two beautifully updated bathrooms, this exceptional home combines modern style, comfort, and the peaceful surroundings of one of the areas most desirable 55+ communities. From the moment you enter, youll appreciate the light, bright, and welcoming atmosphere. The newly remodeled kitchen is a standout, featuring new cabinetry, quartz countertops, and stainless-steel appliances, including a refrigerator. Whether enjoying a casual morning coffee or entertaining guests, the kitchen offers plenty of flexibility with a breakfast nook, breakfast bar, and formal dining area. The spacious living room is designed to take full advantage of the spectacular setting, with expansive views and a charming fireplace beautifully refreshed with new tile. The generous primary suite offers a peaceful retreat with his-and-her closets, while the remodeled primary bathroom features a stylish walk-in shower and new dual vanity. The beautifully remodeled hall bathroom is equally impressive, with a new tub, new shower enclosure, and new vanity. Step outside to the large covered patio, an ideal extension of living space and the perfect place to enjoy morning coffee, dine al fresco, entertain friends, or simply relax while taking in the dazzling city lights and unforgettable sunsets. Additional peace of mind comes from the home having been REPIPED, adding to its long list of desirable improvements. Set within a picturesque 55+ community spanning approximately 484 acres of rolling hills, mature trees, and natural beauty, residents enjoy an impressive array of resort-style amenities at two outstanding recreation centers. Highlights include pickleball, swimming pools, spas and hot tubs, tennis, lawn bowling, sport courts, a fitness/exercise room, clubhouse, billiards, and much more. The association also takes care of front-yard maintenance, exterior painting, trash pickup, and community management, allowing you to enjoy a relaxed, low-maintenance lifestyle. With its spectacular panoramic views, beautifully remodeled interior, generous outdoor living space, and extraordinary resort-style amenities
| 7 hours ago | Listing updated with changes from the MLS® | |
| 10 hours ago | Listing first seen on site |

This information is deemed reliable but not guaranteed. You should rely on this information only to decide whether or not to further investigate a particular property. BEFORE MAKING ANY OTHER DECISION, YOU SHOULD PERSONALLY INVESTIGATE THE FACTS (e.g. square footage and lot size) with the assistance of an appropriate professional. You may use this information only to identify properties you may be interested in investigating further. All uses except for personal, non-commercial use in accordance with the foregoing purpose are prohibited. Redistribution or copying of this information, any photographs or video tours is strictly prohibited. This information is derived from the Internet Data Exchange (IDX) service provided by San Diego MLS®. Displayed property listings may be held by a brokerage firm other than the broker and/or agent responsible for this display. The information and any photographs and video tours and the compilation from which they are derived is protected by copyright. Copyright © 2026 San Diego MLS®.
Last checked 2026
Did you know? You can invite friends and family to your search. They can join your search, rate and discuss listings with you.