


25042 Greenbay DriveLake Forest, CA 92630
Due to the health concerns created by Coronavirus we are offering personal 1-1 online video walkthough tours where possible.
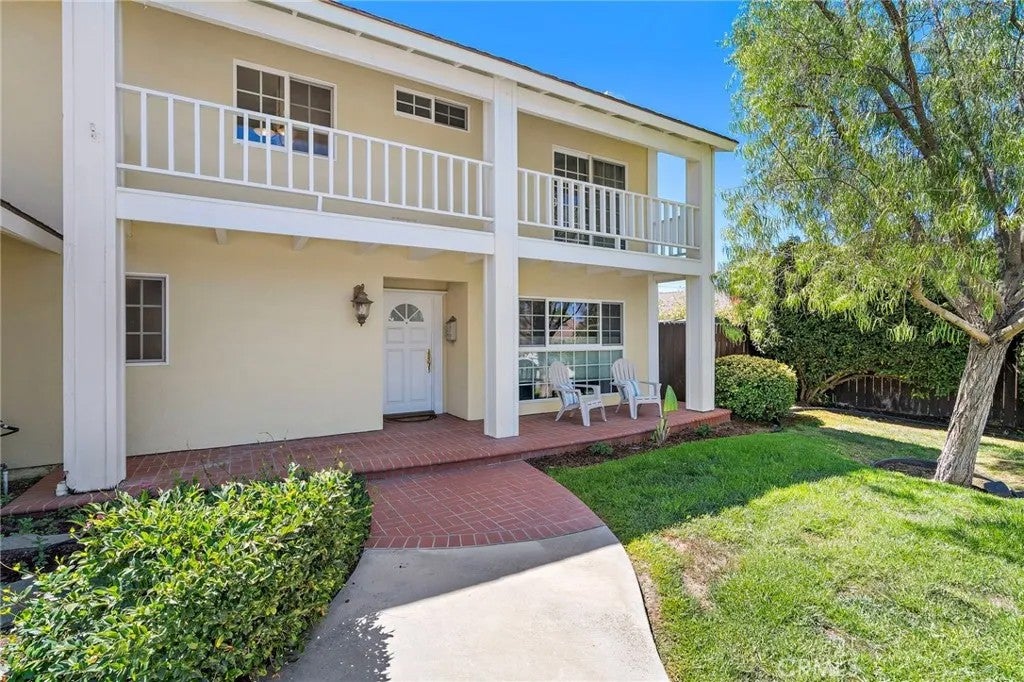
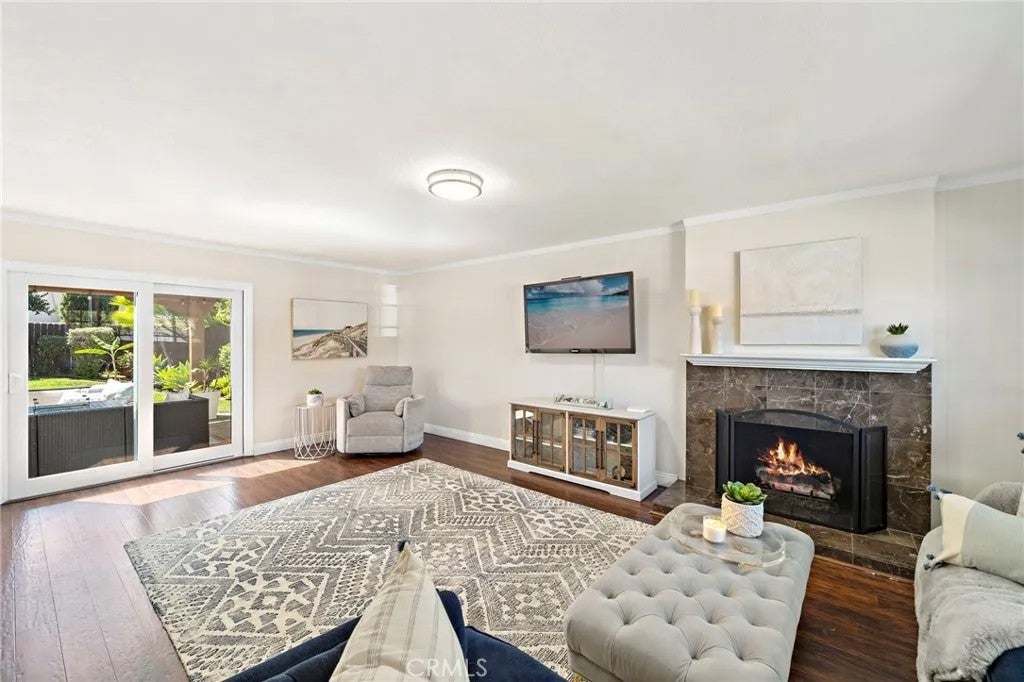
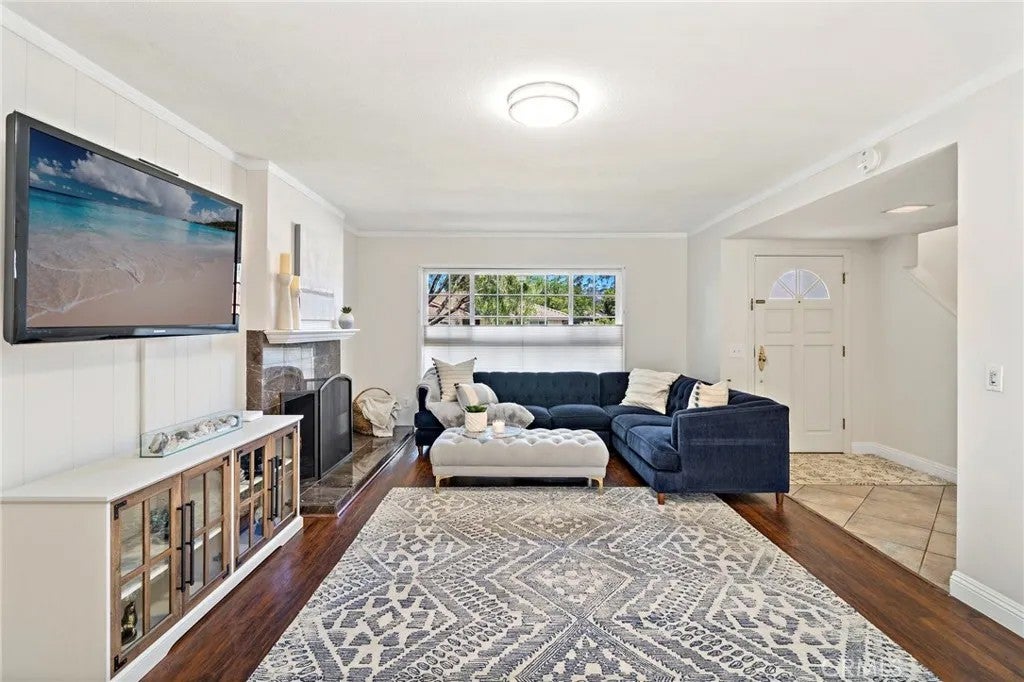
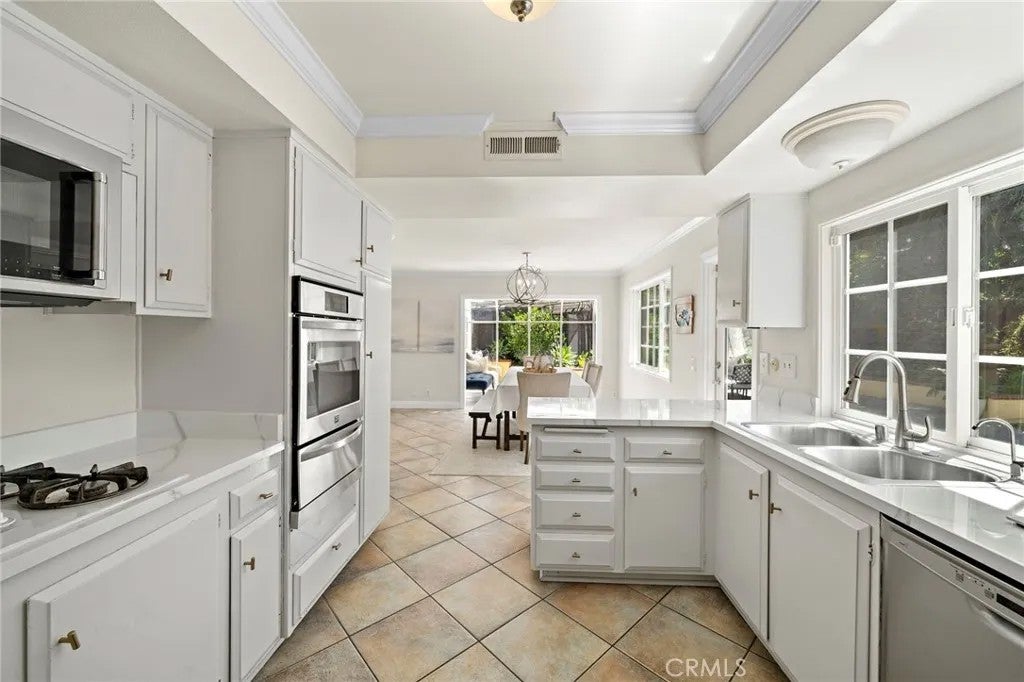
Welcome to 25042 Greenbay Drive a beautiful, spacious 4-bedroom, 2.5-bath home that boasts great curb appeal and is designed for comfortable everyday living and effortless entertaining. The open-concept floor plan centers around a large family room with a cozy fireplace, perfect for relaxing and gatherings. The light and airy kitchen overlooks the backyard, sits right next to the eating area, and flows into the sunroom, giving the space a warm and inviting feel. The generously sized primary suite offers high ceilings, a large closet, and a beautifully remodeled en-suite bathroom complete with a modern shower, vanity, linen closet, and skylight. The three additional bedrooms are well-proportioned, and the second full bathroom has also been upgraded. Outside, the expansive wrap-around backyard serves as a private oasis. It features lush greenery, manicured landscaping, a spacious gazebo, a water fountain, large paved areas, a convenient gas line for BBQ, and a separate paved space ideal for a hot tub or yoga. Theres plenty of room for evening gatherings under the stars. The large two-car garage includes insulated walls and ceilings, upgraded flooring, built-in shelving, a workbench, washer/dryer hookups, and direct kitchen access for easy grocery unloading. Additional highlights of the home include PEX plumbing, double-pane windows, solar panels, new patio fencing, fresh interior and exterior paint, and abundant natural light throughout. Residents enjoy full access to the Lake Forest Beach & Tennis Club, which features tennis courts, an Olympic pool, a swimming lagoon, an indoor jacuzzi, a weight room, a billiards room, and more. This home is conveniently centrally located near shopping centers and everyday amenities. A true gem and the perfect place to call home.
| 12 hours ago | Listing updated with changes from the MLS® | |
| yesterday | Listing first seen on site |

This information is deemed reliable but not guaranteed. You should rely on this information only to decide whether or not to further investigate a particular property. BEFORE MAKING ANY OTHER DECISION, YOU SHOULD PERSONALLY INVESTIGATE THE FACTS (e.g. square footage and lot size) with the assistance of an appropriate professional. You may use this information only to identify properties you may be interested in investigating further. All uses except for personal, non-commercial use in accordance with the foregoing purpose are prohibited. Redistribution or copying of this information, any photographs or video tours is strictly prohibited. This information is derived from the Internet Data Exchange (IDX) service provided by San Diego MLS®. Displayed property listings may be held by a brokerage firm other than the broker and/or agent responsible for this display. The information and any photographs and video tours and the compilation from which they are derived is protected by copyright. Copyright © 2026 San Diego MLS®.
Last checked 2026
Did you know? You can invite friends and family to your search. They can join your search, rate and discuss listings with you.