


24142 AMURROMission Viejo, CA 92691
Due to the health concerns created by Coronavirus we are offering personal 1-1 online video walkthough tours where possible.
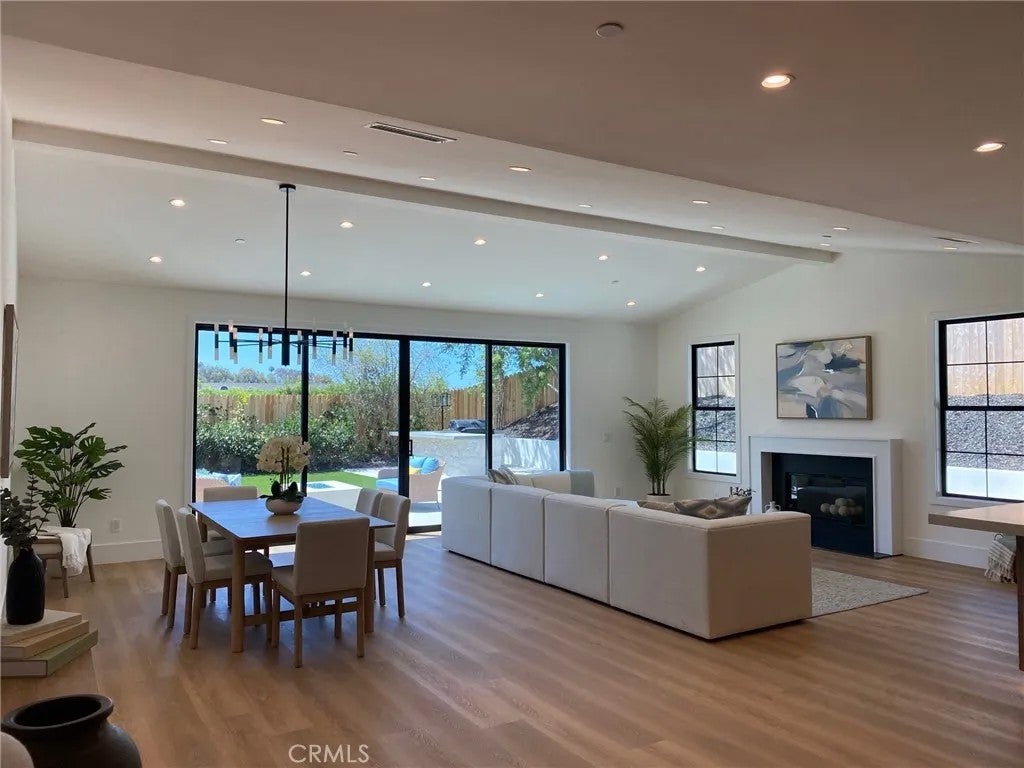
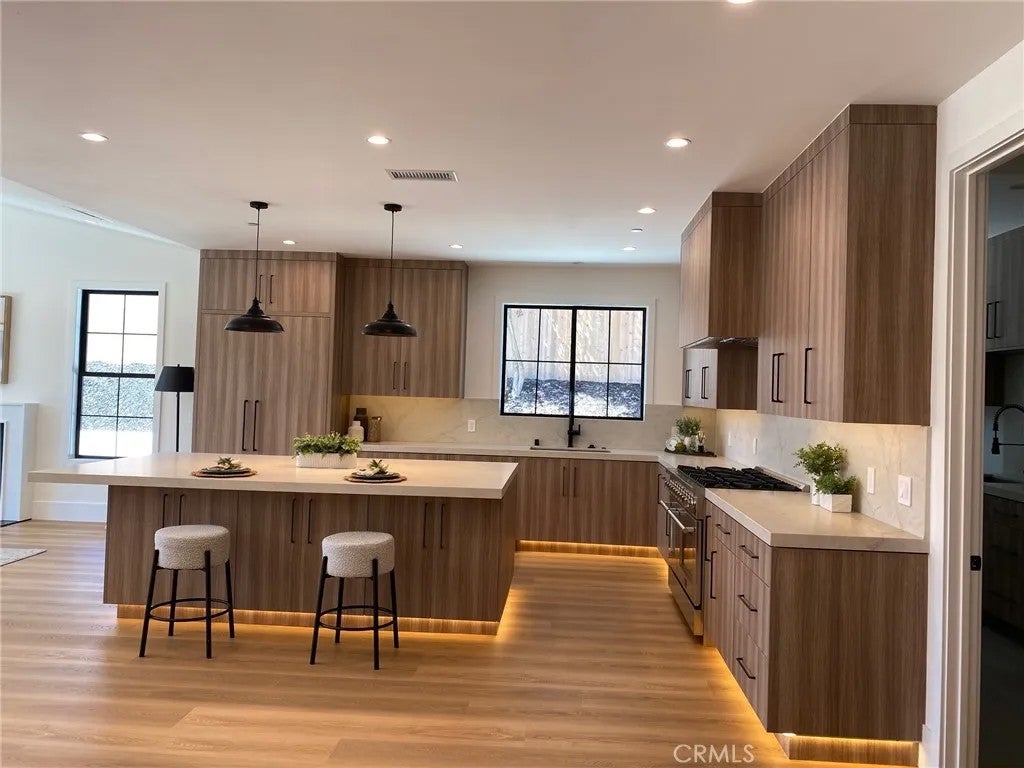
Welcome to 24142 AmurroExceptional New Construction in the Heart of Mission Viejo. Welcome to stunning custom-built residence completed in 2026 and thoughtfully designed for those who appreciate exceptional craftsmanship, sophisticated style, and effortless modern living. Offering 4 bedrooms, 4.5 bathrooms, and approximately 2,872 square feet of luxurious living space, this extraordinary home is truly a rare opportunity in the heart of Mission Viejo. From the moment you enter, the quality and attention to detail are unmistakable. Tall ceilings, beautiful natural finishes, designer lighting, custom millwork, and warm contemporary materials create an inviting sense of elegance throughout the home. The interior showcases a refined balance of luxury and comfort, w/every space carefully designed for both everyday living and entertaining. At the heart of the home is an impressive chef-inspired kitchen and great-room combination. The expansive kitchen features a spectacular oversized center island, custom cabinetry, premium stainless-steel appliances, and a large built-in refrigerator. The open-concept design flows seamlessly into the bright and spacious great room, creating an exceptional gathering space filled with natural light. The primary suite offers a private retreat with generous proportions and a dedicated area perfectly suited for a home office or personal workspace. The luxurious primary bathroom features an elegant soaking tub, a separate walk-in shower, beautiful finishes, and a spa-like atmosphere. A spacious walk-in closet with custom organizers provides exceptional storage and functionality. Three additional generously sized bedrooms are each complemented by their own en-suite bathrooms, offering privacy and comfort for family and guests. One of these bedrooms is especially versatile, with the ability to be completely separated from the main residence and accessed through its own private entrance, making it ideal for an attached ADU-style living arrangement, guest suite, multigenerational living, or private home office. Additional highlights include a large dedicated laundry room, an extra-large two-car garage, and impressive RV or boat accessa highly desirable feature rarely found in new construction. Step outside to your private backyard, designed for California entertaining and relaxation. The spacious outdoor area features a built-in BBQ island, providing the perfect setting for weekend gatherings, al fresco dining, or quiet evenings at home
| an hour ago | Listing updated with changes from the MLS® | |
| 2 hours ago | Listing first seen on site |

This information is deemed reliable but not guaranteed. You should rely on this information only to decide whether or not to further investigate a particular property. BEFORE MAKING ANY OTHER DECISION, YOU SHOULD PERSONALLY INVESTIGATE THE FACTS (e.g. square footage and lot size) with the assistance of an appropriate professional. You may use this information only to identify properties you may be interested in investigating further. All uses except for personal, non-commercial use in accordance with the foregoing purpose are prohibited. Redistribution or copying of this information, any photographs or video tours is strictly prohibited. This information is derived from the Internet Data Exchange (IDX) service provided by San Diego MLS®. Displayed property listings may be held by a brokerage firm other than the broker and/or agent responsible for this display. The information and any photographs and video tours and the compilation from which they are derived is protected by copyright. Copyright © 2026 San Diego MLS®.
Last checked 2026
Did you know? You can invite friends and family to your search. They can join your search, rate and discuss listings with you.