


32991 PinnacleRancho Santa Margarita, CA 92679
Due to the health concerns created by Coronavirus we are offering personal 1-1 online video walkthough tours where possible.
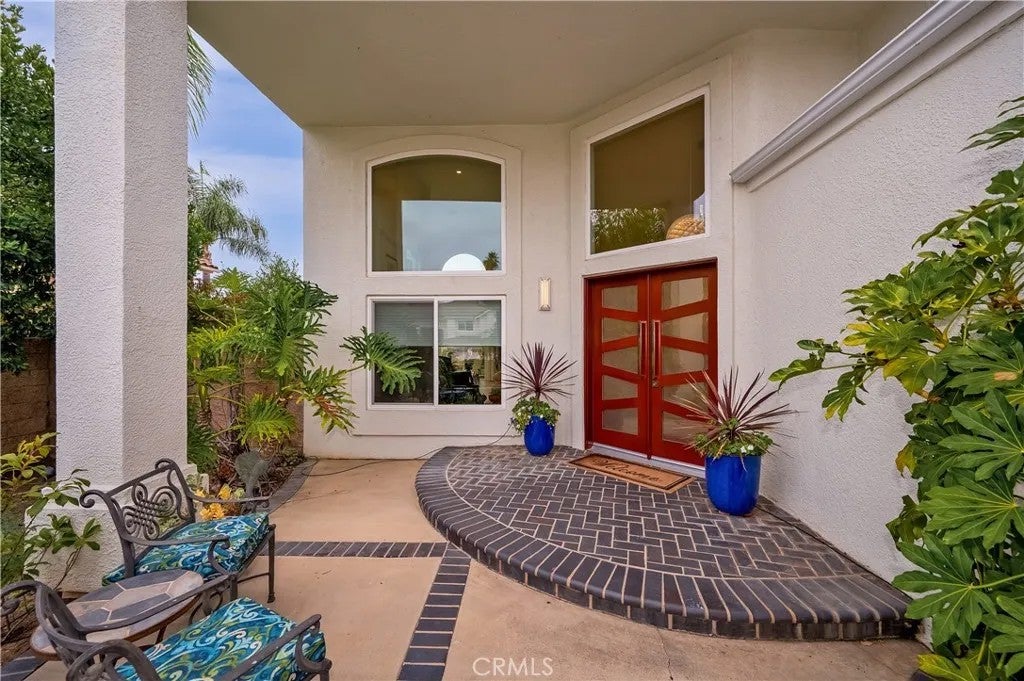
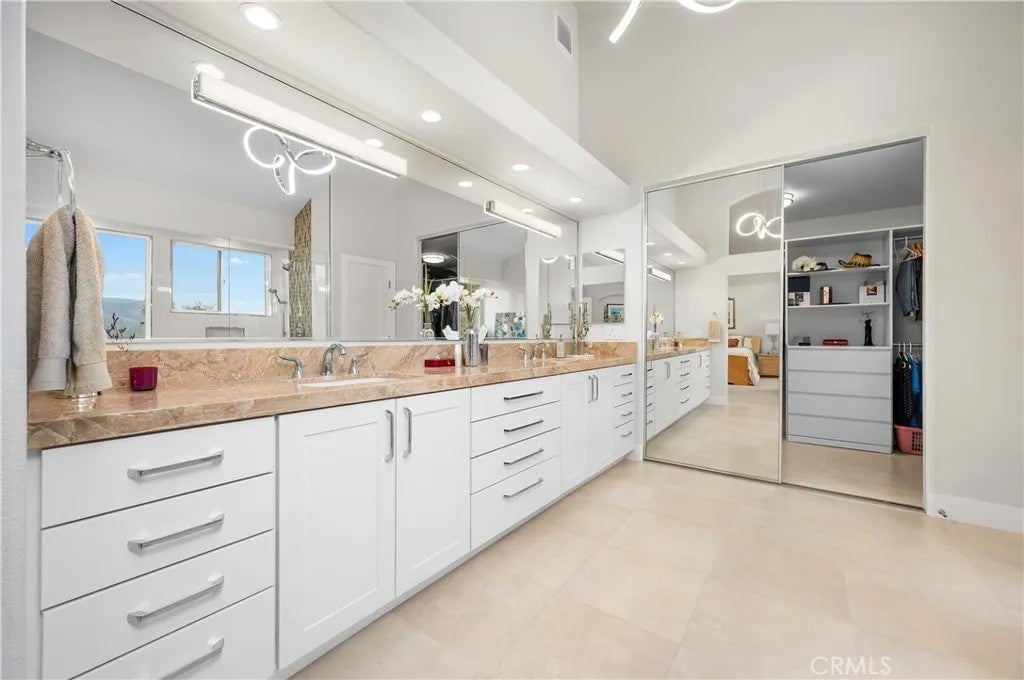
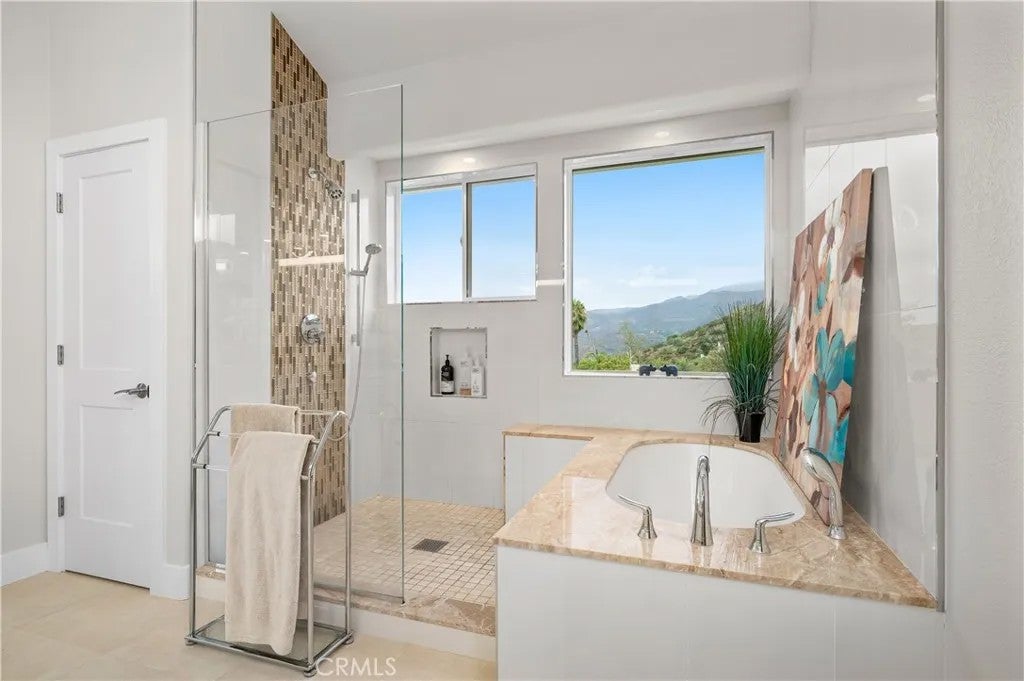
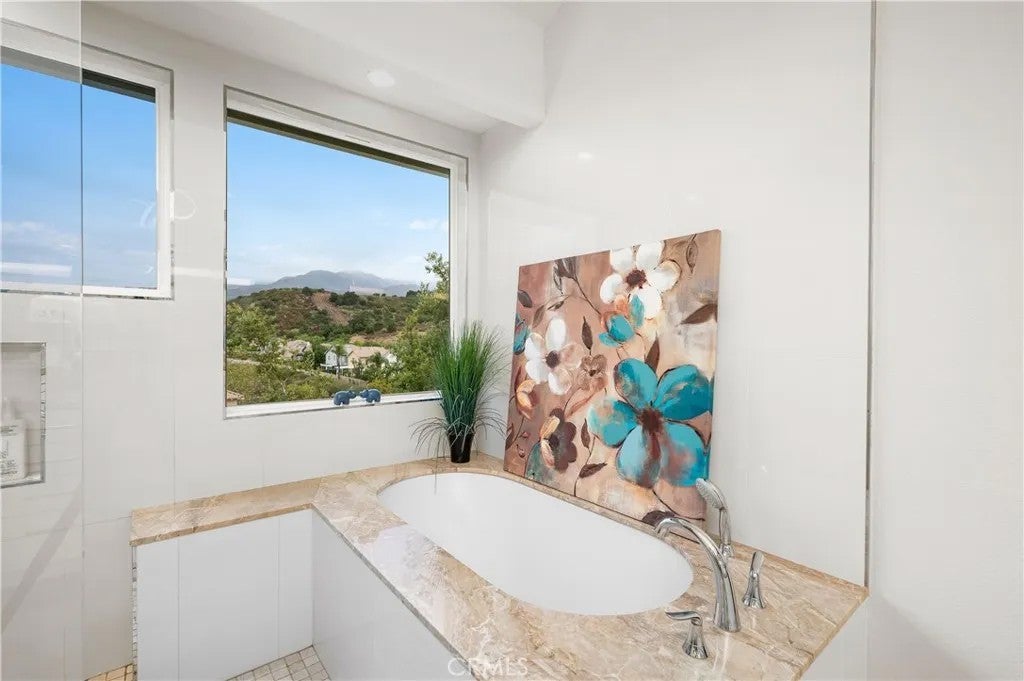
Some homes impress you with their finishes. Others stay with you because of how they make you feel. This beautifully remodeled contemporary home does both, beginning with panoramic Saddleback Valley and mountain views and fully owned solar, two features that make this home especially compelling from the moment you arrive. Inside, the home feels light, open and beautifully put together. Nearly every detail has been thoughtfully remodeled, including windows, doors, patio sliders, cabinetry, countertops, flooring, lighting, fixtures, baseboards and more. Vaulted ceilings in the living room, dining room and upstairs bedrooms fill the spaces with natural light, while the clean contemporary design feels sophisticated, comfortable and easy to live in. The kitchen is a standout with sleek white lacquer cabinetry, Copenhagen granite countertops, high end stainless steel appliances, a flush Wolf gas cooktop and pantry with rollout shelves. Open to the great room with its granite fireplace, this is where everyday life happens, cooking dinner, gathering with friends or simply looking out and realizing that incredible view is yours to come home to every day. A main floor bedroom and full bath provide valuable flexibility for guests, extended family or a private office. Upstairs, the primary suite feels wonderfully removed from it all, with its own fireplace, remodeled bath, open shower, soaking tub, marble countertops and walk in closet with built in dresser. Porcelain tile, plush contemporary carpeting, remote roller shades, plantation shutters and cellular shades bring comfort and polish throughout. The laundry room offers granite counters, sink and generous storage, while the three car garage includes epoxy flooring, built in cabinetry and a workbench. Step outside and the reason this home is different becomes even clearer. The beautifully landscaped backyard overlooks the valley and mountains beyond, inviting morning coffee in the sunshine, dinners outside, friends gathered together and quiet evenings watching the sky change as the sun goes down. Pink grapefruit and lemon trees add that unmistakable touch of Southern California living. A Halo Five whole house water purification system and Rachio irrigation add everyday convenience. Beautifully remodeled, thoughtfully designed and paired with a view you simply cannot create, along with abundant HOA Amenities, this is a home that stands apart. Come see it in person. You may just realize you have found the one.
| 4 hours ago | Listing updated with changes from the MLS® | |
| 7 hours ago | Listing first seen on site |

This information is deemed reliable but not guaranteed. You should rely on this information only to decide whether or not to further investigate a particular property. BEFORE MAKING ANY OTHER DECISION, YOU SHOULD PERSONALLY INVESTIGATE THE FACTS (e.g. square footage and lot size) with the assistance of an appropriate professional. You may use this information only to identify properties you may be interested in investigating further. All uses except for personal, non-commercial use in accordance with the foregoing purpose are prohibited. Redistribution or copying of this information, any photographs or video tours is strictly prohibited. This information is derived from the Internet Data Exchange (IDX) service provided by San Diego MLS®. Displayed property listings may be held by a brokerage firm other than the broker and/or agent responsible for this display. The information and any photographs and video tours and the compilation from which they are derived is protected by copyright. Copyright © 2026 San Diego MLS®.
Last checked 2026
Did you know? You can invite friends and family to your search. They can join your search, rate and discuss listings with you.