


23611 Trinidad LaneLaguna Niguel, CA 92677
Due to the health concerns created by Coronavirus we are offering personal 1-1 online video walkthough tours where possible.
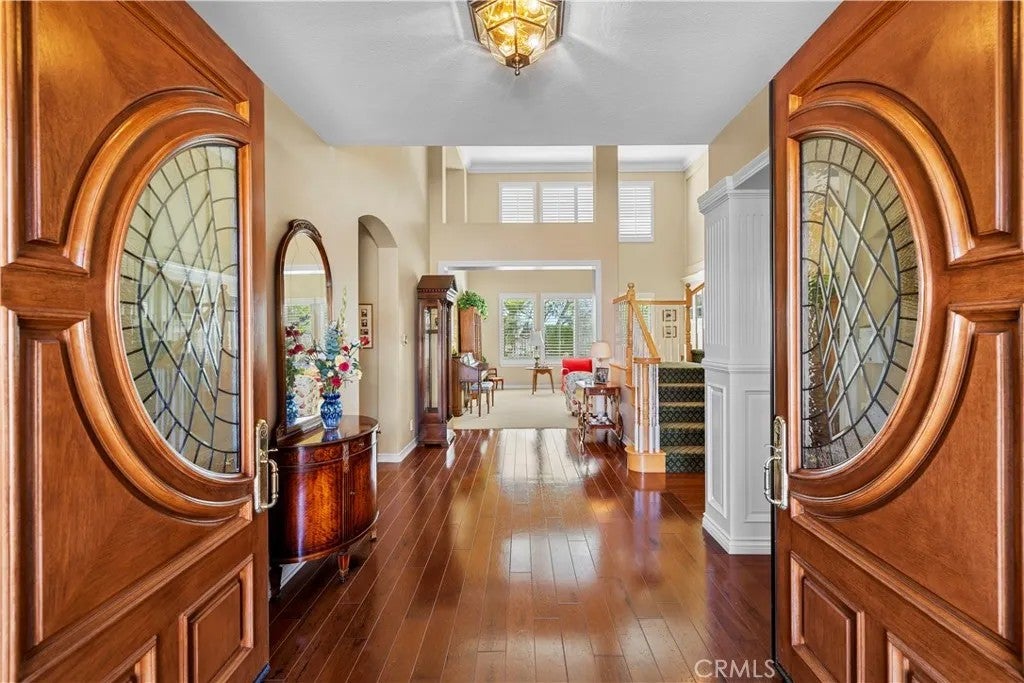
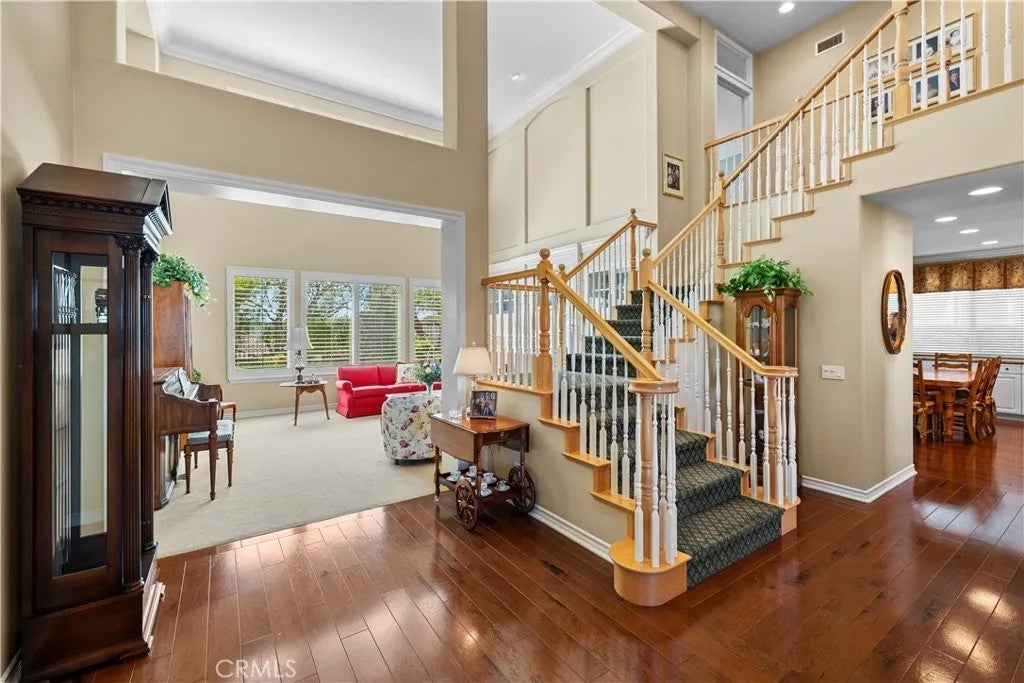
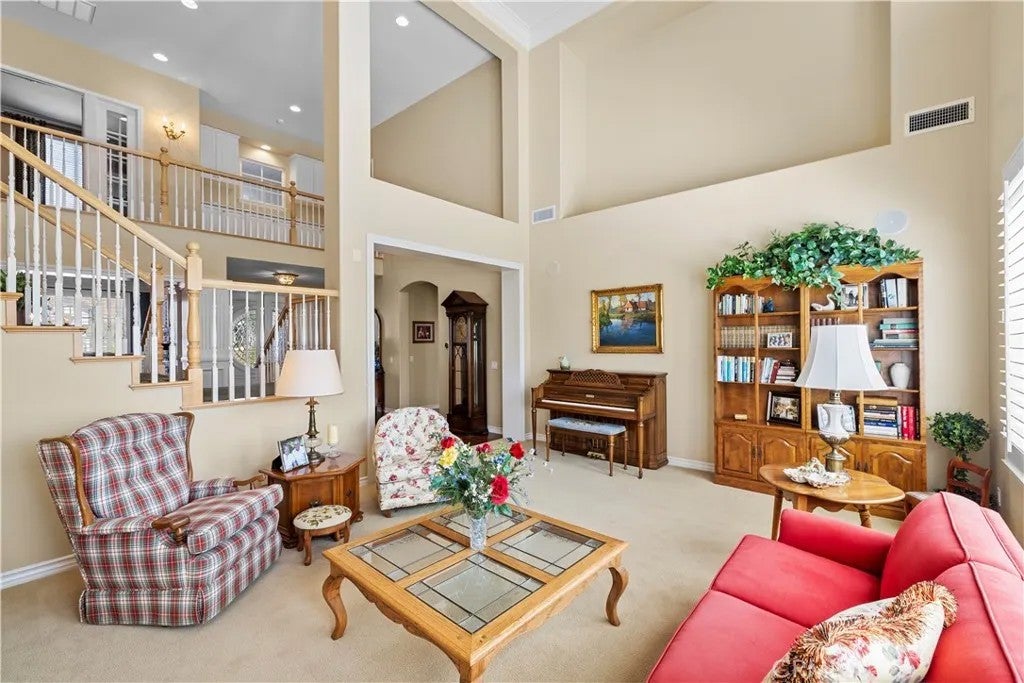
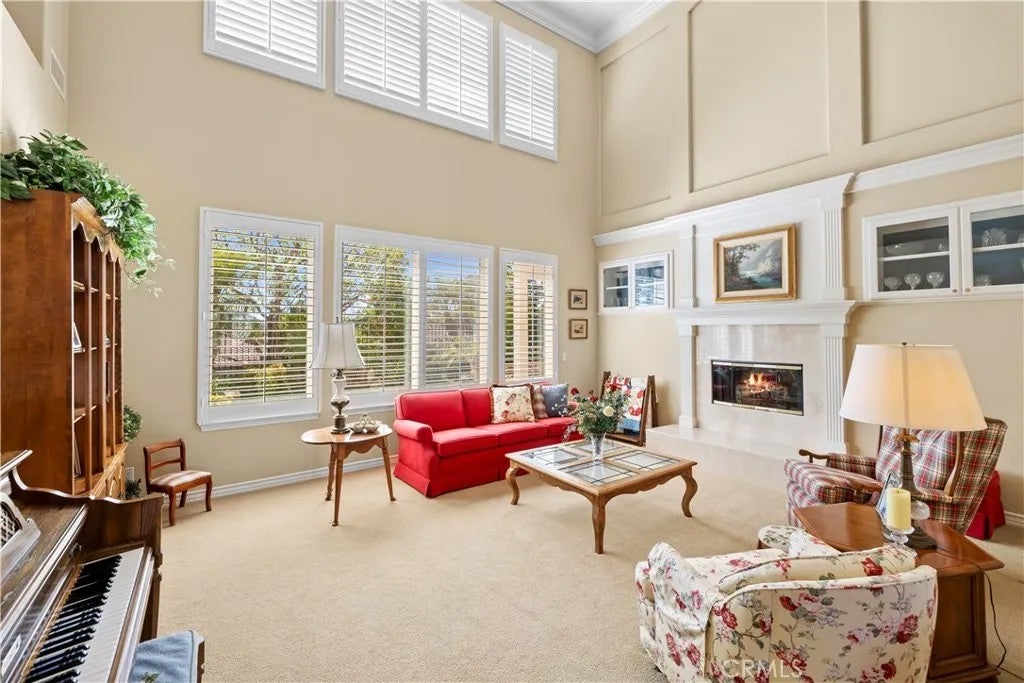
Welcome to your dream home in the prestigious Guard-Gated Neighborhood of "Hillcrest Estates", where sophisticated design, exceptional craftsmanship, and comfortable living create a truly extraordinary lifestyle. This beautifully appointed 4 bedroom plus office and 4.5 bathroom estate offers approximately 3,636 square feet of thoughtfully designed living space, complemented by a spacious 3 car garage. Upon entering, rich engineered hardwood flooring flows throughout the home, creating a warm and sophisticated foundation. The formal dining room makes an impressive statement with elegant custom pillars and wainscoting, while the living room showcases beautiful custom built-ins and a stunning mantle surrounding a two-sided fireplace shared with the family room. The inviting family room is designed for both relaxation and entertaining, featuring custom architectural beams, crown molding, and surround sound speakers. The open-concept floor plan seamlessly connects the family room to the light, bright and immaculate kitchen, creating an ideal gathering space for family and friends. Upstairs, the spacious primary suite offers a peaceful retreat complete with a generous en-suite bathroom and walk-in closet. The additional bedrooms are thoughtfully designed for privacy and comfort. A spacious office provides added versatility for todays lifestyle and can easily be transformed into a fifth bedroom, offering flexibility to accommodate changing needs. Step outside and discover your own private backyard retreat. The beautifully refreshed outdoor space features a built-in BBQ, tranquil water feature, refreshed landscape lighting, and new wrought iron fencing, creating an inviting setting for entertaining, dining al fresco, or simply enjoying peaceful evenings at home. Additional upgrades include a brand new AC system, WiFi-operated garage opener for the two car garage. Beautifully maintained and filled with custom details, this exceptional Hillcrest Estates residence offers a rare combination of elegance, comfort, versatility, and effortless indoor-outdoor living. From its sophisticated interior appointments to its beautifully designed backyard retreat, this is more than a homeit is a lifestyle waiting to be enjoyed. Welcome to Your New Lovely Home in Hillcrest Estates! Embrace the beautiful Orange County lifestyle with shopping and exceptional dining nearby, scenic walking and biking trails, beautiful beaches and world-renowned resorts and freeways moments away.
| 9 hours ago | Listing updated with changes from the MLS® | |
| yesterday | Listing first seen on site |

This information is deemed reliable but not guaranteed. You should rely on this information only to decide whether or not to further investigate a particular property. BEFORE MAKING ANY OTHER DECISION, YOU SHOULD PERSONALLY INVESTIGATE THE FACTS (e.g. square footage and lot size) with the assistance of an appropriate professional. You may use this information only to identify properties you may be interested in investigating further. All uses except for personal, non-commercial use in accordance with the foregoing purpose are prohibited. Redistribution or copying of this information, any photographs or video tours is strictly prohibited. This information is derived from the Internet Data Exchange (IDX) service provided by San Diego MLS®. Displayed property listings may be held by a brokerage firm other than the broker and/or agent responsible for this display. The information and any photographs and video tours and the compilation from which they are derived is protected by copyright. Copyright © 2026 San Diego MLS®.
Last checked 2026
Did you know? You can invite friends and family to your search. They can join your search, rate and discuss listings with you.