


48 Santa ClaraSan Clemente, CA 92672
Due to the health concerns created by Coronavirus we are offering personal 1-1 online video walkthough tours where possible.
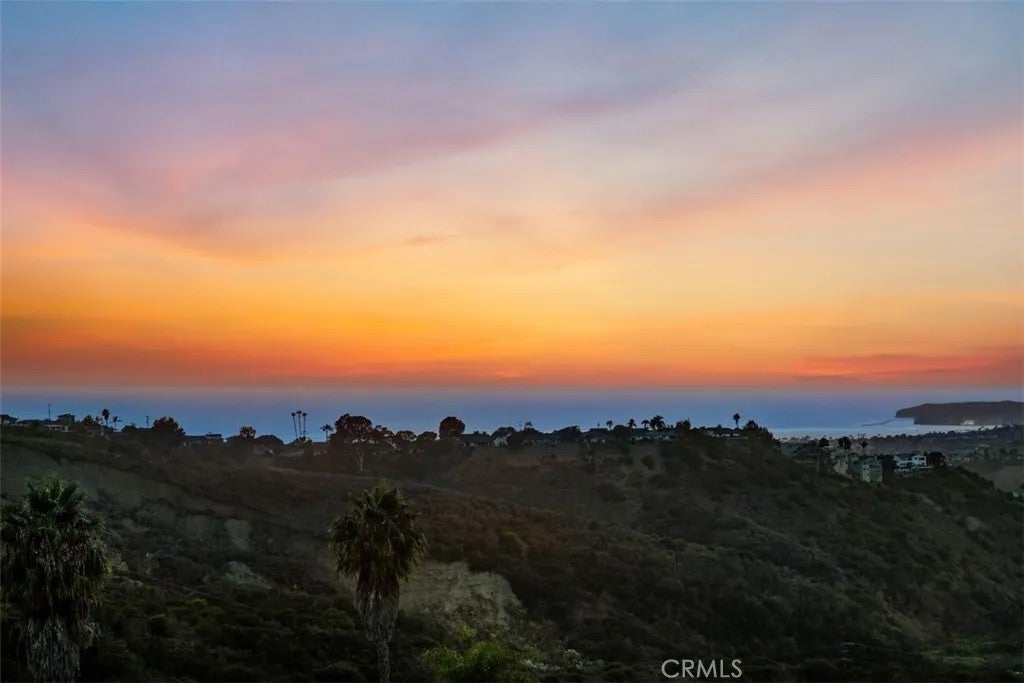
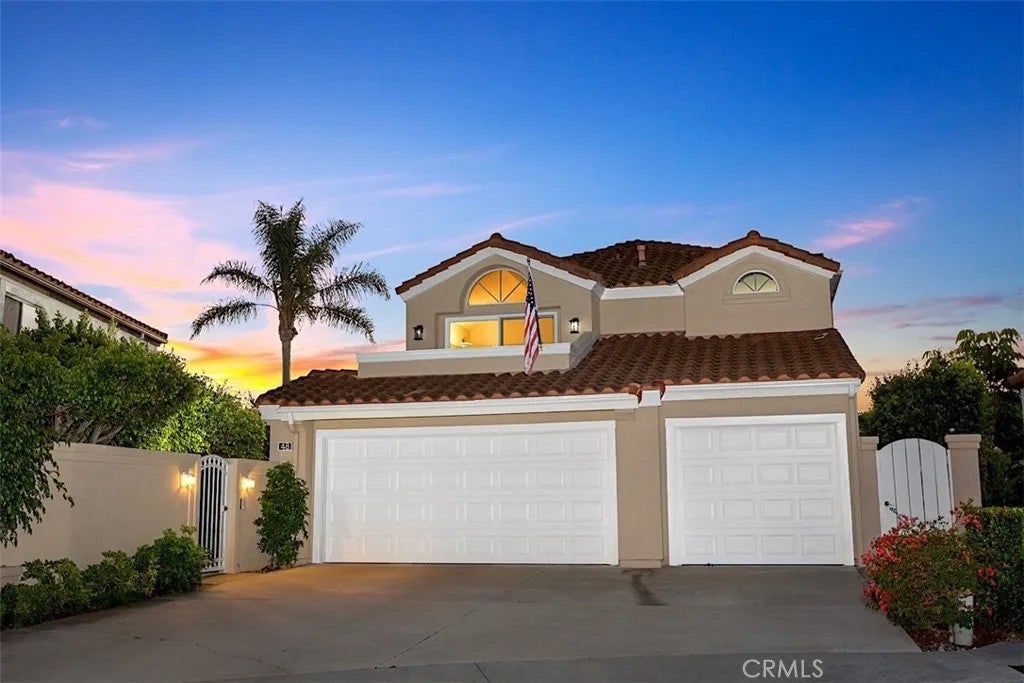
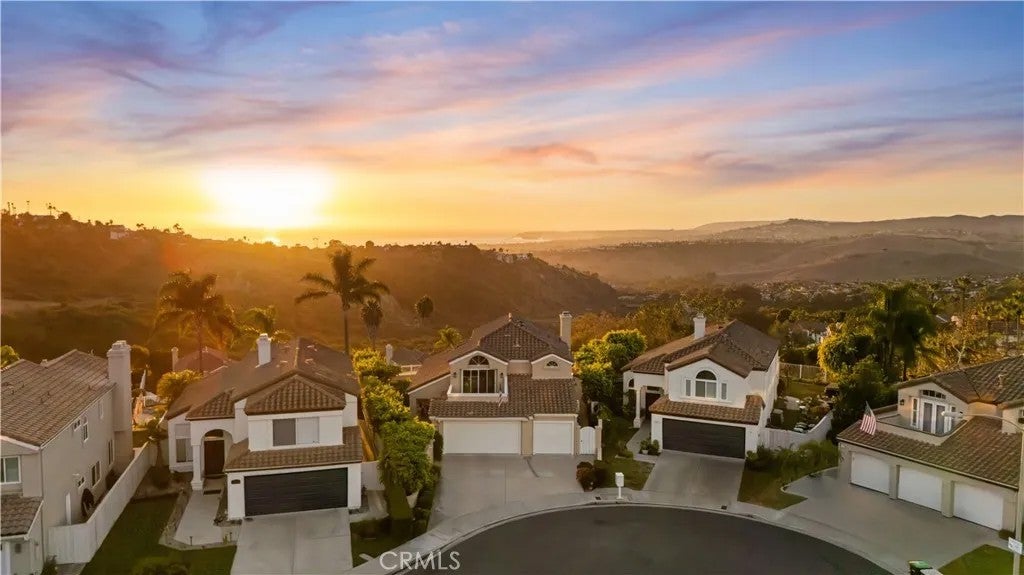
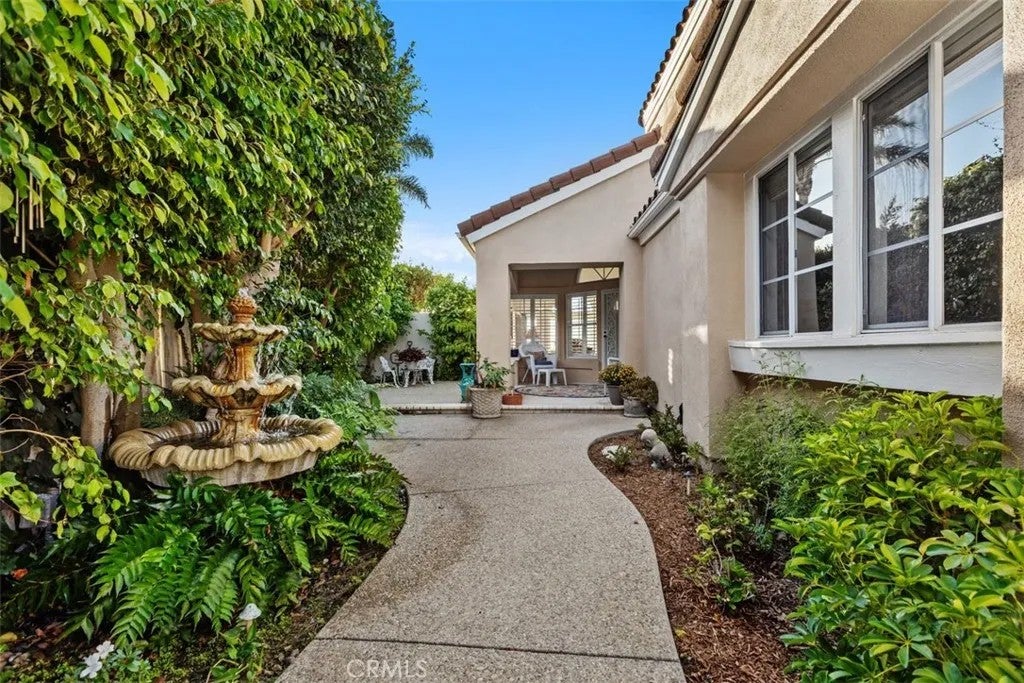
Panoramic ocean, Catalina Island and Dana Point Harbor views define this exceptional Pacific Shores residence, offered for sale for the first time by its original owner. Originally purchased as a former model home, 48 Santa Clara enjoys a private setting along a quiet, single-loaded cul-de-sac street, capturing expansive coastal views and spectacular sunsets from throughout the property. The sought-after open floor plan features 3 bedrooms, 3 full baths and a 3-car garage, with ocean views enjoyed from many of the homes primary living spaces, including the dining room, kitchen, breakfast nook and primary suite. The primary retreat opens to a private sitting deckan ideal vantage point for taking in Catalina Island, Dana Point Harbor and the ever-changing colors of the Pacific. Mature landscaping surrounds the property, creating a wonderful sense of privacy both inside the home and throughout the outdoor spaces. The oversized backyard offers a thoughtful blend of hardscape and established softscape, with multiple areas for outdoor dining, entertaining and relaxing. A secluded side yard takes full advantage of the ocean and Catalina views and features a built-in Jacuzzi spa with an updated heater and filtration system. Beyond the home, the location places you just moments from the heart of San Clemente, with Downtowns charming boutiques, wine bars and restaurants, along with pristine beaches and world-class surfing, all within easy reach. With its panoramic coastal views, private setting, single-loaded street and first-time-to-market history, 48 Santa Clara presents a rare opp Panoramic ocean, Catalina Island and Dana Point Harbor views define this exceptional Pacific Shores residence, offered for sale for the first time by its original owner. Originally purchased as a former model home, 48 Santa Clara enjoys a private setting along a quiet, single-loaded cul-de-sac street, capturing expansive coastal views and spectacular sunsets from throughout the property. The sought-after open floor plan features 3 bedrooms, 3 full baths and a 3-car garage, with ocean views enjoyed from many of the homes primary living spaces, including the dining room, kitchen, breakfast nook and primary suite. The primary retreat opens to a private sitting deckan ideal vantage point for taking in Catalina Island, Dana Point Harbor and the ever-changing colors of the Pacific. Mature landscaping surrounds the property, creating a wonderful sense of privacy both inside the home and throughout the outdoor spaces. The oversized backyard offers a thoughtful blend of hardscape and established softscape, with multiple areas for outdoor dining, entertaining and relaxing. A secluded side yard takes full advantage of the ocean and Catalina views and features a built-in Jacuzzi spa with an updated heater and filtration system. Beyond the home, the location places you just moments from the heart of San Clemente, with Downtowns charming boutiques, wine bars and restaurants, along with pristine beaches and world-class surfing, all within easy reach. With its panoramic coastal views, private setting, single-loaded street and first-time-to-market history, 48 Santa Clara presents a rare opportunity to enjoy the quintessential San Clemente coastal lifestyle
| 58 minutes ago | Listing updated with changes from the MLS® | |
| 58 minutes ago | Status changed to Active | |
| 9 hours ago | Listing first seen on site |

This information is deemed reliable but not guaranteed. You should rely on this information only to decide whether or not to further investigate a particular property. BEFORE MAKING ANY OTHER DECISION, YOU SHOULD PERSONALLY INVESTIGATE THE FACTS (e.g. square footage and lot size) with the assistance of an appropriate professional. You may use this information only to identify properties you may be interested in investigating further. All uses except for personal, non-commercial use in accordance with the foregoing purpose are prohibited. Redistribution or copying of this information, any photographs or video tours is strictly prohibited. This information is derived from the Internet Data Exchange (IDX) service provided by San Diego MLS®. Displayed property listings may be held by a brokerage firm other than the broker and/or agent responsible for this display. The information and any photographs and video tours and the compilation from which they are derived is protected by copyright. Copyright © 2026 San Diego MLS®.
Last checked 2026
Did you know? You can invite friends and family to your search. They can join your search, rate and discuss listings with you.