


606 Tangier AvenuePlacentia, CA 92870
Due to the health concerns created by Coronavirus we are offering personal 1-1 online video walkthough tours where possible.
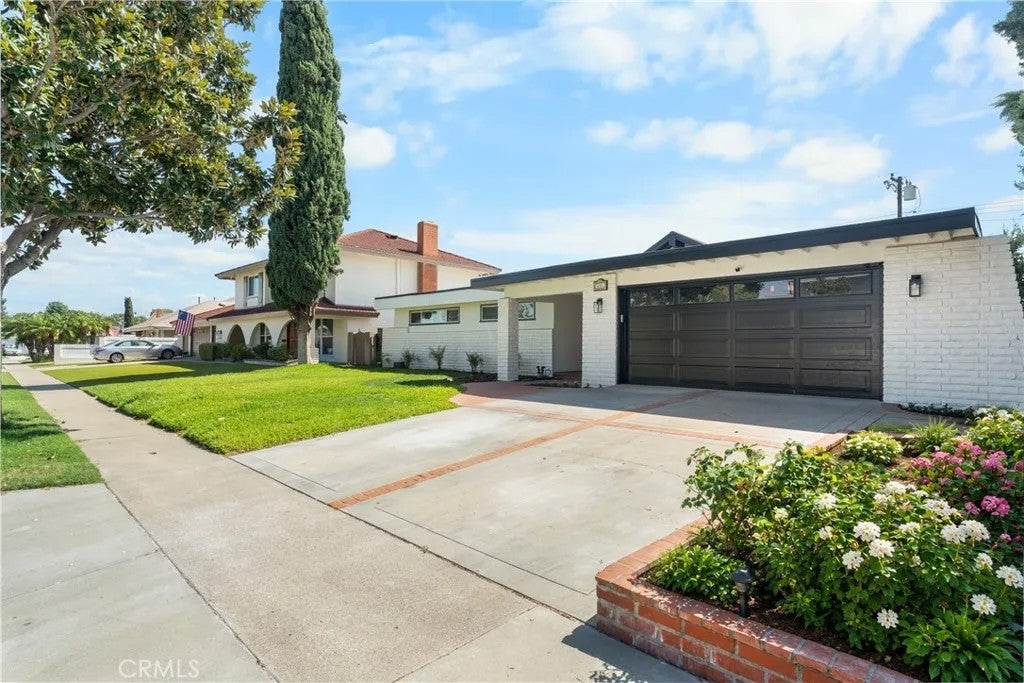
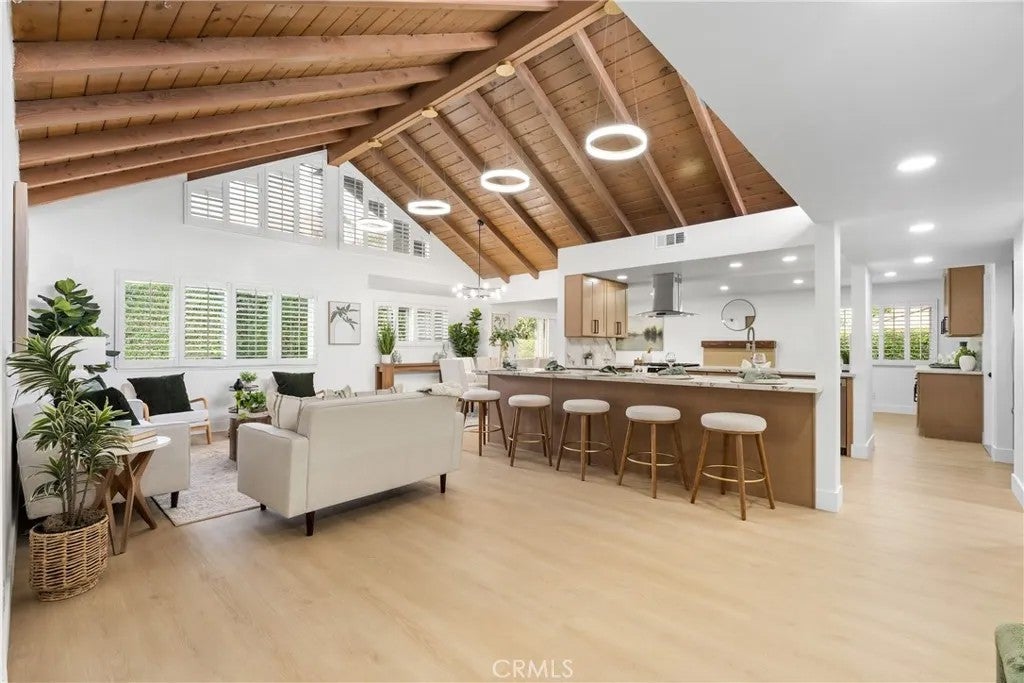
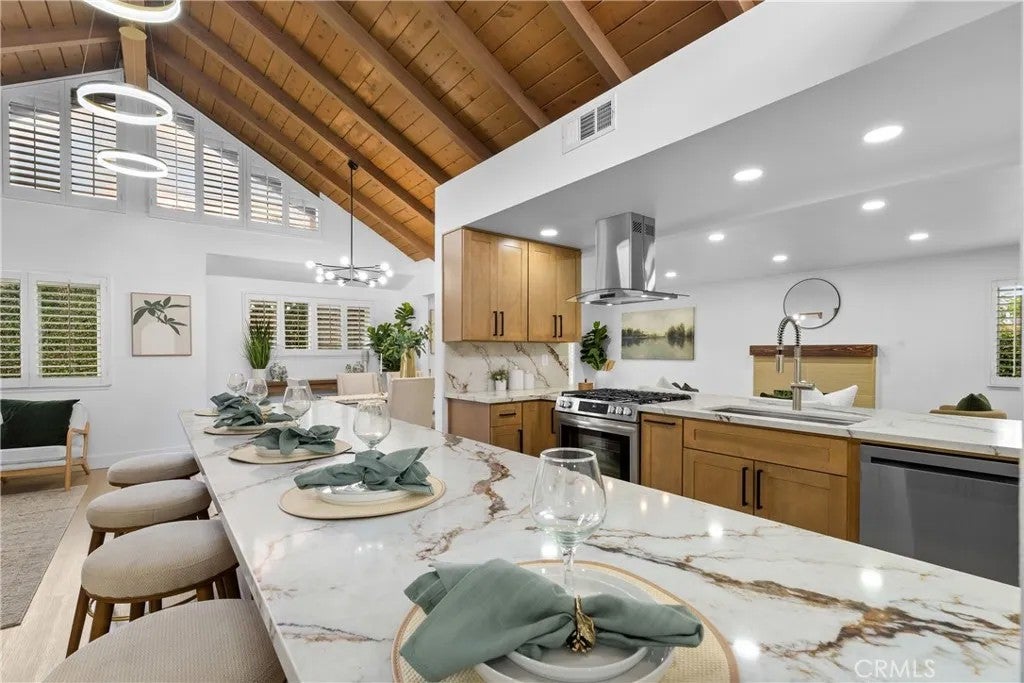
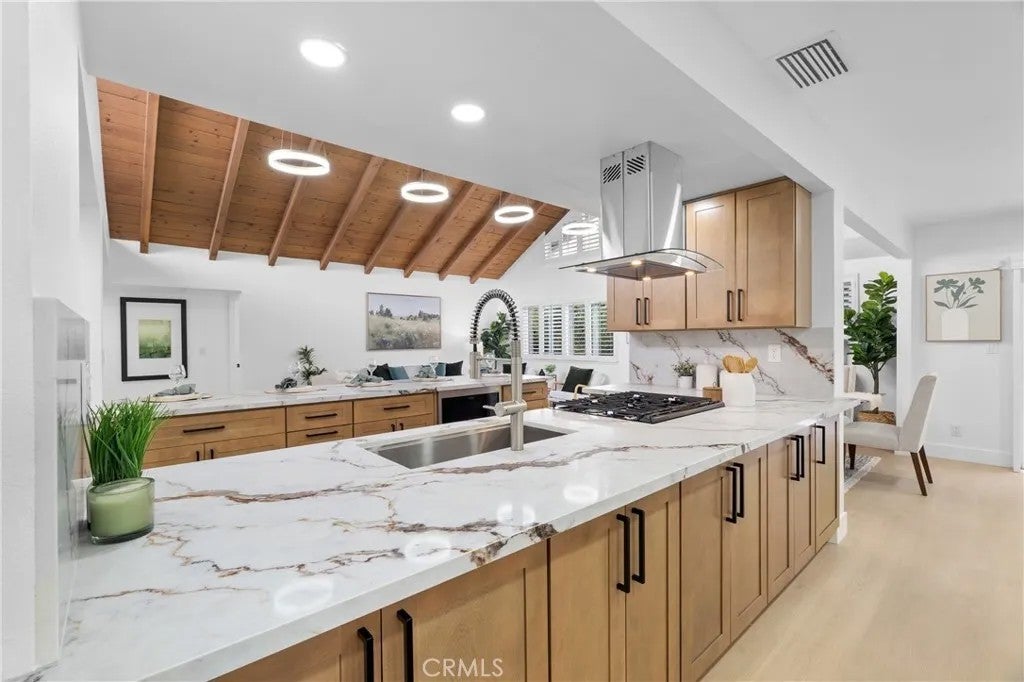
Gorgeous pool home nestled in one of Placentia's most desirable neighborhoods. Open concept with vaulted ceilings. Completely redesigned with high-end finishes throughout, this amazing home offers the perfect blend of luxury, comfort, and modern functionality. The open gourmet kitchen is the heart of the home that features quartz countertops, backsplash, premium appliances, self-closing cabinetry, Restoration Hardware finishes, and stylish pendant lighting. The kitchen opens seamlessly to the family room with a custom fireplace and expansive sliding doors leading to the beautifully renovated backyard. A formal dining room with a custom wood accent wall and a separate living room with a remodeled fireplace provide multiple spaces for entertaining. Large primary with convenient backyard pool access. Throughout the home you'll find upgraded 100% waterproof luxury vinyl, New recessed lighting, New custom wood accents, plantation shutters, custom closets with built ins, New interior doors, fresh interior paint, . All baths have been beautifully renovated with quartz countertops, designer tile, and upgraded fixtures. The private oasis is an entertainer's dream, featuring a SALT water pool, New landscaping, and a covered patio with lush trees and landscaping. Central A/C and heating, and an attached garage with a newly epoxy-coated floor. Move-in ready and meticulously upgraded, this turnkey home offers luxury living in an unbeatable location close to parks, shopping, dining, top-rated schools, and Alta Vista Country Club. Easy Access to 57/91 Freeways. Come make this dream pool h Gorgeous pool home nestled in one of Placentia's most desirable neighborhoods. Open concept with vaulted ceilings. Completely redesigned with high-end finishes throughout, this amazing home offers the perfect blend of luxury, comfort, and modern functionality. The open gourmet kitchen is the heart of the home that features quartz countertops, backsplash, premium appliances, self-closing cabinetry, Restoration Hardware finishes, and stylish pendant lighting. The kitchen opens seamlessly to the family room with a custom fireplace and expansive sliding doors leading to the beautifully renovated backyard. A formal dining room with a custom wood accent wall and a separate living room with a remodeled fireplace provide multiple spaces for entertaining. Large primary with convenient backyard pool access. Throughout the home you'll find upgraded 100% waterproof luxury vinyl, New recessed lighting, New custom wood accents, plantation shutters, custom closets with built ins, New interior doors, fresh interior paint, . All baths have been beautifully renovated with quartz countertops, designer tile, and upgraded fixtures. The private oasis is an entertainer's dream, featuring a SALT water pool, New landscaping, and a covered patio with lush trees and landscaping. Central A/C and heating, and an attached garage with a newly epoxy-coated floor. Move-in ready and meticulously upgraded, this turnkey home offers luxury living in an unbeatable location close to parks, shopping, dining, top-rated schools, and Alta Vista Country Club. Easy Access to 57/91 Freeways. Come make this dream pool home yours today at a great price!!
| 9 hours ago | Listing updated with changes from the MLS® | |
| yesterday | Status changed to Active | |
| yesterday | Listing first seen on site |

This information is deemed reliable but not guaranteed. You should rely on this information only to decide whether or not to further investigate a particular property. BEFORE MAKING ANY OTHER DECISION, YOU SHOULD PERSONALLY INVESTIGATE THE FACTS (e.g. square footage and lot size) with the assistance of an appropriate professional. You may use this information only to identify properties you may be interested in investigating further. All uses except for personal, non-commercial use in accordance with the foregoing purpose are prohibited. Redistribution or copying of this information, any photographs or video tours is strictly prohibited. This information is derived from the Internet Data Exchange (IDX) service provided by San Diego MLS®. Displayed property listings may be held by a brokerage firm other than the broker and/or agent responsible for this display. The information and any photographs and video tours and the compilation from which they are derived is protected by copyright. Copyright © 2026 San Diego MLS®.
Last checked 2026
Did you know? You can invite friends and family to your search. They can join your search, rate and discuss listings with you.