


11106 Morningstar PlaceLoma Linda, CA 92354
Due to the health concerns created by Coronavirus we are offering personal 1-1 online video walkthough tours where possible.
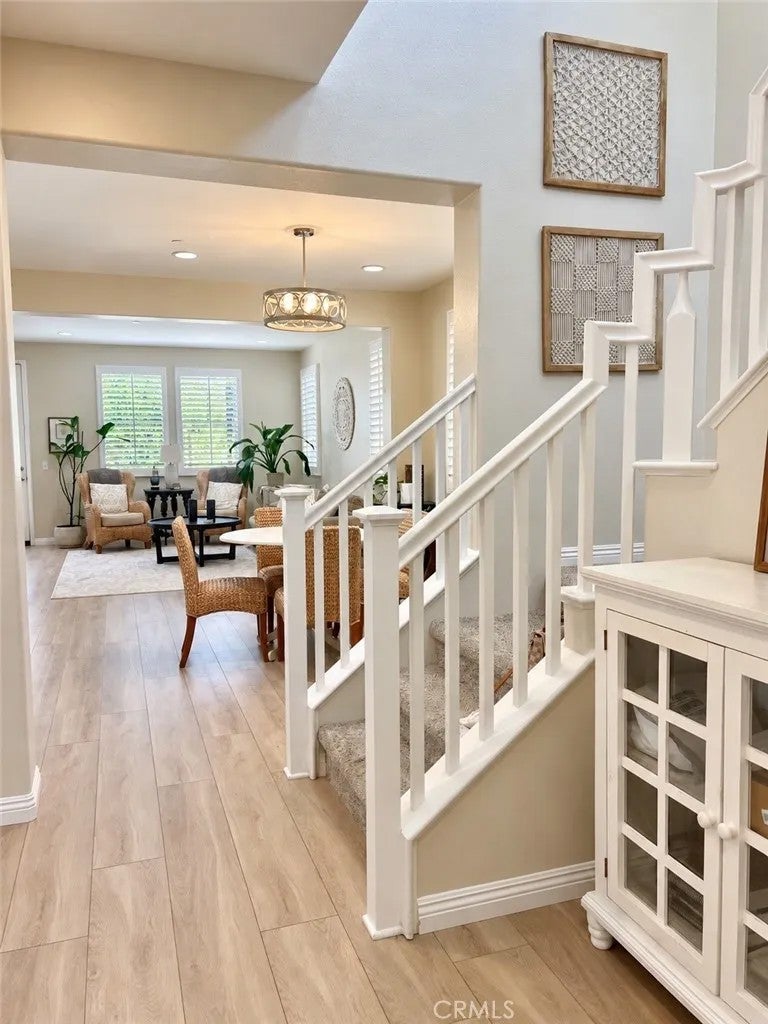
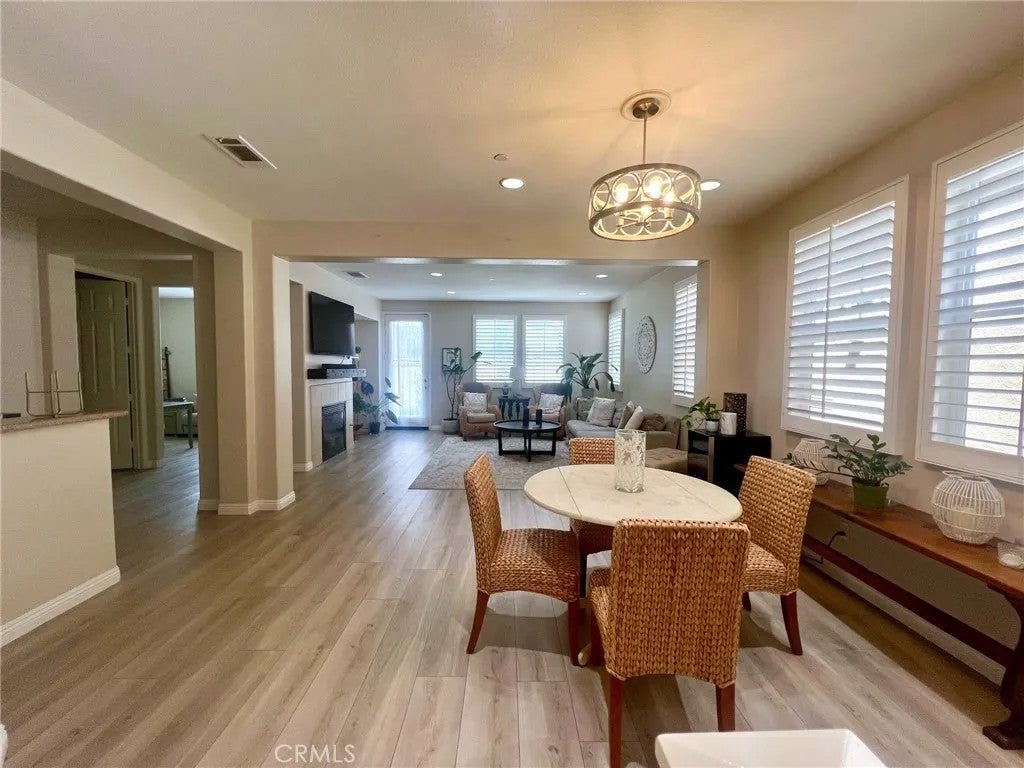
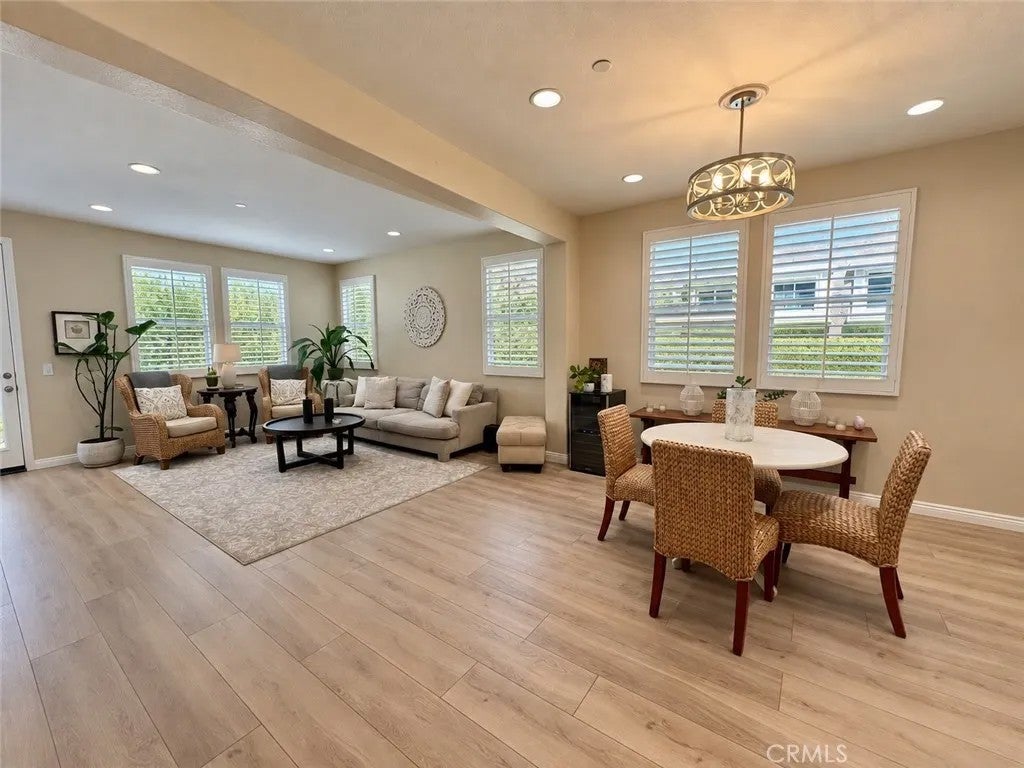
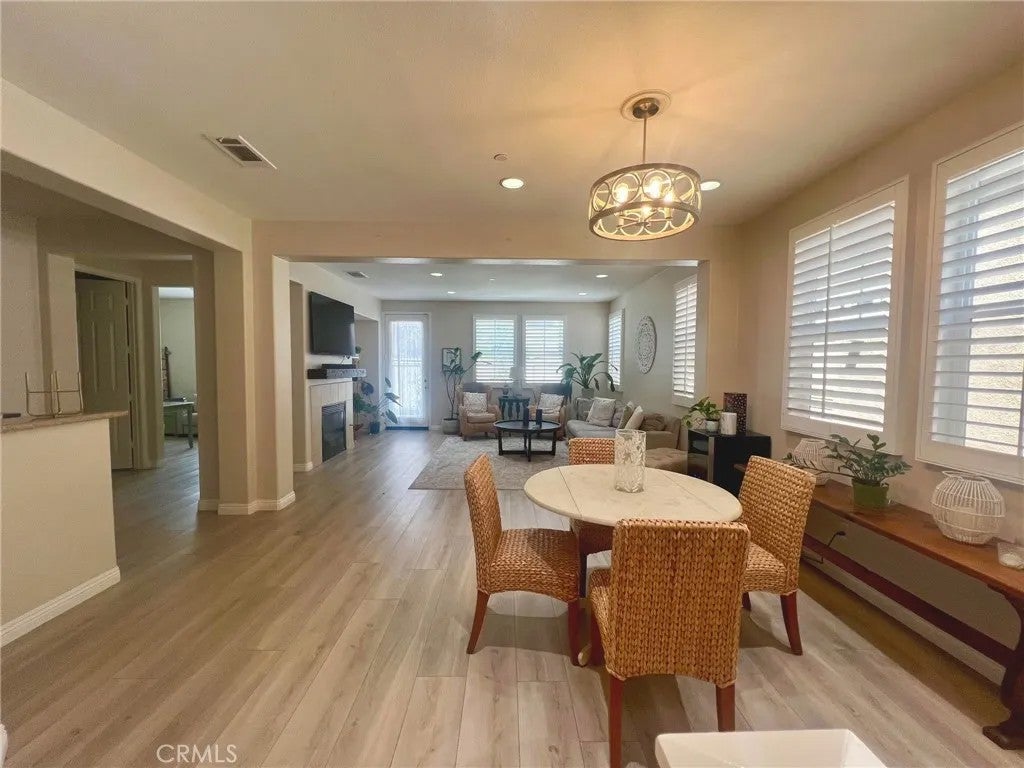
Welcome Home! Discover this inviting three-bedroom, three-bath residence with a versatile main-level bonus room/bedroom, currently used as a home office, in the highly sought-after Mission Creek community of Loma Linda. Perfectly positioned just minutes from the 10 freeway, Loma Linda University Medical Center and the VA Medical Center, this thoughtfully designed home offers an ideal blend of comfort, convenience, and everyday livability. Loma Linda is internationally recognized as one of the worlds original Blue Zones, celebrated for its health-focused lifestyle and strong sense of community. Inside, the updated kitchen is designed for both daily living and effortless entertaining, featuring stainless steel appliances, generous counter space, and an open, welcoming feel. The spacious primary suite provides a private retreat with dual sinks, a separate soaking tub and shower, ample vanity space, and a large walk-in closet. Additional highlights include plantation shutters, ceiling fans in all bedrooms, and a cozy fireplace that adds warmth and character to the living room. The flexible main-level bonus room offers valuable space for a home office, study, playroom, or guest area. Enjoy the lifestyle Mission Creek has to offer, with beautifully maintained surroundings, neighborhood parks, scenic walking paths, basketball courts, and tennis courts. Combining a desirable floor plan, exceptional location, and appealing community amenities, this home presents a wonderful opportunity to experience the best of Loma Linda living. Welcome Home! Discover this inviting three-bedroom, three-bath residence with a versatile main-level bonus room/bedroom, currently used as a home office, in the highly sought-after Mission Creek community of Loma Linda. Perfectly positioned just minutes from the 10 freeway, Loma Linda University Medical Center and the VA Medical Center, this thoughtfully designed home offers an ideal blend of comfort, convenience, and everyday livability. Loma Linda is internationally recognized as one of the worlds original Blue Zones, celebrated for its health-focused lifestyle and strong sense of community. Inside, the updated kitchen is designed for both daily living and effortless entertaining, featuring stainless steel appliances, generous counter space, and an open, welcoming feel. The spacious primary suite provides a private retreat with dual sinks, a separate soaking tub and shower, ample vanity space, and a large walk-in closet. Additional highlights include plantation shutters, ceiling fans in all bedrooms, and a cozy fireplace that adds warmth and character to the living room. The flexible main-level bonus room offers valuable space for a home office, study, playroom, or guest area. Enjoy the lifestyle Mission Creek has to offer, with beautifully maintained surroundings, neighborhood parks, scenic walking paths, basketball courts, and tennis courts. Combining a desirable floor plan, exceptional location, and appealing community amenities, this home presents a wonderful opportunity to experience the best of Loma Linda living.
| just now | Listing first seen on site | |
| 4 hours ago | Listing updated with changes from the MLS® |

This information is deemed reliable but not guaranteed. You should rely on this information only to decide whether or not to further investigate a particular property. BEFORE MAKING ANY OTHER DECISION, YOU SHOULD PERSONALLY INVESTIGATE THE FACTS (e.g. square footage and lot size) with the assistance of an appropriate professional. You may use this information only to identify properties you may be interested in investigating further. All uses except for personal, non-commercial use in accordance with the foregoing purpose are prohibited. Redistribution or copying of this information, any photographs or video tours is strictly prohibited. This information is derived from the Internet Data Exchange (IDX) service provided by San Diego MLS®. Displayed property listings may be held by a brokerage firm other than the broker and/or agent responsible for this display. The information and any photographs and video tours and the compilation from which they are derived is protected by copyright. Copyright © 2026 San Diego MLS®.
Last checked 2026
Did you know? You can invite friends and family to your search. They can join your search, rate and discuss listings with you.