


Los Amigos18601 Newland 4Huntington Beach, CA 92646
Due to the health concerns created by Coronavirus we are offering personal 1-1 online video walkthough tours where possible.
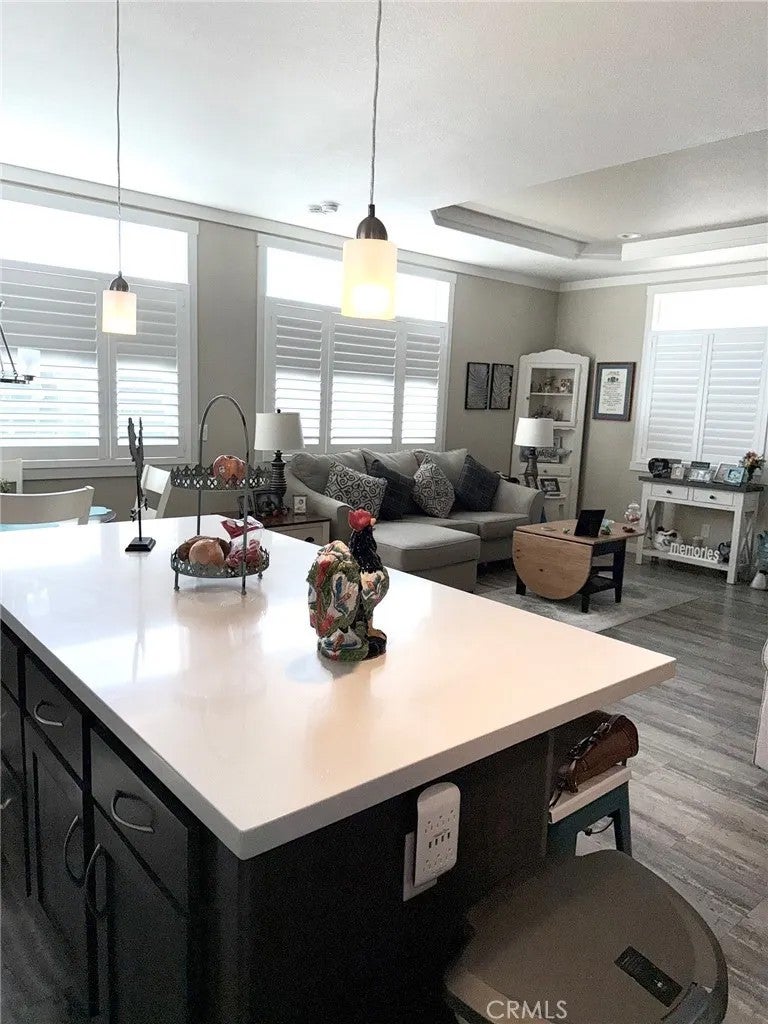
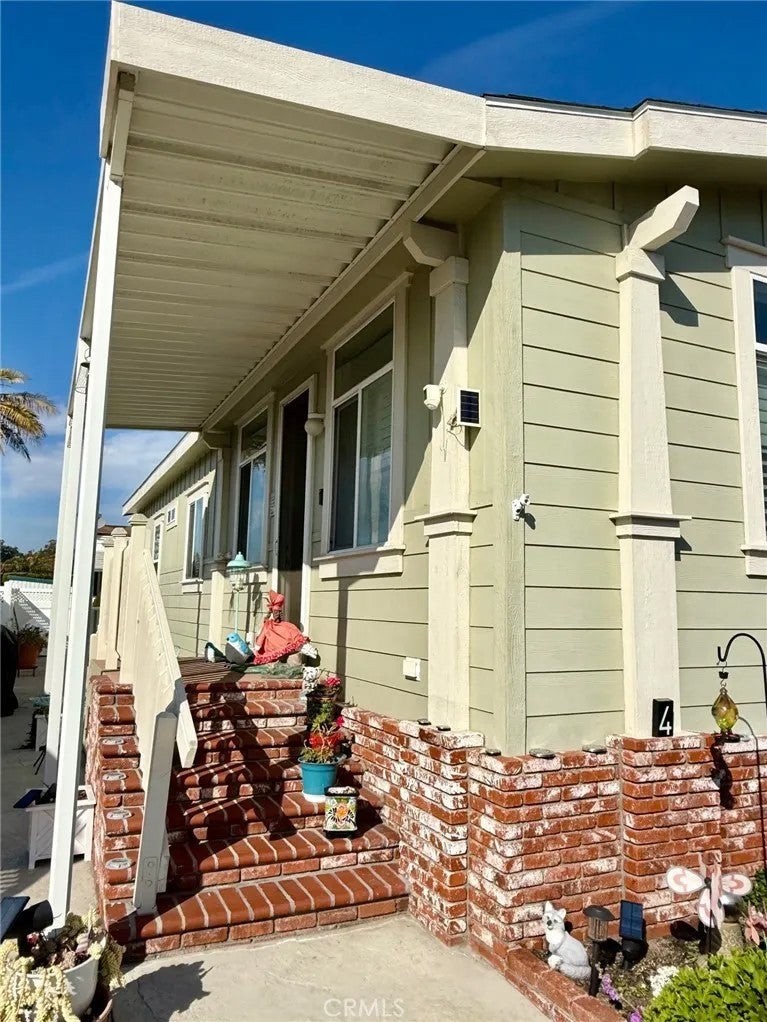
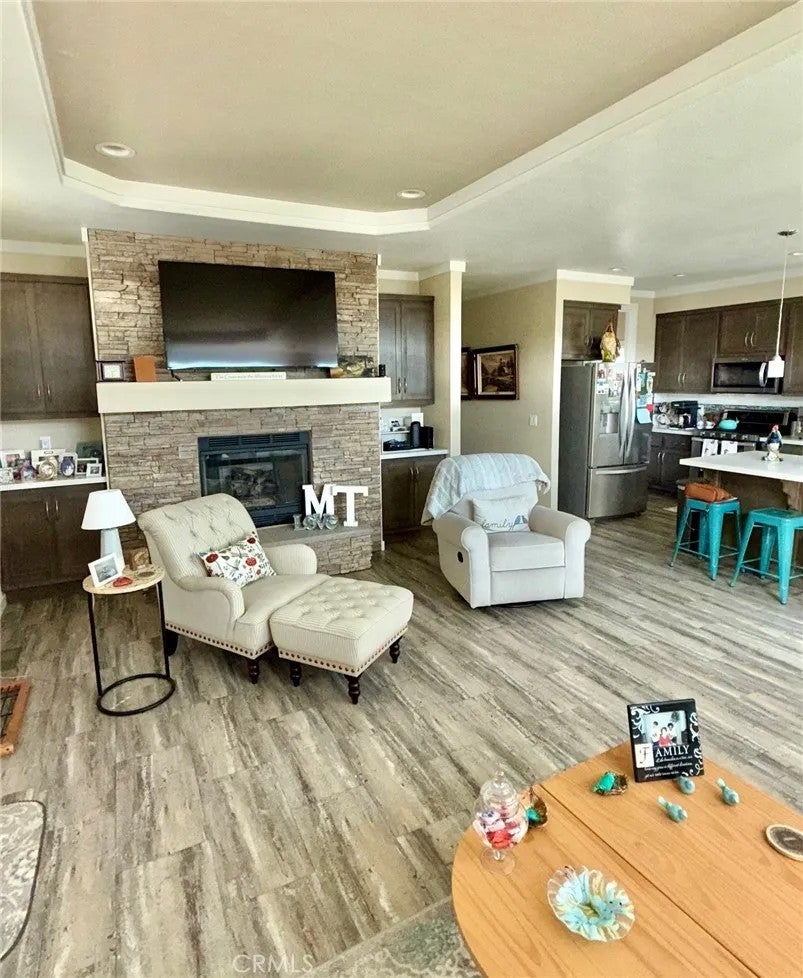
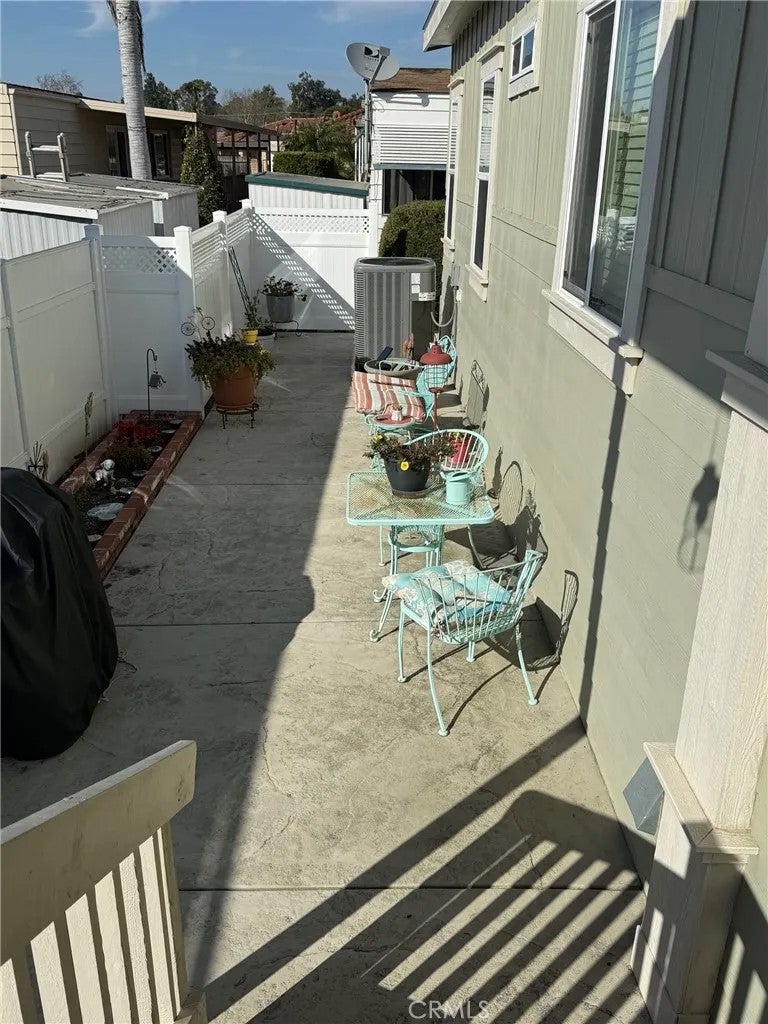
Welcome to this charming home featuring an open concept kitchen that serves as the heart of the home. The kitchen boasts beautiful dark wood cabinetry with elegant glass-front display cabinets, sleek white countertops, and a generous island perfect for meal preparation and casual dining. Stainless steel appliances including a French door refrigerator, gas range, and built-in microwave complement the modern aesthetic, while a large farmhouse-style stainless steel sink adds both style and functionality. The tasteful subway tile backsplash with decorative mosaic accent strip ties the space together beautifully. This corner location home offers abundant natural light streaming through multiple windows with plantation shutters and blinds. The inviting living area features a stunning stone fireplace creating a cozy focal point, while inverted ceilings add architectural interest and an enhanced sense of space throughout. Recent updates provide peace of mind for the new owner including a new water heater, two new toilets, and a water softener system. Central air conditioning ensures year-round comfort in this well-appointed residence. The thoughtful layout includes a convenient desk area in the kitchen, perfect for a home office nook or homework station, and a separate laundry area visible through the doorway. Durable wood-look flooring flows throughout the main living spaces, offering easy maintenance and lasting appeal. Charming rooster-themed decor accents showcase the personality this home can hold while maintaining a warm and welcoming atmosphere. Do not miss the opportunity t Welcome to this charming home featuring an open concept kitchen that serves as the heart of the home. The kitchen boasts beautiful dark wood cabinetry with elegant glass-front display cabinets, sleek white countertops, and a generous island perfect for meal preparation and casual dining. Stainless steel appliances including a French door refrigerator, gas range, and built-in microwave complement the modern aesthetic, while a large farmhouse-style stainless steel sink adds both style and functionality. The tasteful subway tile backsplash with decorative mosaic accent strip ties the space together beautifully. This corner location home offers abundant natural light streaming through multiple windows with plantation shutters and blinds. The inviting living area features a stunning stone fireplace creating a cozy focal point, while inverted ceilings add architectural interest and an enhanced sense of space throughout. Recent updates provide peace of mind for the new owner including a new water heater, two new toilets, and a water softener system. Central air conditioning ensures year-round comfort in this well-appointed residence. The thoughtful layout includes a convenient desk area in the kitchen, perfect for a home office nook or homework station, and a separate laundry area visible through the doorway. Durable wood-look flooring flows throughout the main living spaces, offering easy maintenance and lasting appeal. Charming rooster-themed decor accents showcase the personality this home can hold while maintaining a warm and welcoming atmosphere. Do not miss the opportunity to make this delightful property your own.
| 17 hours ago | Listing updated with changes from the MLS® | |
| 19 hours ago | Listing first seen on site |

This information is deemed reliable but not guaranteed. You should rely on this information only to decide whether or not to further investigate a particular property. BEFORE MAKING ANY OTHER DECISION, YOU SHOULD PERSONALLY INVESTIGATE THE FACTS (e.g. square footage and lot size) with the assistance of an appropriate professional. You may use this information only to identify properties you may be interested in investigating further. All uses except for personal, non-commercial use in accordance with the foregoing purpose are prohibited. Redistribution or copying of this information, any photographs or video tours is strictly prohibited. This information is derived from the Internet Data Exchange (IDX) service provided by San Diego MLS®. Displayed property listings may be held by a brokerage firm other than the broker and/or agent responsible for this display. The information and any photographs and video tours and the compilation from which they are derived is protected by copyright. Copyright © 2026 San Diego MLS®.
Last checked 2026
Did you know? You can invite friends and family to your search. They can join your search, rate and discuss listings with you.