


28852 Horizon CourtCanyon Country, CA 91351
Due to the health concerns created by Coronavirus we are offering personal 1-1 online video walkthough tours where possible.
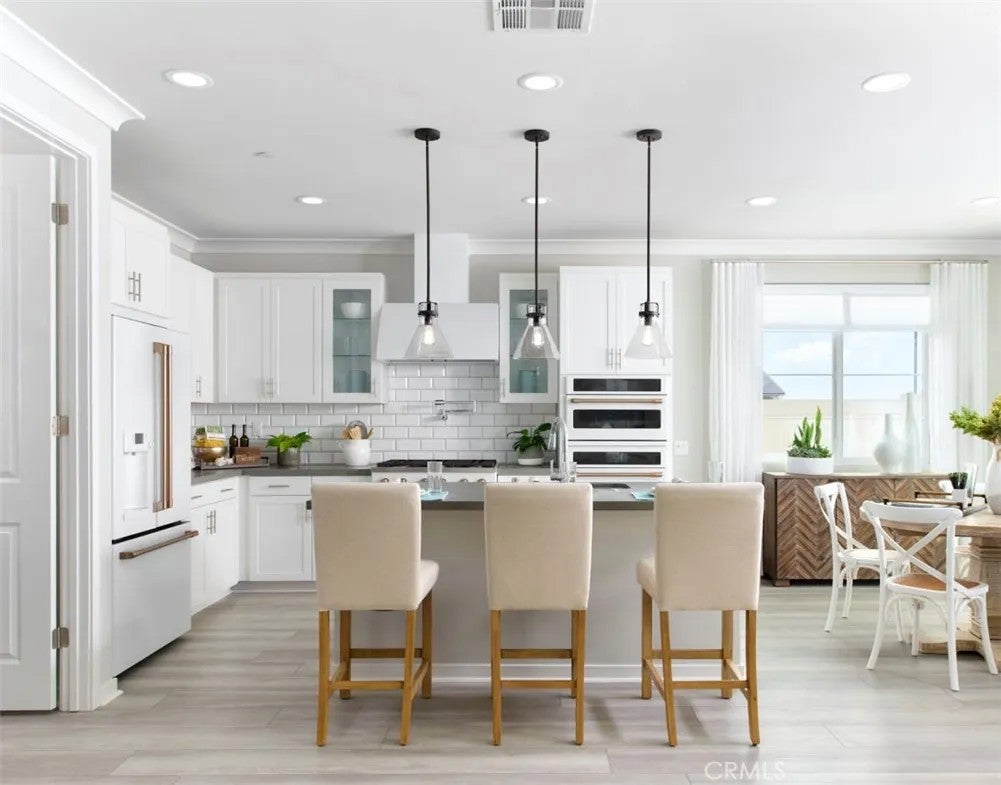
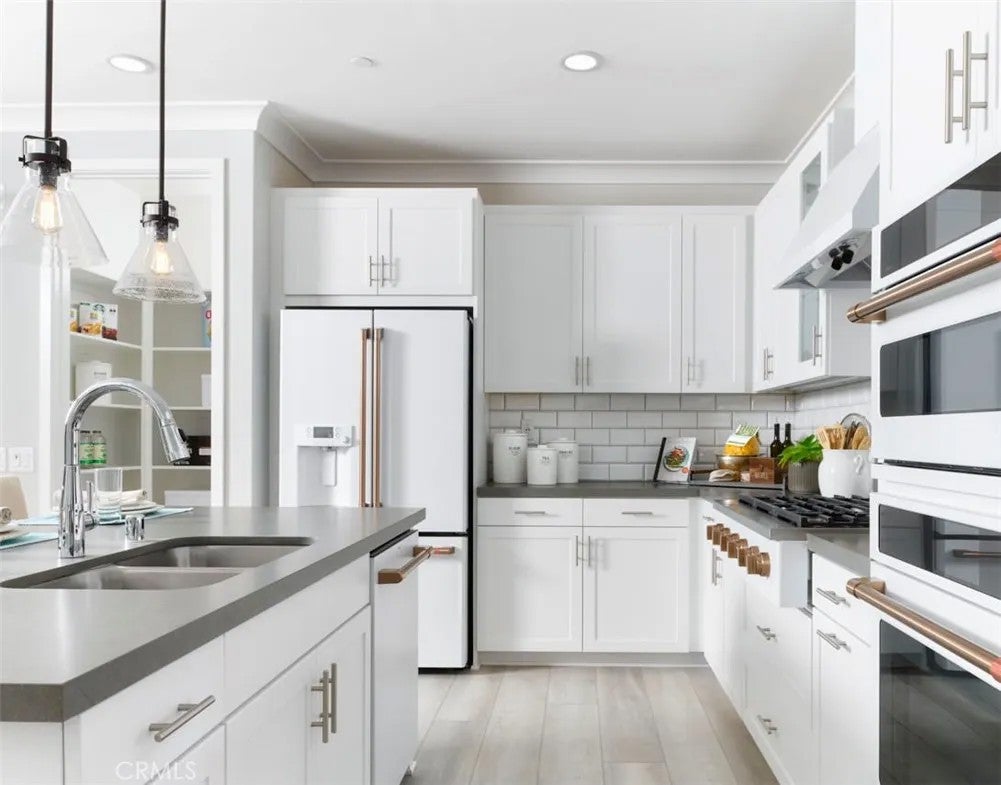
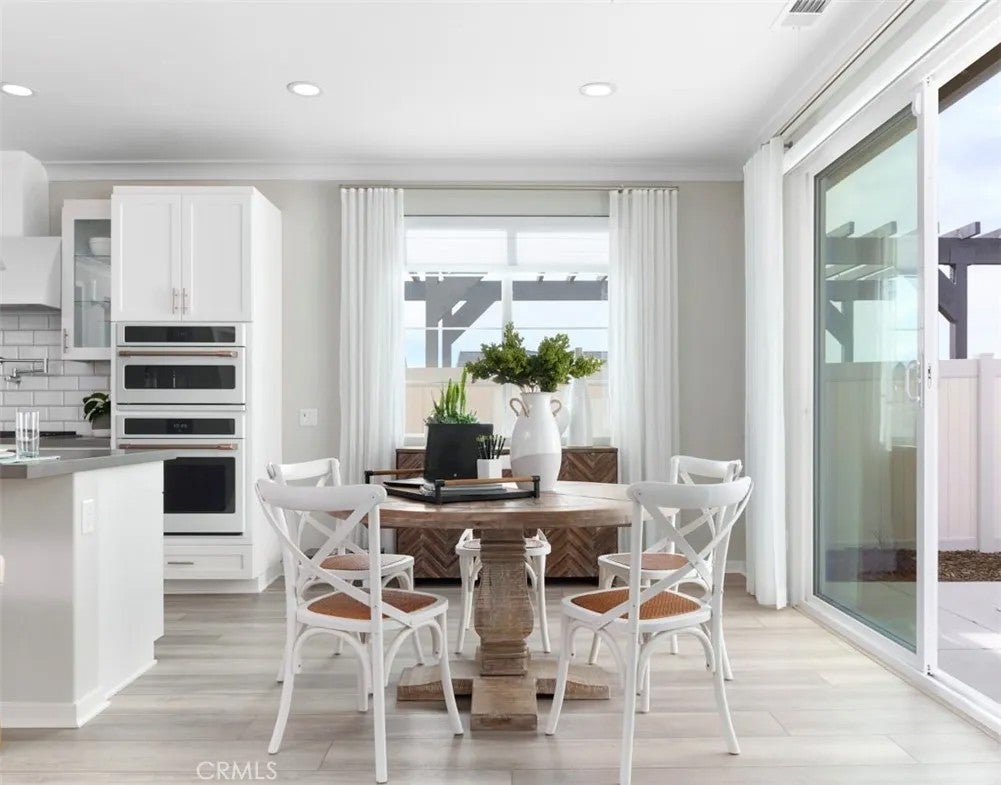
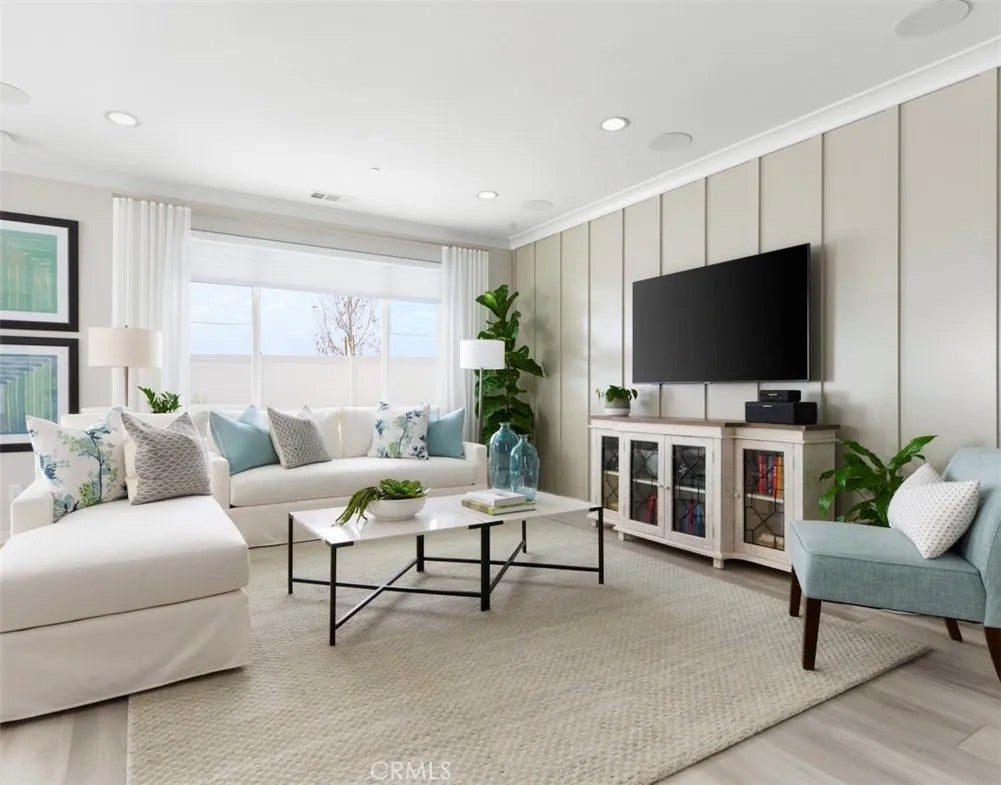
Perched at the highest point in the sought-after Skyline Ridge Master-Planned Community, this stunning new construction ranch-style residence located within the 'Altis' community by Tri Pointe Homes, offers elevated living with breathtaking surroundings. Designed for effortless single-level living, the thoughtfully crafted open-concept floor plan seamlessly blends comfort and style. At the heart of the home, the chef-inspired kitchen showcases elegant White shaker cabinetry, upgraded quartz countertops, a striking basketweave design tile backsplash, and premium GE appliances, including a Caf Series 36-inch cooktop. The spacious great room provides the perfect setting for relaxing evenings, entertaining guests, or gathering with family and friends. This beautifully designed two-bedroom home maximizes both functionality and livability, featuring modern finishes and quality craftsmanship throughout. Scheduled for completion this Fall, this is a rare opportunity to own a brand-new home in one of Skyline Ridges most desirable locations. Move in and enjoy the best of low-maintenance, single-level living in a vibrant master-planned community. Perched at the highest point in the sought-after Skyline Ridge Master-Planned Community, this stunning new construction ranch-style residence located within the 'Altis' community by Tri Pointe Homes, offers elevated living with breathtaking surroundings. Designed for effortless single-level living, the thoughtfully crafted open-concept floor plan seamlessly blends comfort and style. At the heart of the home, the chef-inspired kitchen showcases elegant White shaker cabinetry, upgraded quartz countertops, a striking basketweave design tile backsplash, and premium GE appliances, including a Caf Series 36-inch cooktop. The spacious great room provides the perfect setting for relaxing evenings, entertaining guests, or gathering with family and friends. This beautifully designed two-bedroom home maximizes both functionality and livability, featuring modern finishes and quality craftsmanship throughout. Scheduled for completion this Fall, this is a rare opportunity to own a brand-new home in one of Skyline Ridges most desirable locations. Move in and enjoy the best of low-maintenance, single-level living in a vibrant master-planned community.
| 4 hours ago | Listing updated with changes from the MLS® | |
| 18 hours ago | Listing first seen on site |

This information is deemed reliable but not guaranteed. You should rely on this information only to decide whether or not to further investigate a particular property. BEFORE MAKING ANY OTHER DECISION, YOU SHOULD PERSONALLY INVESTIGATE THE FACTS (e.g. square footage and lot size) with the assistance of an appropriate professional. You may use this information only to identify properties you may be interested in investigating further. All uses except for personal, non-commercial use in accordance with the foregoing purpose are prohibited. Redistribution or copying of this information, any photographs or video tours is strictly prohibited. This information is derived from the Internet Data Exchange (IDX) service provided by San Diego MLS®. Displayed property listings may be held by a brokerage firm other than the broker and/or agent responsible for this display. The information and any photographs and video tours and the compilation from which they are derived is protected by copyright. Copyright © 2026 San Diego MLS®.
Last checked 2026
Did you know? You can invite friends and family to your search. They can join your search, rate and discuss listings with you.