


4009 Calle Sonora Oeste 3ALaguna Woods, CA 92637
Due to the health concerns created by Coronavirus we are offering personal 1-1 online video walkthough tours where possible.
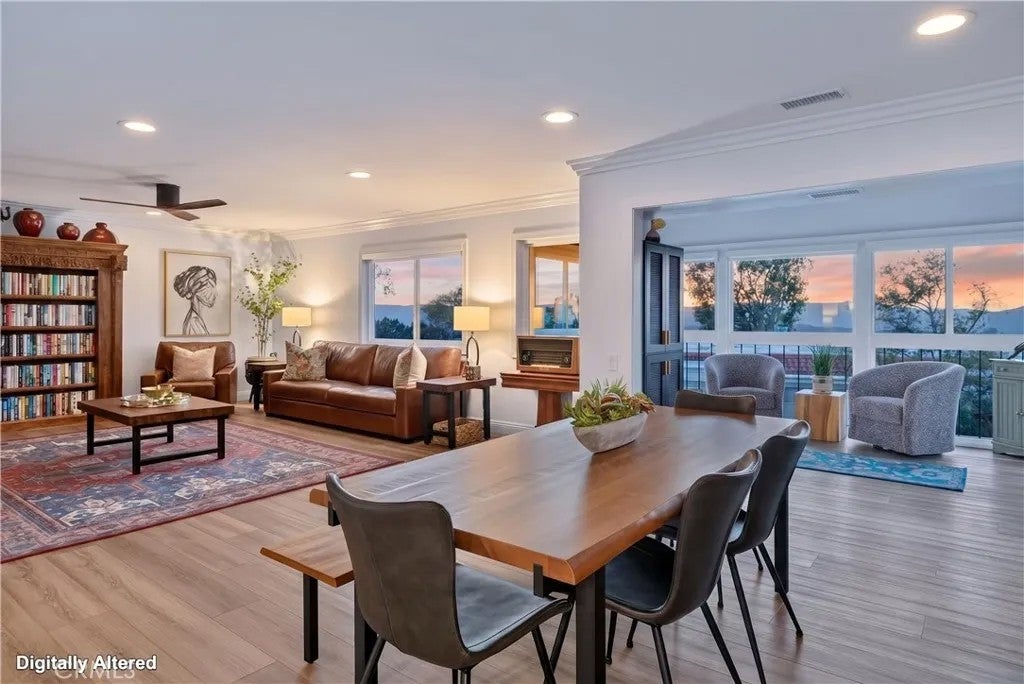
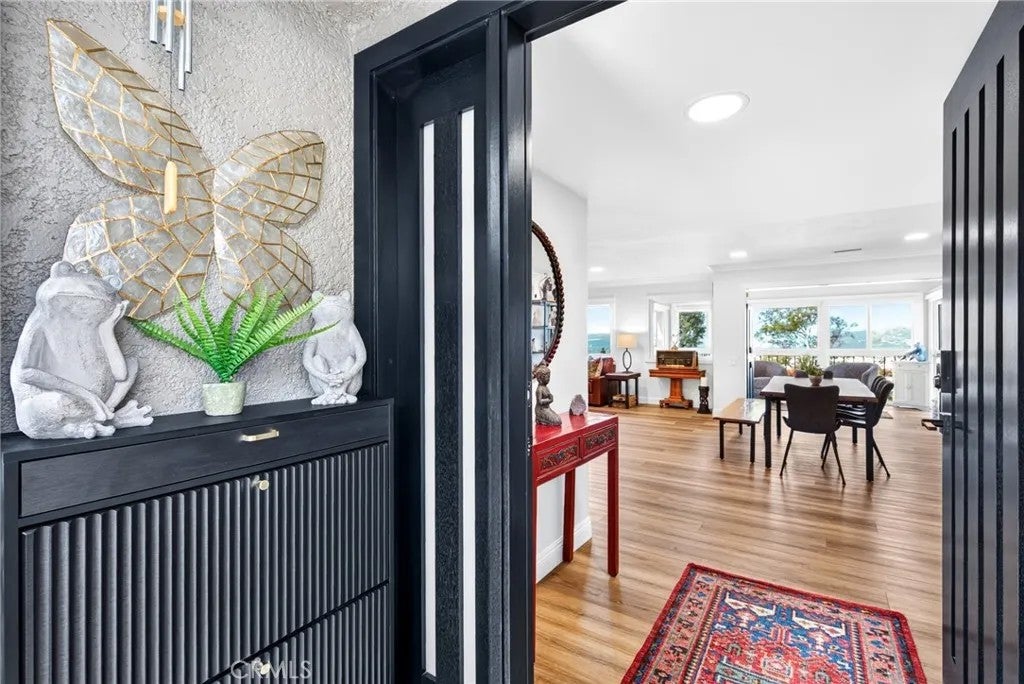
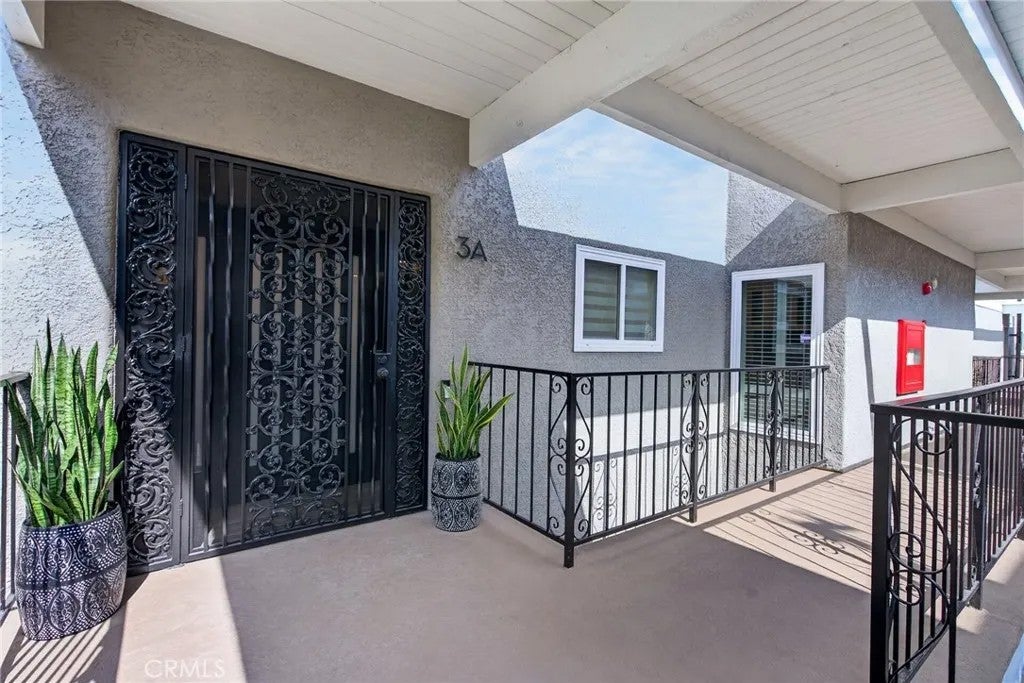
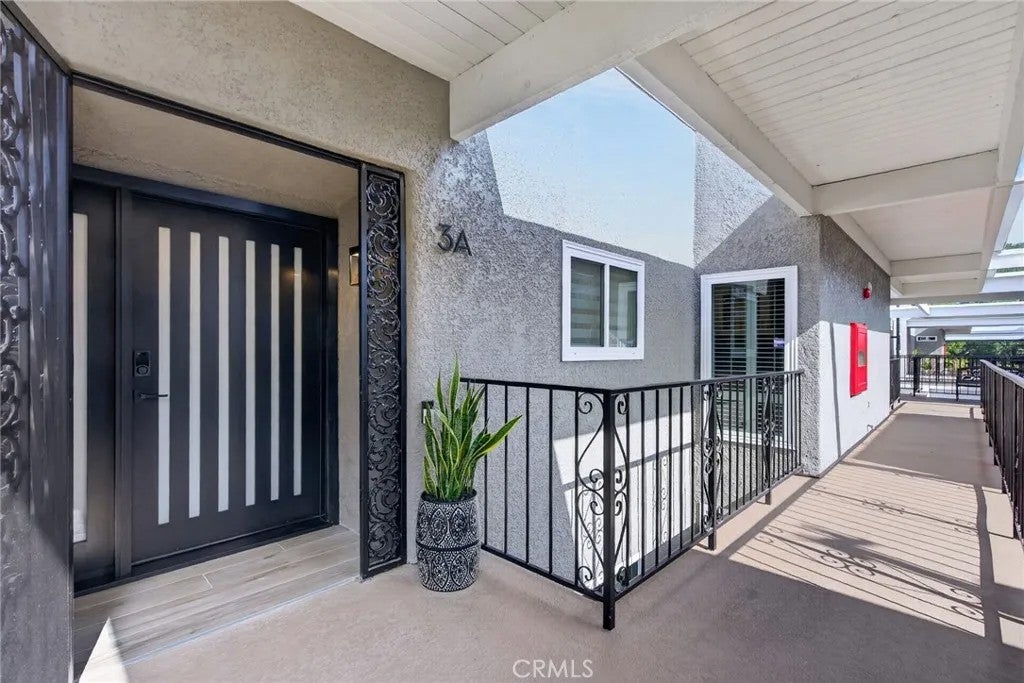
STUNNING RESIDENCE PERCHED AT ONE OF THE HIGHEST POINTS IN THE HIGHLY SOUGHT AFTER GATE 14 LOCATION. THIS SPACIOUS EL MIRADOR PENTHOUSE END UNIT DELIVERS PANORAMIC 180-DEGREE VIEWS STRETCHING FROM LAGUNA CANYON TO IRVINE. Frame-worthy panoramic sunsets and canyon mountain ranges create a breathtaking backdrop for this bright 3-bedroom, 2-bath home offering over 1,900 square feet of completely remodeled and redesigned open-concept living. An impressive mid century black mahogany front door opens into a spacious open concept home anchored by a sunroom with floor-to-ceiling windows, making it the ultimate spot to unwind. Inside, the home features recessed LED lighting in all rooms, warm large-plank wood-look flooring, large baseboards and crown moulding throughout, and an expansive living room flowing seamlessly into the spacious dining area. The kitchen boasts a large center island with Bosch Stainless Steel appliances featuring a Bosch Commercial Induction Range, a Proline 600 CFM hood, quartz countertops, glass subway tile backsplash, a skylight, and a built-in desk. Custom wood cabinets in the kitchen and bathrooms feature designer hardware and soft close doors and drawers. The oversized primary suite features generous his and her closet space with white glass wardrobe doors and custom shelving. Both bathrooms include skylights, beautiful polished marble mosaic tile accents the shower and bathtub, frameless glass enclosures, quartz countertops with deep sinks, front and backlit mirrors with remote controlled Toto bidets. Year-round comfort is ensured by a 4-ton variable sp STUNNING RESIDENCE PERCHED AT ONE OF THE HIGHEST POINTS IN THE HIGHLY SOUGHT AFTER GATE 14 LOCATION. THIS SPACIOUS EL MIRADOR PENTHOUSE END UNIT DELIVERS PANORAMIC 180-DEGREE VIEWS STRETCHING FROM LAGUNA CANYON TO IRVINE. Frame-worthy panoramic sunsets and canyon mountain ranges create a breathtaking backdrop for this bright 3-bedroom, 2-bath home offering over 1,900 square feet of completely remodeled and redesigned open-concept living. An impressive mid century black mahogany front door opens into a spacious open concept home anchored by a sunroom with floor-to-ceiling windows, making it the ultimate spot to unwind. Inside, the home features recessed LED lighting in all rooms, warm large-plank wood-look flooring, large baseboards and crown moulding throughout, and an expansive living room flowing seamlessly into the spacious dining area. The kitchen boasts a large center island with Bosch Stainless Steel appliances featuring a Bosch Commercial Induction Range, a Proline 600 CFM hood, quartz countertops, glass subway tile backsplash, a skylight, and a built-in desk. Custom wood cabinets in the kitchen and bathrooms feature designer hardware and soft close doors and drawers. The oversized primary suite features generous his and her closet space with white glass wardrobe doors and custom shelving. Both bathrooms include skylights, beautiful polished marble mosaic tile accents the shower and bathtub, frameless glass enclosures, quartz countertops with deep sinks, front and backlit mirrors with remote controlled Toto bidets. Year-round comfort is ensured by a 4-ton variable speed HVAC system complemented with R39 blown in attic insulation. Additional features include smooth ceilings, smart thermostat, plantation shutters, roll over shades and 5 ceiling fans. GoveeLife water leak detection sensors are located at every water inlet. Oversized parking area with 3 large storage cabinets is located in the subterranean garage area. Easy access from the parking spot to the 3rd floor with the convenience of the building elevator. Enjoy resort-style living with golf on the 27-hole championship course plus the 9-hole executive course, tennis and pickleball, fitness centers, multiple pools, an equestrian center, community gardens, art studio, world class wood shop, over 200 clubs, free community bus service, RV storage, and guard-gated security, less than 6 miles from Laguna Beach.
| 8 hours ago | Listing updated with changes from the MLS® | |
| 9 hours ago | Listing first seen on site |

This information is deemed reliable but not guaranteed. You should rely on this information only to decide whether or not to further investigate a particular property. BEFORE MAKING ANY OTHER DECISION, YOU SHOULD PERSONALLY INVESTIGATE THE FACTS (e.g. square footage and lot size) with the assistance of an appropriate professional. You may use this information only to identify properties you may be interested in investigating further. All uses except for personal, non-commercial use in accordance with the foregoing purpose are prohibited. Redistribution or copying of this information, any photographs or video tours is strictly prohibited. This information is derived from the Internet Data Exchange (IDX) service provided by San Diego MLS®. Displayed property listings may be held by a brokerage firm other than the broker and/or agent responsible for this display. The information and any photographs and video tours and the compilation from which they are derived is protected by copyright. Copyright © 2026 San Diego MLS®.
Last checked 2026
Did you know? You can invite friends and family to your search. They can join your search, rate and discuss listings with you.