


147 CeremonyIrvine, CA 92618
Due to the health concerns created by Coronavirus we are offering personal 1-1 online video walkthough tours where possible.
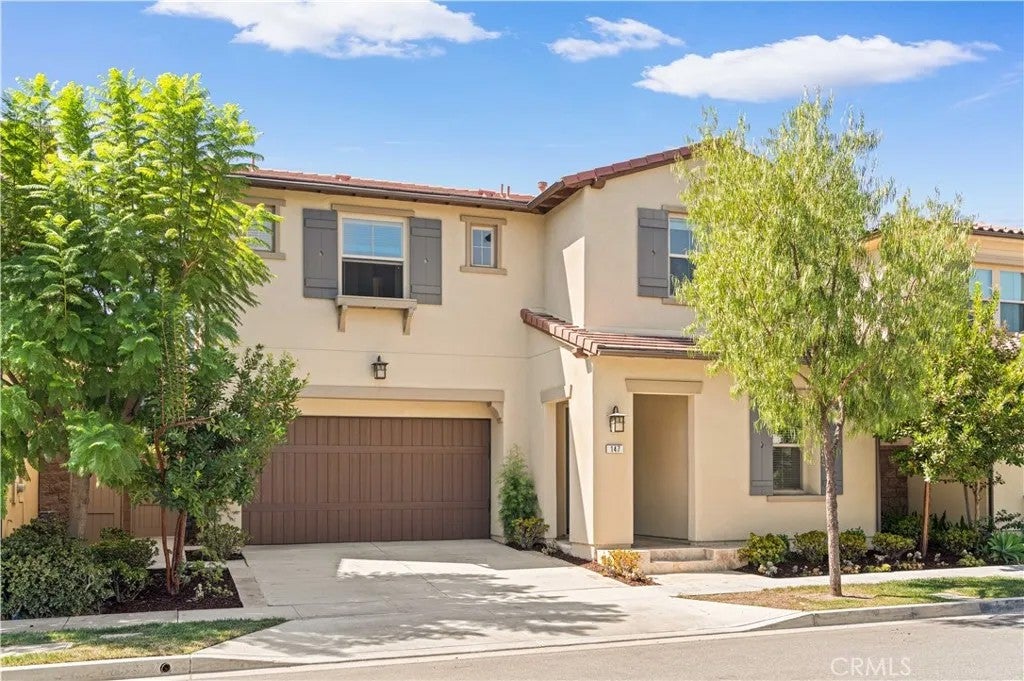
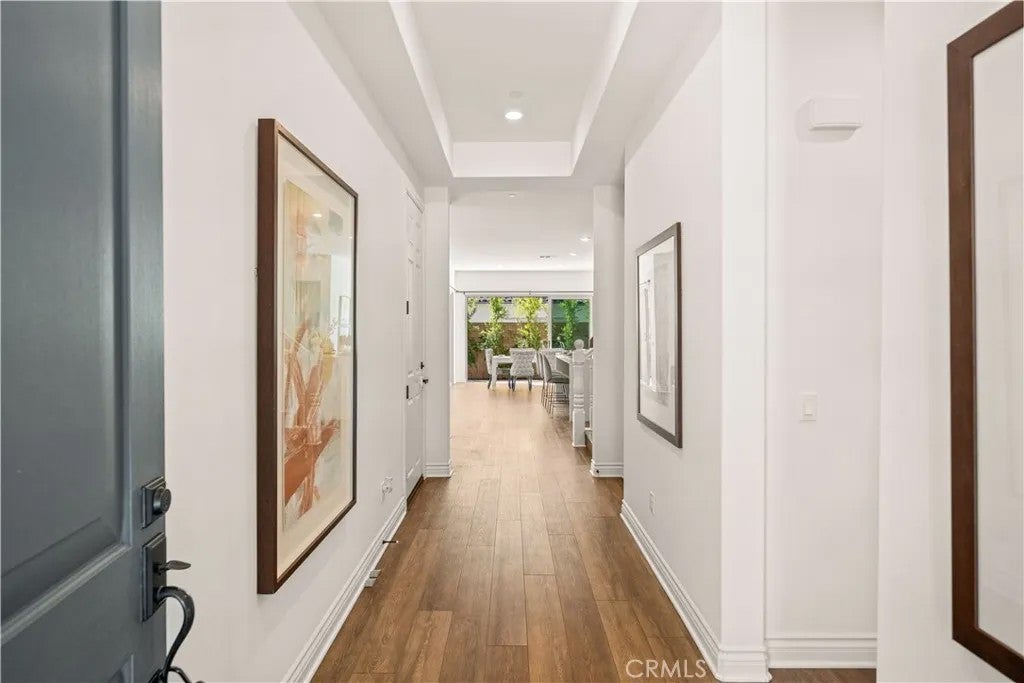
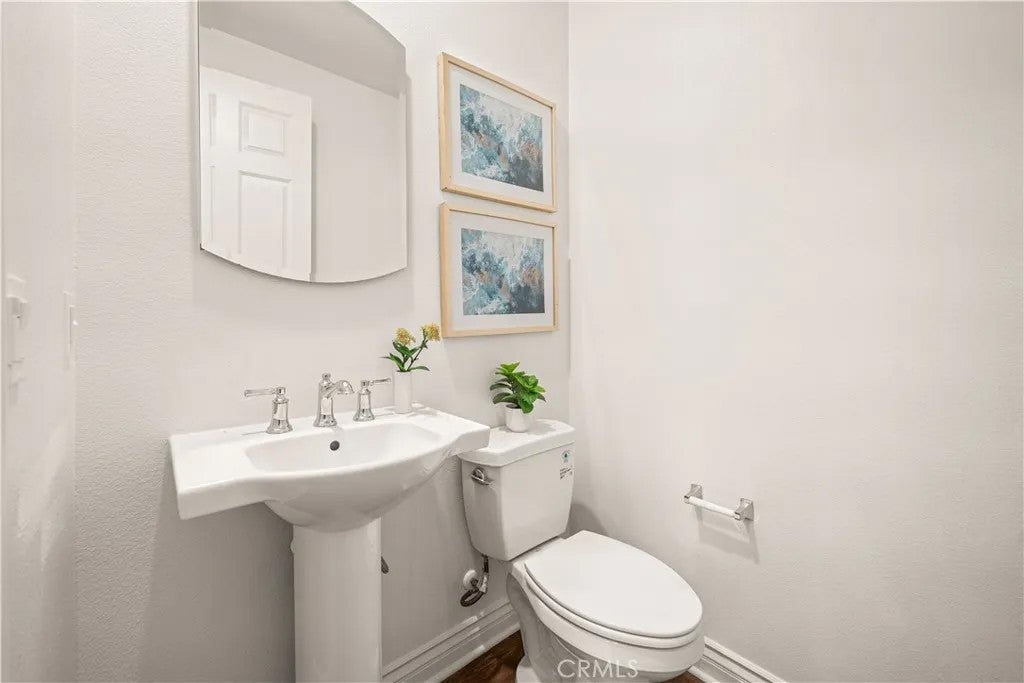
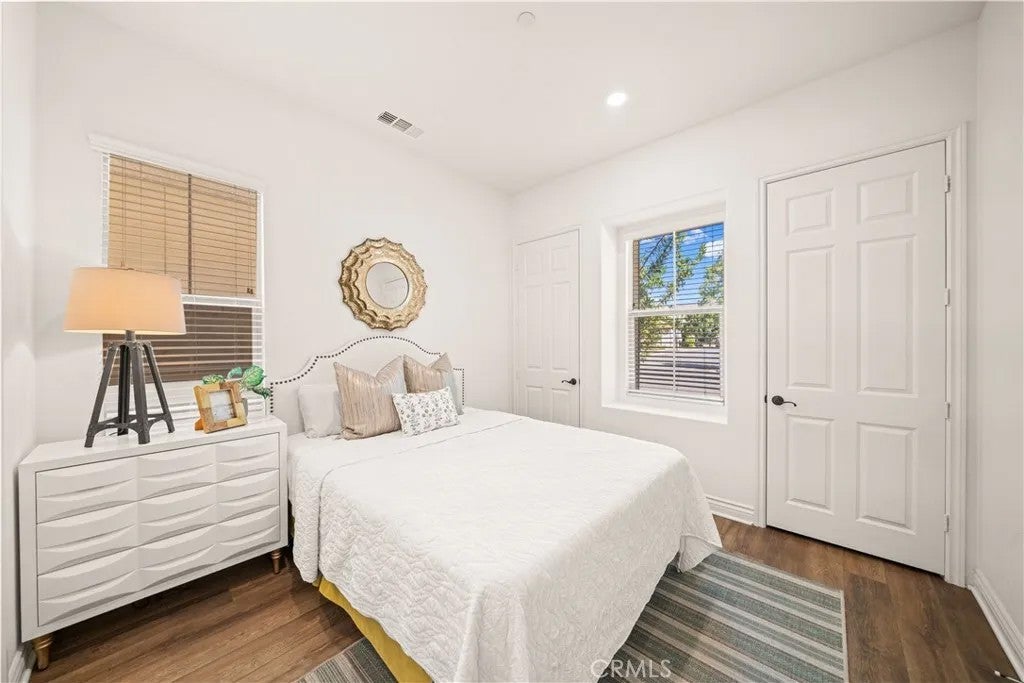
Built in 2022 and extensively upgraded throughout, this single-family residence in Irvine features 4 bedrooms, 4.5 bathrooms, an expansive second-floor loft, and an open-concept floor plan designed for effortless daily living and entertaining. A standout improvement across the interior is the upgraded dark flooring running throughout the home, adding a grounded, sophisticated tone that pairs seamlessly with any decor while offering practical, low-maintenance cleaning and everyday durability. The main floor features an open living and dining area alongside a thoughtfully positioned ground-floor bedroom suite complete with its own private full bathroom, making it ideal for guests, multi-generational living, or an executive home office. The adjoining chefs kitchen serves as the central hub of the home, appointed with rich Shaker-style cabinetry, bright stone countertops, an upgraded mosaic tile backsplash that adds fine visual detail, stainless steel appliances including a built-in refrigerator and microwave, a high-capacity professional-style range hood, and a generous waterfall-edge island with a double-basin sink and counter seating. Sliding glass doors connect the interior living space to a covered, tiled California Room and a private, southwest-facing, fully hardscaped rear patio ideal for outdoor dining, lounging, and weekend barbecues with minimal upkeep. Upstairs, a versatile central loft provides space for a secondary family room, study zone, or media retreat. The primary bedroom suite features dual walk-in closets for distinct, organized storage, paired with an en-su Built in 2022 and extensively upgraded throughout, this single-family residence in Irvine features 4 bedrooms, 4.5 bathrooms, an expansive second-floor loft, and an open-concept floor plan designed for effortless daily living and entertaining. A standout improvement across the interior is the upgraded dark flooring running throughout the home, adding a grounded, sophisticated tone that pairs seamlessly with any decor while offering practical, low-maintenance cleaning and everyday durability. The main floor features an open living and dining area alongside a thoughtfully positioned ground-floor bedroom suite complete with its own private full bathroom, making it ideal for guests, multi-generational living, or an executive home office. The adjoining chefs kitchen serves as the central hub of the home, appointed with rich Shaker-style cabinetry, bright stone countertops, an upgraded mosaic tile backsplash that adds fine visual detail, stainless steel appliances including a built-in refrigerator and microwave, a high-capacity professional-style range hood, and a generous waterfall-edge island with a double-basin sink and counter seating. Sliding glass doors connect the interior living space to a covered, tiled California Room and a private, southwest-facing, fully hardscaped rear patio ideal for outdoor dining, lounging, and weekend barbecues with minimal upkeep. Upstairs, a versatile central loft provides space for a secondary family room, study zone, or media retreat. The primary bedroom suite features dual walk-in closets for distinct, organized storage, paired with an en-suite bathroom that includes an extended dual-sink vanity with dark cabinetry, a soaking tub, and a separate frameless glass walk-in shower lined with stone-look tile. Both secondary bedrooms upstairs also feature their own dedicated private en-suite full bathrooms, ensuring complete autonomy, convenience, and privacy for every occupant. Additional features include fully paid-off rooftop solar panels for ongoing energy efficiency, energy-saving recessed lighting, an upstairs laundry room, a main-level powder room, and an attached two-car garage. Residents enjoy master-planned community amenities including a resort-style swimming pool, spa, basketball court, shaded BBQ gathering areas, and playgrounds, alongside access to top-rated schools within the acclaimed Irvine Unified School District, scenic viewpoints, and convenient transit corridors.
| just now | Listing first seen on site | |
| 9 hours ago | Listing updated with changes from the MLS® |

This information is deemed reliable but not guaranteed. You should rely on this information only to decide whether or not to further investigate a particular property. BEFORE MAKING ANY OTHER DECISION, YOU SHOULD PERSONALLY INVESTIGATE THE FACTS (e.g. square footage and lot size) with the assistance of an appropriate professional. You may use this information only to identify properties you may be interested in investigating further. All uses except for personal, non-commercial use in accordance with the foregoing purpose are prohibited. Redistribution or copying of this information, any photographs or video tours is strictly prohibited. This information is derived from the Internet Data Exchange (IDX) service provided by San Diego MLS®. Displayed property listings may be held by a brokerage firm other than the broker and/or agent responsible for this display. The information and any photographs and video tours and the compilation from which they are derived is protected by copyright. Copyright © 2026 San Diego MLS®.
Last checked 2026
Did you know? You can invite friends and family to your search. They can join your search, rate and discuss listings with you.