


35 RinehartLadera Ranch, CA 92694
Due to the health concerns created by Coronavirus we are offering personal 1-1 online video walkthough tours where possible.
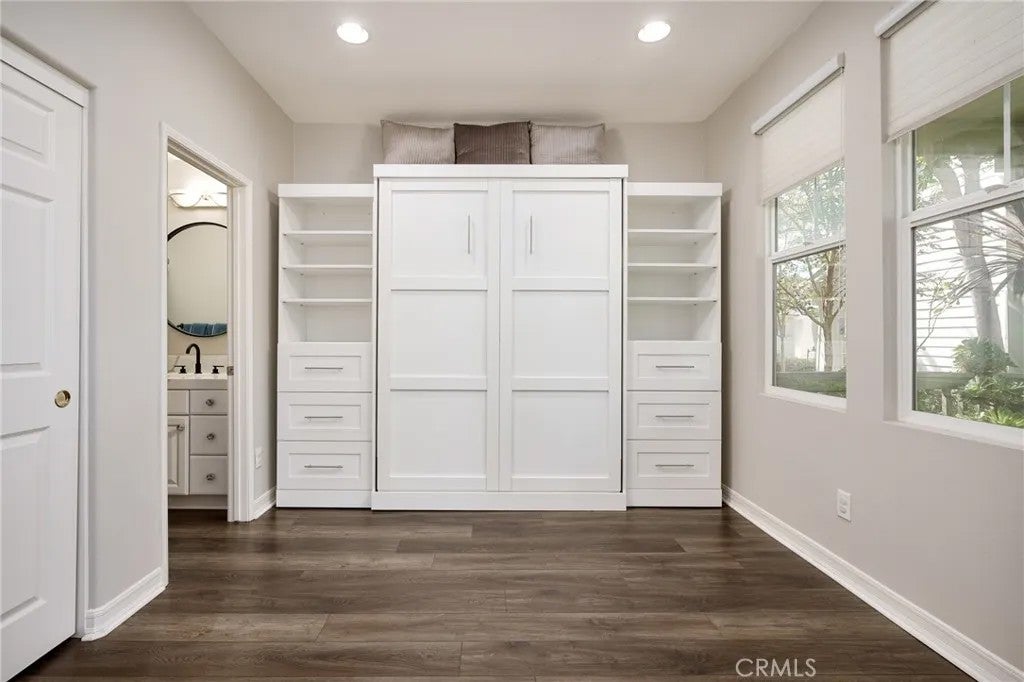
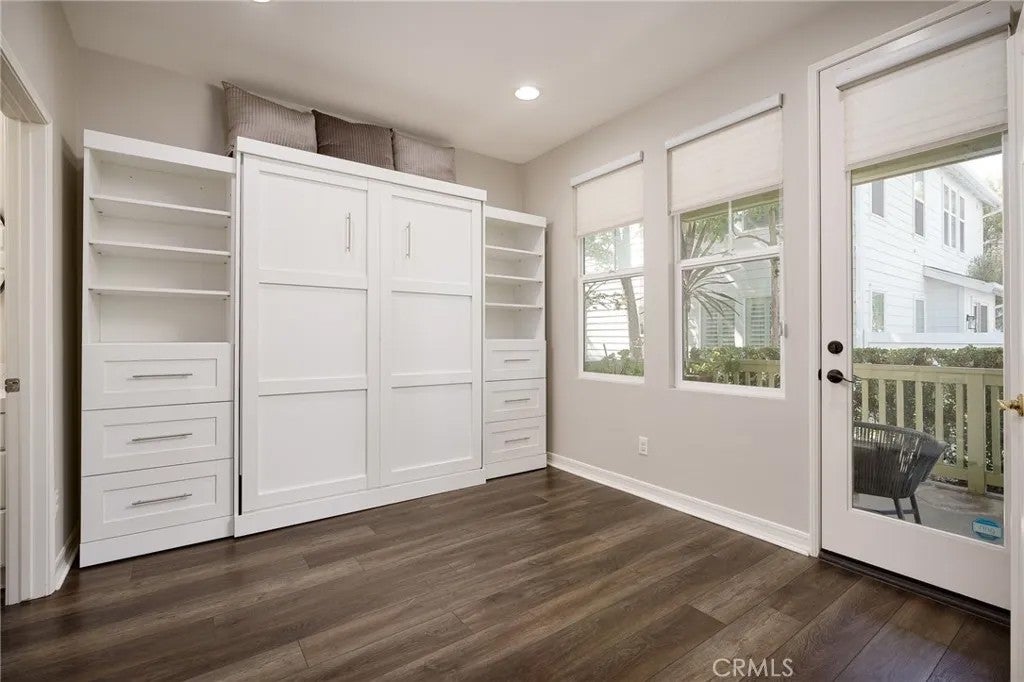
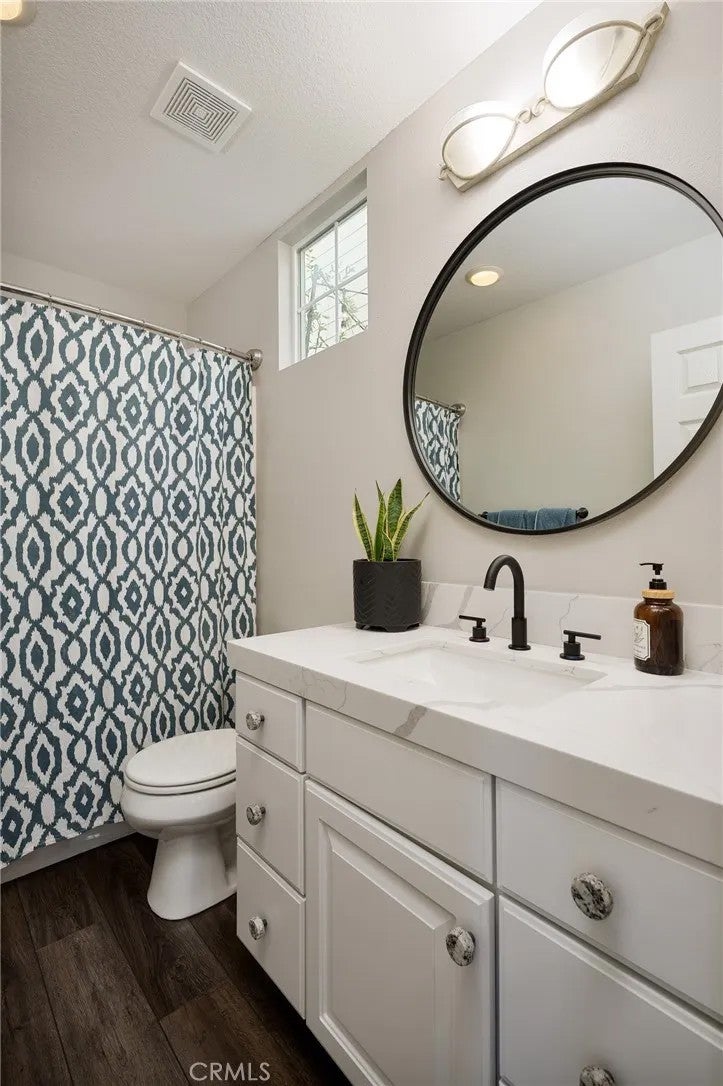
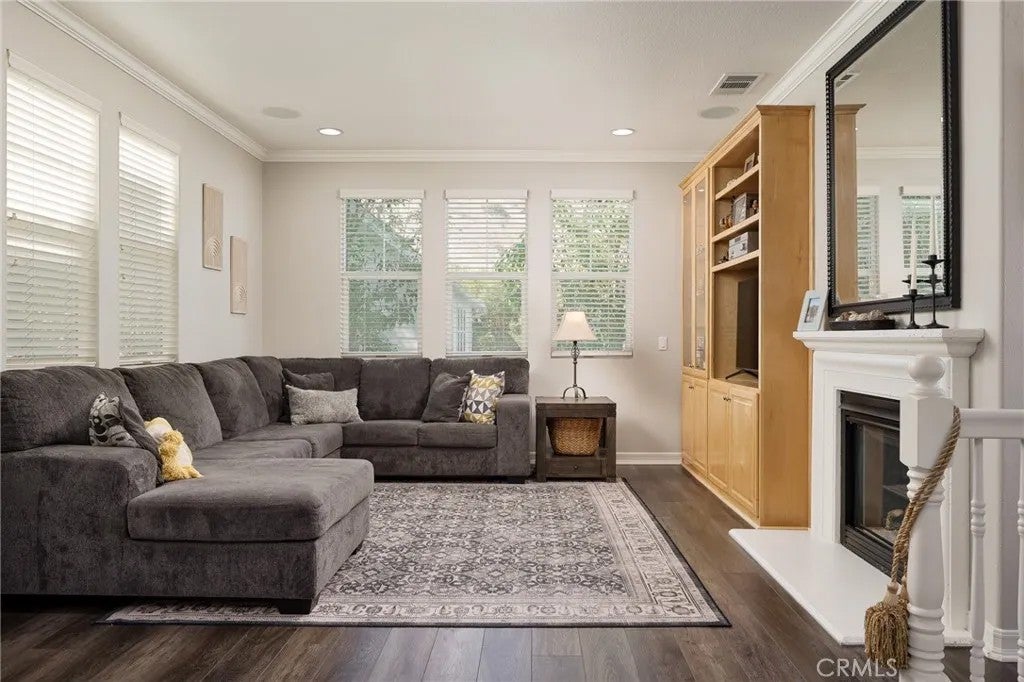
Beautifully updated and move-in ready, this detached corner residence in Ladera Ranch offers a thoughtfully designed floor plan with hardwood flooring, fresh interior paint, and extensive upgrades throughout. Upon entry, the main level features a full bedroom with an ensuite bathroom, along with a dedicated laundry room. Upstairs, the spacious family room features a fireplace, built-in cabinetry, and a custom dry bar with a wine and beverage refrigerator. The updated kitchen is appointed with quartz countertops, new sinks and faucets, upgraded appliances, and an under-sink reverse osmosis water filtration system. A separate dining room sits just off the kitchen, while a powder room is conveniently located for guests. The third level is home to the primary suite, featuring high ceilings, a custom-designed walk-in closet with built-ins, and an updated ensuite bathroom with dual sinks, quartz countertops, and updated fixtures. An additional bedroom on this level also features its own ensuite bathroom. Additional highlights include a new water heater and updated, fully paid solar panels. The finished two-car garage has been fully upgraded with built-in cabinetry, a workbench, overhead storage racks, and fresh paint. Outside, the private paver patio provides an inviting setting for barbecuing, dining, and entertaining. Ideally situated within the highly sought-after Ladera Ranch community, residents enjoy an exceptional array of amenities, including multiple clubhouses, swimming pools, splash parks, tennis and pickleball courts, sports fields, skate parks, playgrounds, dog parks Beautifully updated and move-in ready, this detached corner residence in Ladera Ranch offers a thoughtfully designed floor plan with hardwood flooring, fresh interior paint, and extensive upgrades throughout. Upon entry, the main level features a full bedroom with an ensuite bathroom, along with a dedicated laundry room. Upstairs, the spacious family room features a fireplace, built-in cabinetry, and a custom dry bar with a wine and beverage refrigerator. The updated kitchen is appointed with quartz countertops, new sinks and faucets, upgraded appliances, and an under-sink reverse osmosis water filtration system. A separate dining room sits just off the kitchen, while a powder room is conveniently located for guests. The third level is home to the primary suite, featuring high ceilings, a custom-designed walk-in closet with built-ins, and an updated ensuite bathroom with dual sinks, quartz countertops, and updated fixtures. An additional bedroom on this level also features its own ensuite bathroom. Additional highlights include a new water heater and updated, fully paid solar panels. The finished two-car garage has been fully upgraded with built-in cabinetry, a workbench, overhead storage racks, and fresh paint. Outside, the private paver patio provides an inviting setting for barbecuing, dining, and entertaining. Ideally situated within the highly sought-after Ladera Ranch community, residents enjoy an exceptional array of amenities, including multiple clubhouses, swimming pools, splash parks, tennis and pickleball courts, sports fields, skate parks, playgrounds, dog parks, scenic walking and biking trails, community gardens, and beautifully maintained parks and green spaces.
| 5 hours ago | Listing updated with changes from the MLS® | |
| 19 hours ago | Listing first seen on site |

This information is deemed reliable but not guaranteed. You should rely on this information only to decide whether or not to further investigate a particular property. BEFORE MAKING ANY OTHER DECISION, YOU SHOULD PERSONALLY INVESTIGATE THE FACTS (e.g. square footage and lot size) with the assistance of an appropriate professional. You may use this information only to identify properties you may be interested in investigating further. All uses except for personal, non-commercial use in accordance with the foregoing purpose are prohibited. Redistribution or copying of this information, any photographs or video tours is strictly prohibited. This information is derived from the Internet Data Exchange (IDX) service provided by San Diego MLS®. Displayed property listings may be held by a brokerage firm other than the broker and/or agent responsible for this display. The information and any photographs and video tours and the compilation from which they are derived is protected by copyright. Copyright © 2026 San Diego MLS®.
Last checked 2026
Did you know? You can invite friends and family to your search. They can join your search, rate and discuss listings with you.