


5506 Paseo Del Lago ALaguna Woods, CA 92637
Due to the health concerns created by Coronavirus we are offering personal 1-1 online video walkthough tours where possible.
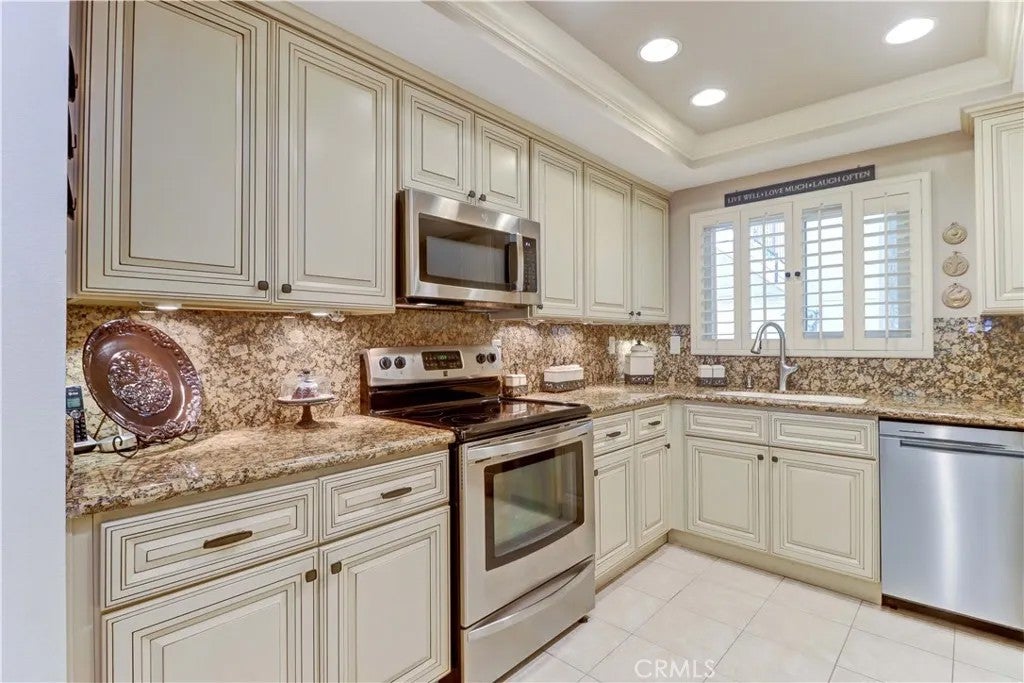
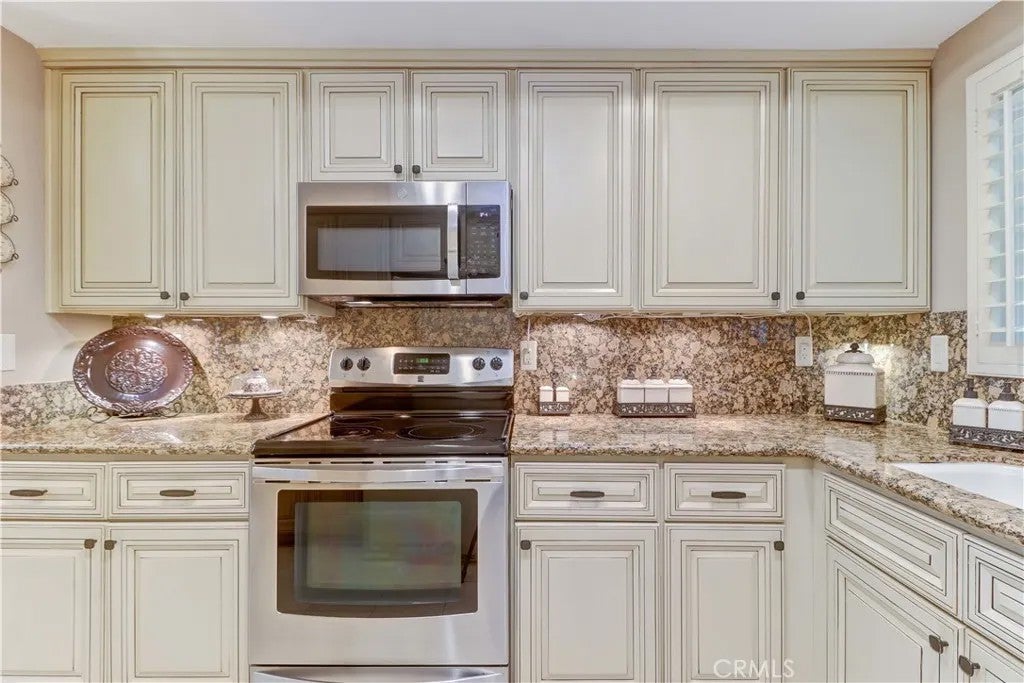
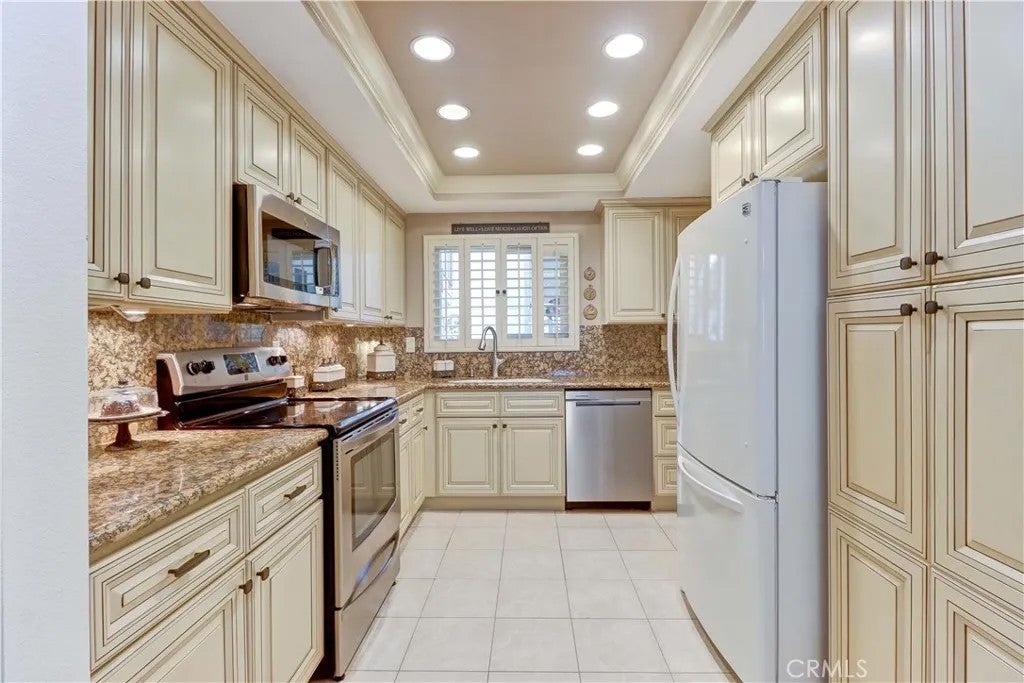
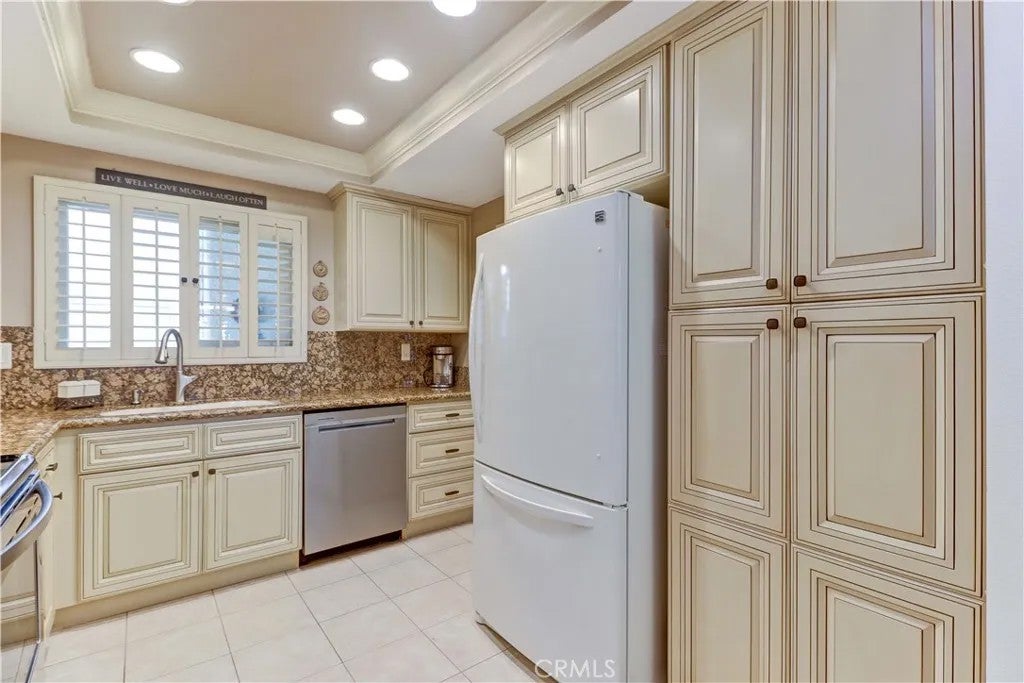
This charming 2-bedroom, 2-bath Casa Milano offers 1,188 square feet of comfortable living in a quiet cul-de-sac near the Par 3 golf course. One of the homes standout features is the oversized covered patio, where you can enjoy a peaceful golf course view while dining outdoors, entertaining guests, or simply relaxing. Inside, the remodeled kitchen features beautiful cabinetry, recessed lighting, granite countertops, and stainless-steel appliances, including a range, microwave, and dishwasher. The generously sized primary bedroom offers an en-suite bathroom with a new vanity and a tiled, glass-enclosed walk-in shower. Dual-pane windows and a sliding glass door provide added energy efficiency and comfort, while window coverings and shutters add privacy and style. Additional features include smooth ceilings and a full-size washer and dryer. Convenience continues with step-free access to the home, thanks to a ramp leading directly to the entrance. Parking and storage are also exceptional, with a detached single-car garage and a driveway that provides additional parking. Located in the desirable Laguna Woods Village, a premier 55+ community just minutes from Laguna Beach, residents enjoy an active lifestyle with an impressive array of amenities, including a 27-hole golf course, separate pickleball and tennis courts, five swimming pools, three fitness centers, seven clubhouses, and more than 200 clubs and organizations. Clubhouse 4 is a favorite destination for creative pursuits, offering art, ceramics, woodworking, jewelry-making, and sewing studios. Well loved and move-in ready This charming 2-bedroom, 2-bath Casa Milano offers 1,188 square feet of comfortable living in a quiet cul-de-sac near the Par 3 golf course. One of the homes standout features is the oversized covered patio, where you can enjoy a peaceful golf course view while dining outdoors, entertaining guests, or simply relaxing. Inside, the remodeled kitchen features beautiful cabinetry, recessed lighting, granite countertops, and stainless-steel appliances, including a range, microwave, and dishwasher. The generously sized primary bedroom offers an en-suite bathroom with a new vanity and a tiled, glass-enclosed walk-in shower. Dual-pane windows and a sliding glass door provide added energy efficiency and comfort, while window coverings and shutters add privacy and style. Additional features include smooth ceilings and a full-size washer and dryer. Convenience continues with step-free access to the home, thanks to a ramp leading directly to the entrance. Parking and storage are also exceptional, with a detached single-car garage and a driveway that provides additional parking. Located in the desirable Laguna Woods Village, a premier 55+ community just minutes from Laguna Beach, residents enjoy an active lifestyle with an impressive array of amenities, including a 27-hole golf course, separate pickleball and tennis courts, five swimming pools, three fitness centers, seven clubhouses, and more than 200 clubs and organizations. Clubhouse 4 is a favorite destination for creative pursuits, offering art, ceramics, woodworking, jewelry-making, and sewing studios. Well loved and move-in ready, this home offers a wonderful combination of comfort, convenience, outdoor living, and the vibrant lifestyle that makes Laguna Woods Village such a special place to call home.
| 2 hours ago | Listing updated with changes from the MLS® | |
| 5 hours ago | Listing first seen on site |

This information is deemed reliable but not guaranteed. You should rely on this information only to decide whether or not to further investigate a particular property. BEFORE MAKING ANY OTHER DECISION, YOU SHOULD PERSONALLY INVESTIGATE THE FACTS (e.g. square footage and lot size) with the assistance of an appropriate professional. You may use this information only to identify properties you may be interested in investigating further. All uses except for personal, non-commercial use in accordance with the foregoing purpose are prohibited. Redistribution or copying of this information, any photographs or video tours is strictly prohibited. This information is derived from the Internet Data Exchange (IDX) service provided by San Diego MLS®. Displayed property listings may be held by a brokerage firm other than the broker and/or agent responsible for this display. The information and any photographs and video tours and the compilation from which they are derived is protected by copyright. Copyright © 2026 San Diego MLS®.
Last checked 2026
Did you know? You can invite friends and family to your search. They can join your search, rate and discuss listings with you.