


1740 Foothill BoulevardLa Canada Flintridge, CA 91011
Due to the health concerns created by Coronavirus we are offering personal 1-1 online video walkthough tours where possible.
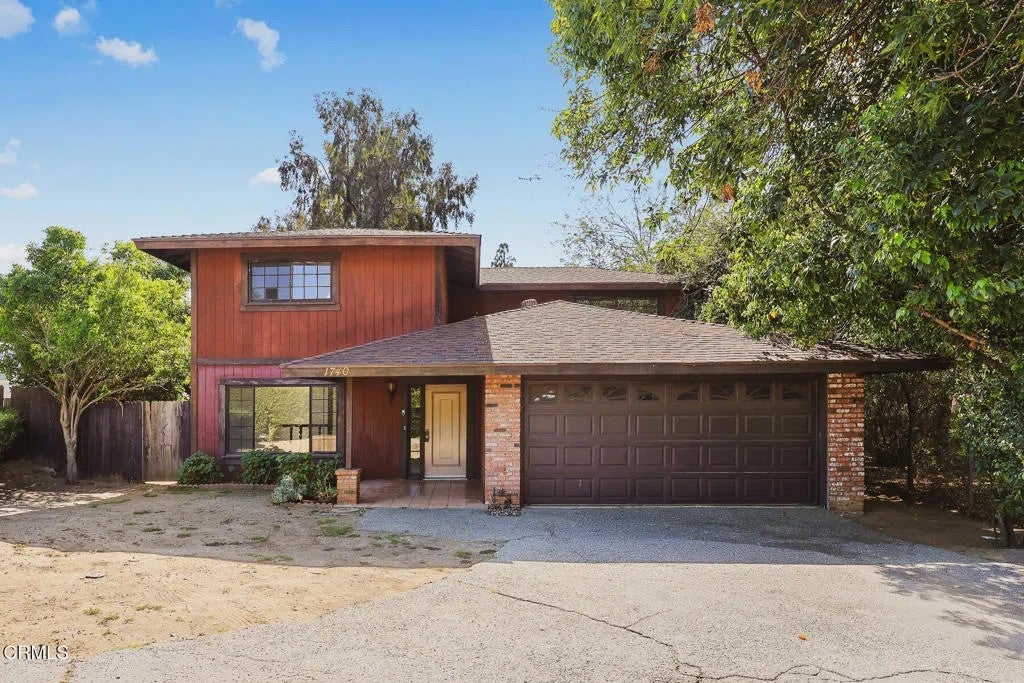
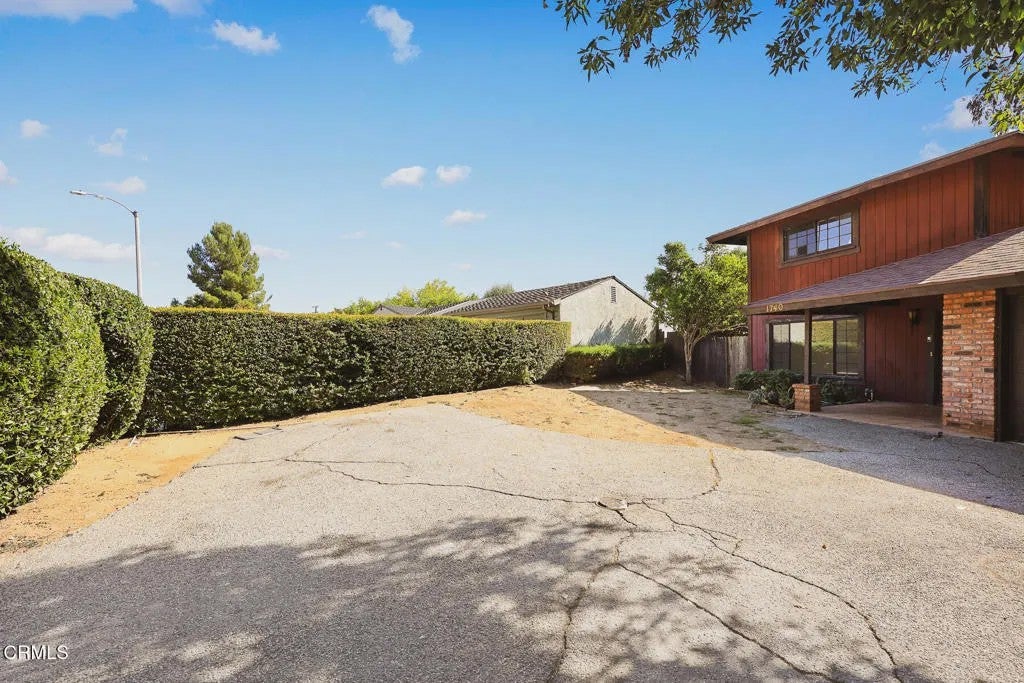
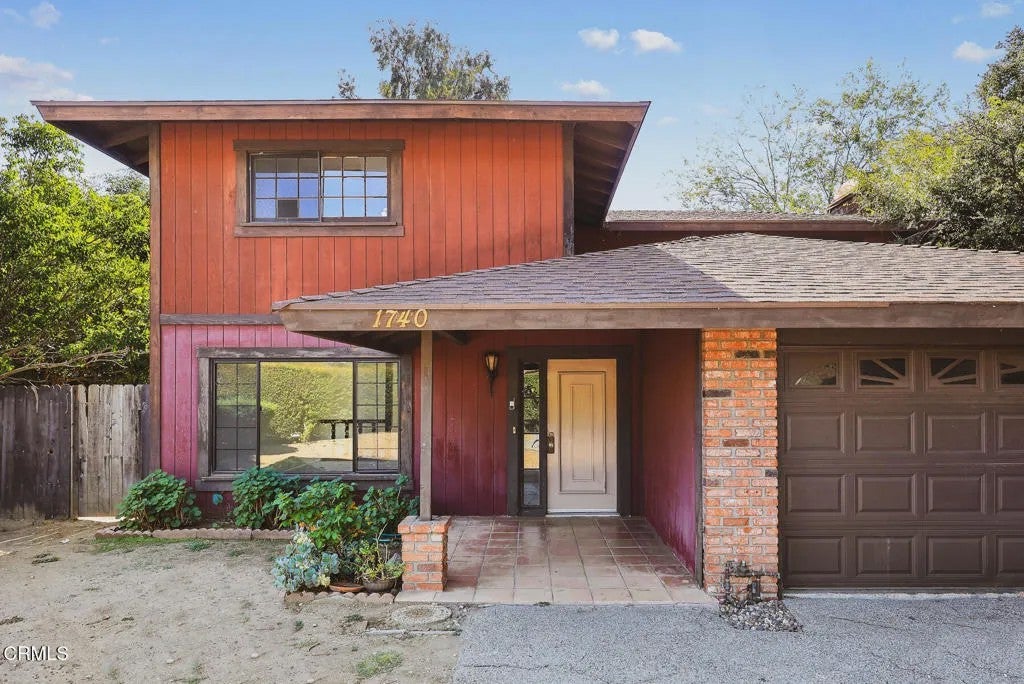
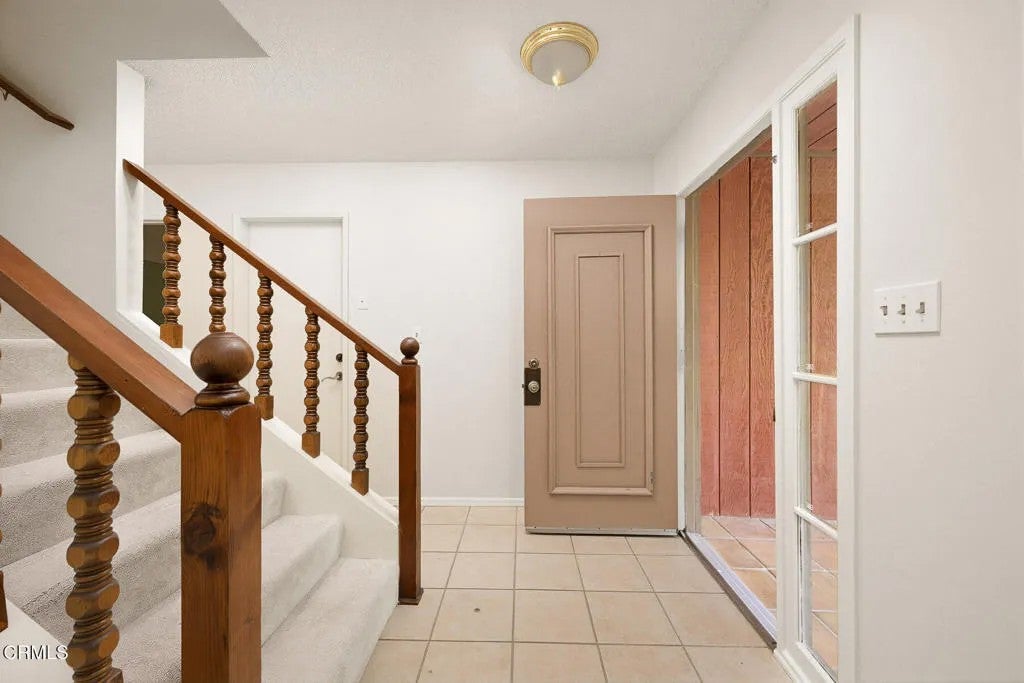
Introducing a real estate opportunity perfectly positioned on a nearly 11,000 square foot flat lot in a highly convenient Foothill Boulevard location. This classic two-story conventional home features a comfortable and thoughtfully designed floor plan ideal for functional living. The main level welcomes you with a spacious formal living room and an elegant dining room, which has sliding doors to the backyard. The heart of the home--a bright kitchen that completely opens to the family room for seamless everyday living and entertaining. Designed for maximum privacy, all three bedrooms and two bathrooms are situated on the upper level. A half bathroom, a two-car attached garage with laundry and additional storage complete the home. Outside, the expansive, flat lot offers a blank canvas with endless potential for an entertainer's backyard, pool, or landscaping. Complete with access to the award-winning La Canada schools, this versatile property offers a fun footprint to grow. Introducing a real estate opportunity perfectly positioned on a nearly 11,000 square foot flat lot in a highly convenient Foothill Boulevard location. This classic two-story conventional home features a comfortable and thoughtfully designed floor plan ideal for functional living. The main level welcomes you with a spacious formal living room and an elegant dining room, which has sliding doors to the backyard. The heart of the home--a bright kitchen that completely opens to the family room for seamless everyday living and entertaining. Designed for maximum privacy, all three bedrooms and two bathrooms are situated on the upper level. A half bathroom, a two-car attached garage with laundry and additional storage complete the home. Outside, the expansive, flat lot offers a blank canvas with endless potential for an entertainer's backyard, pool, or landscaping. Complete with access to the award-winning La Canada schools, this versatile property offers a fun footprint to grow.
| yesterday | Listing updated with changes from the MLS® | |
| yesterday | Listing first seen on site |

This information is deemed reliable but not guaranteed. You should rely on this information only to decide whether or not to further investigate a particular property. BEFORE MAKING ANY OTHER DECISION, YOU SHOULD PERSONALLY INVESTIGATE THE FACTS (e.g. square footage and lot size) with the assistance of an appropriate professional. You may use this information only to identify properties you may be interested in investigating further. All uses except for personal, non-commercial use in accordance with the foregoing purpose are prohibited. Redistribution or copying of this information, any photographs or video tours is strictly prohibited. This information is derived from the Internet Data Exchange (IDX) service provided by San Diego MLS®. Displayed property listings may be held by a brokerage firm other than the broker and/or agent responsible for this display. The information and any photographs and video tours and the compilation from which they are derived is protected by copyright. Copyright © 2026 San Diego MLS®.
Last checked 2026