


4320 Forest CircleSanta Maria, CA 93455
Due to the health concerns created by Coronavirus we are offering personal 1-1 online video walkthough tours where possible.
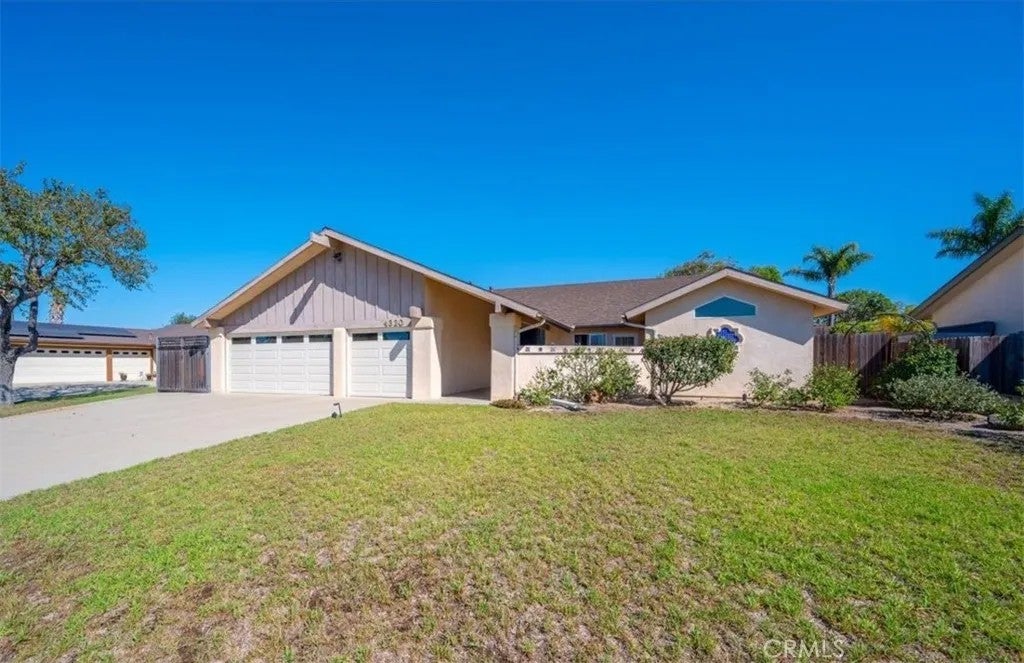
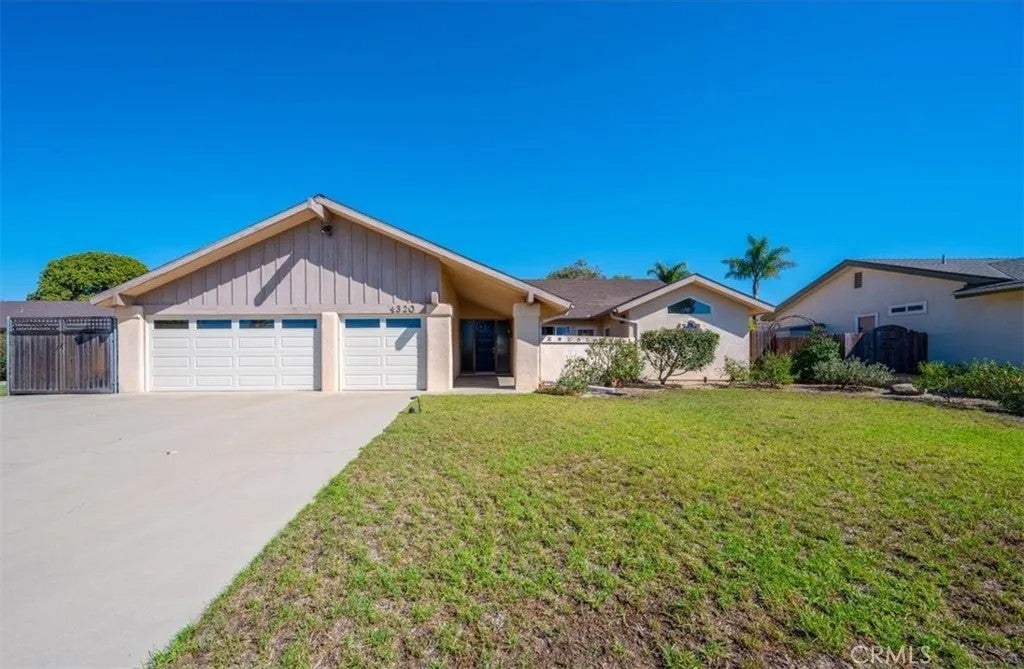
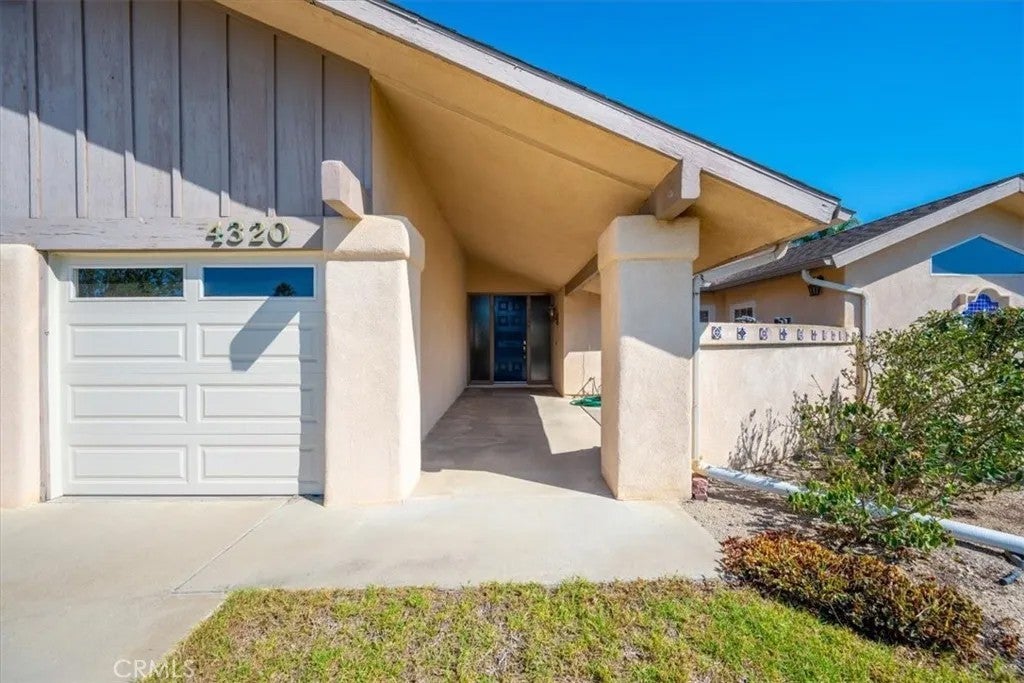
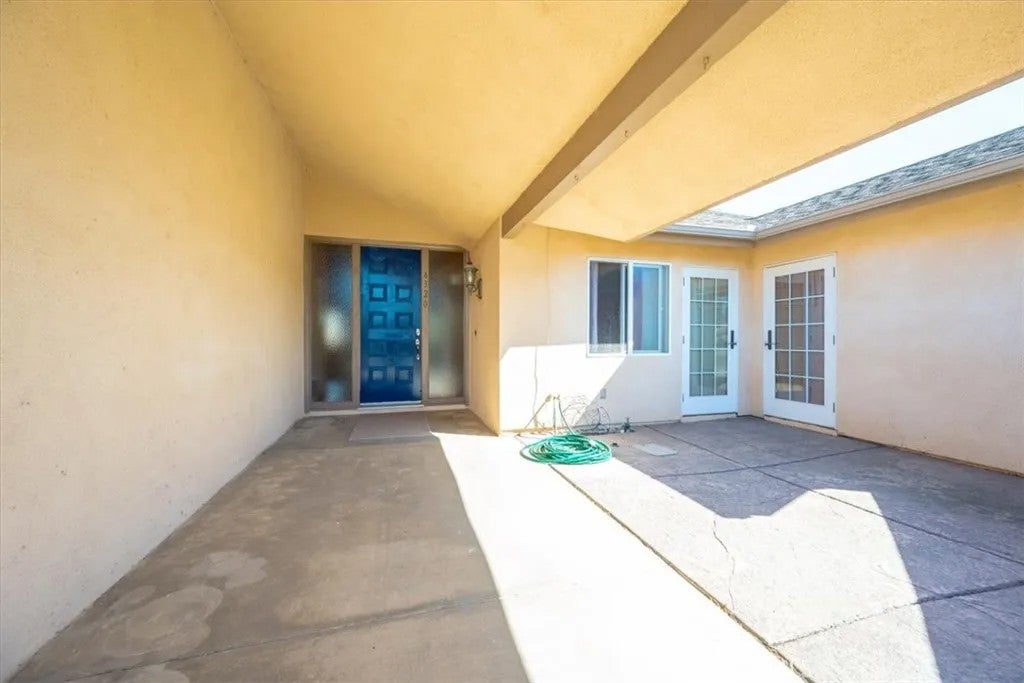
Two primary suites, a 3-car garage, and a place to park the motor home, all on a quiet cul-de-sac in Santa Maria. This single-level, 4-bedroom, 3-bath home has 2,165 sq ft of living space, with no stairs and no step-up or step-down rooms, all on a quarter-acre lot. It's built for people who need room for more than one kind of life. Cathedral ceilings open up the main living area, and a gas-log fireplace warms the living room. Custom tile runs through the entry, kitchen, dining and family room, with wood laminate in the hallway and back bedroom suite. The kitchen has granite counters, a breakfast bar, a slide-in double-oven range and a pantry with pull-out shelves. A pass-through window opens onto the covered Trex deck, which sits off the family room, kitchen and dining room, so the cook never misses the party and the deck never needs staining. Each primary suite has its own door outside and plenty of closet space with organizers. The back suite has a slider to the backyard, a long closet with shoji-style doors plus a small walk-in, and a bath with a soaking tub and a separate rock-tile shower. The front suite has a good-sized walk-in closet, a door to the front courtyard patio, and a bath with a tub and shower enclosure. All three bathrooms have tiled tub and shower surrounds and upgraded vanities with granite counters. All of the windows have been upgraded to dual-pane. Theres RV parking with water and electrical hookups, plus a 3-car garage for the toys, and the sheds, water softener, washer and dryer stay, so your move-in shopping list gets shorter.
| 3 hours ago | Listing updated with changes from the MLS® | |
| 10 hours ago | Listing first seen on site |

This information is deemed reliable but not guaranteed. You should rely on this information only to decide whether or not to further investigate a particular property. BEFORE MAKING ANY OTHER DECISION, YOU SHOULD PERSONALLY INVESTIGATE THE FACTS (e.g. square footage and lot size) with the assistance of an appropriate professional. You may use this information only to identify properties you may be interested in investigating further. All uses except for personal, non-commercial use in accordance with the foregoing purpose are prohibited. Redistribution or copying of this information, any photographs or video tours is strictly prohibited. This information is derived from the Internet Data Exchange (IDX) service provided by San Diego MLS®. Displayed property listings may be held by a brokerage firm other than the broker and/or agent responsible for this display. The information and any photographs and video tours and the compilation from which they are derived is protected by copyright. Copyright © 2026 San Diego MLS®.
Last checked 2026
Did you know? You can invite friends and family to your search. They can join your search, rate and discuss listings with you.