


2720 Palm LaneLemon Grove, CA 91945
Due to the health concerns created by Coronavirus we are offering personal 1-1 online video walkthough tours where possible.
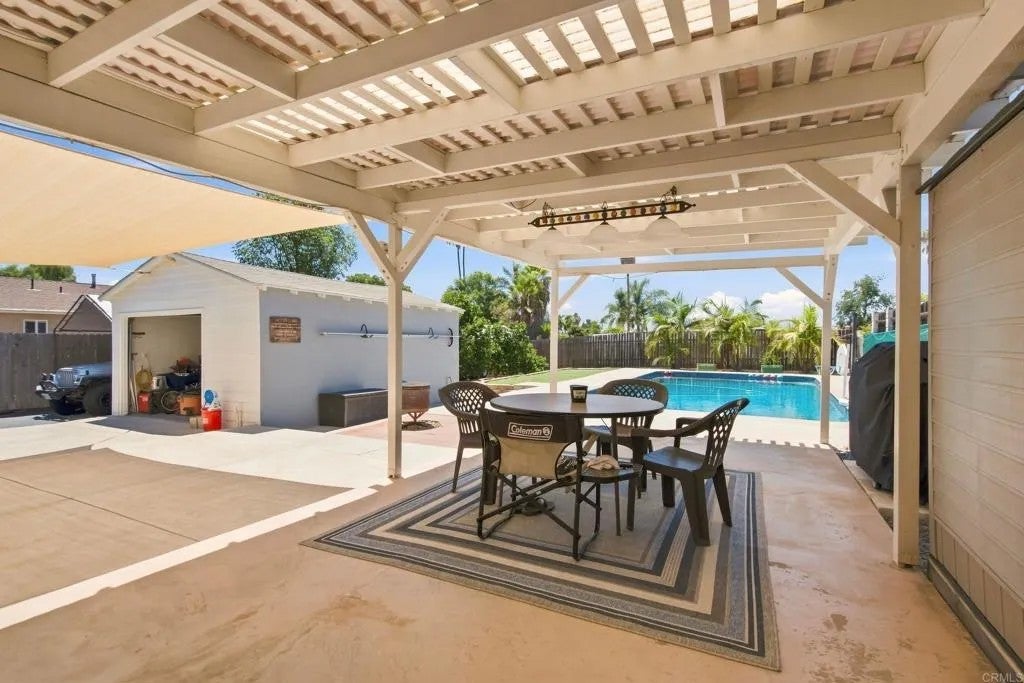
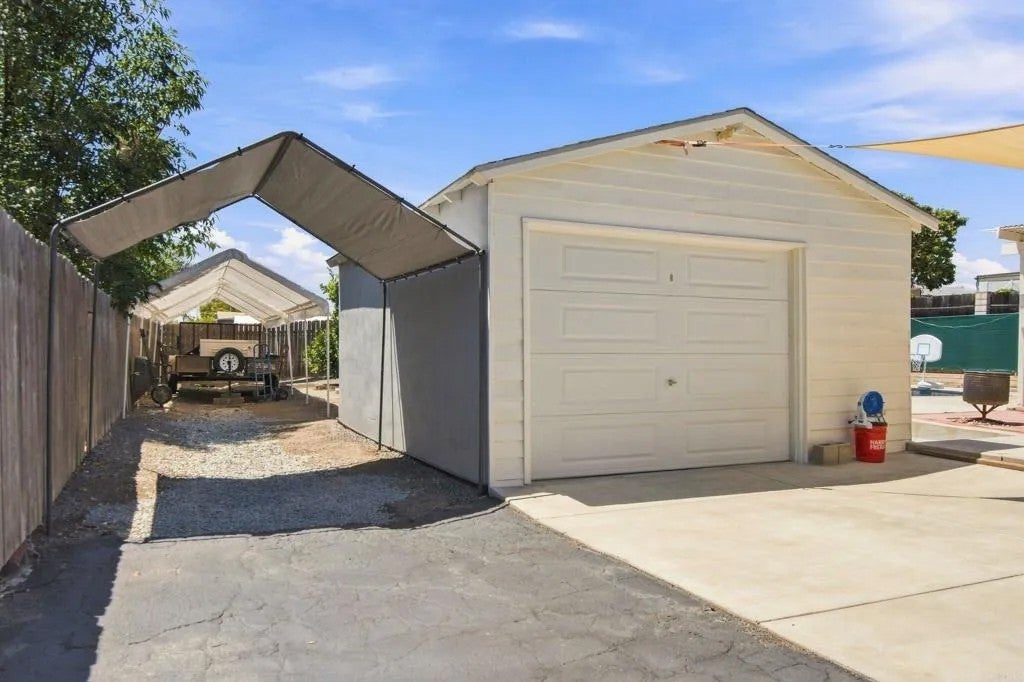
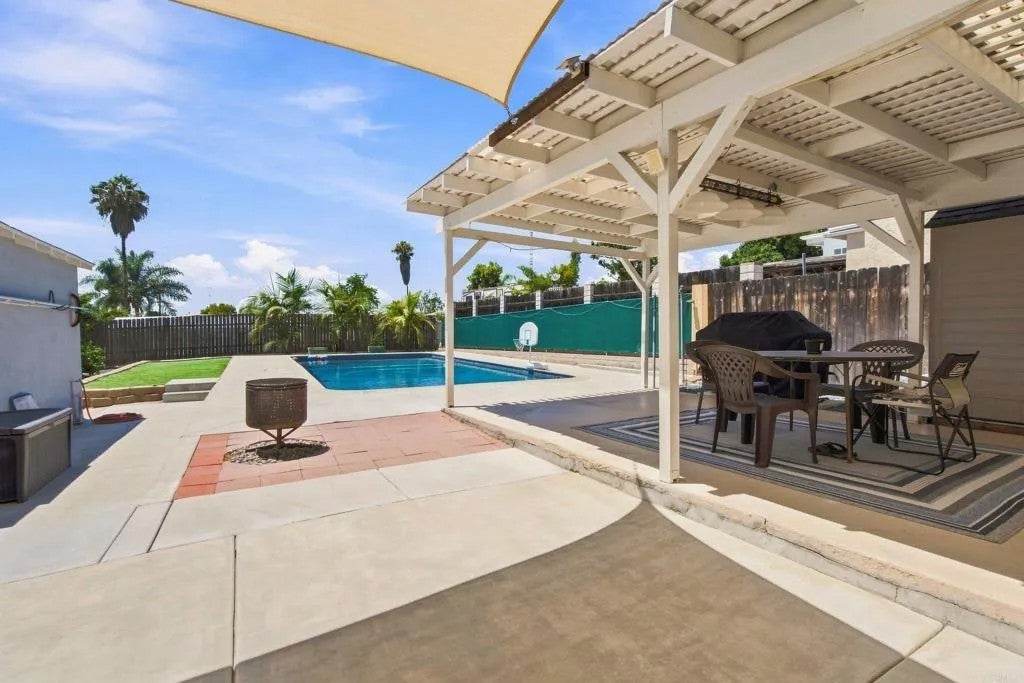
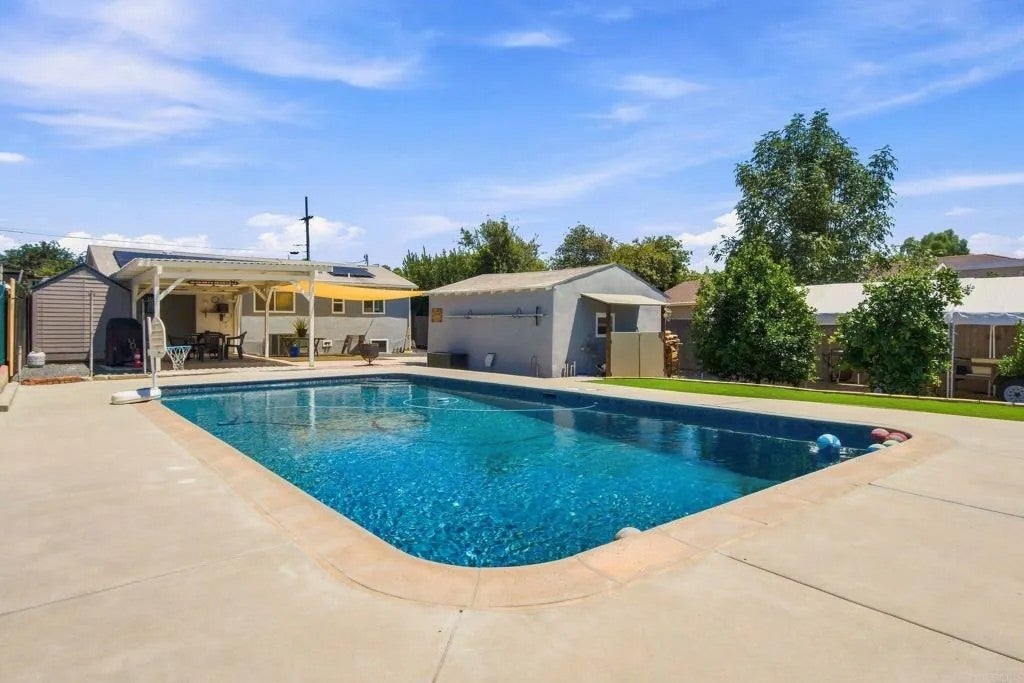
Welcome to 2720 Palm Lane, a 3-bedroom, 2-bathroom pool home offering 1,062 square feet of thoughtfully updated living space in the heart of Lemon Grove. Paid-off solar panels keep utility bills low year-round, and a long driveway and side yard offer ample additional parking space with plenty of room for all your toys and RV parking. Inside, the kitchen features granite countertops and plenty of cabinet space, opening into a dining area and living room filled with natural light, hardwood floors, and ceiling fans throughout. The three bedrooms offer comfortable carpet and generous closet space, and the bathroom has been tastefully updated with a granite vanity and tiled tub/shower. Out back, a sparkling in-ground pool anchors an entertainer's backyard, framed by a spacious concrete patio and a pergola-covered lounge area, complete with a shade sail for extra comfort on sunny San Diego days. Mature fruit trees add to the outdoor charm, while a detached garage/workshop, powered and EV charger ready, adds bonus flexibility for storage, hobbies, or projects. A dedicated laundry area rounds out the everyday conveniences. Move-in ready and full of standout features, 2720 Palm Lane is a rare find in Lemon Grove. Come see it for yourself.
| 24 hours ago | Listing updated with changes from the MLS® | |
| yesterday | Listing first seen on site |

This information is deemed reliable but not guaranteed. You should rely on this information only to decide whether or not to further investigate a particular property. BEFORE MAKING ANY OTHER DECISION, YOU SHOULD PERSONALLY INVESTIGATE THE FACTS (e.g. square footage and lot size) with the assistance of an appropriate professional. You may use this information only to identify properties you may be interested in investigating further. All uses except for personal, non-commercial use in accordance with the foregoing purpose are prohibited. Redistribution or copying of this information, any photographs or video tours is strictly prohibited. This information is derived from the Internet Data Exchange (IDX) service provided by San Diego MLS®. Displayed property listings may be held by a brokerage firm other than the broker and/or agent responsible for this display. The information and any photographs and video tours and the compilation from which they are derived is protected by copyright. Copyright © 2026 San Diego MLS®.
Last checked 2026
Did you know? You can invite friends and family to your search. They can join your search, rate and discuss listings with you.