


1162 Sagewood DriveOceanside, CA 92056
Due to the health concerns created by Coronavirus we are offering personal 1-1 online video walkthough tours where possible.
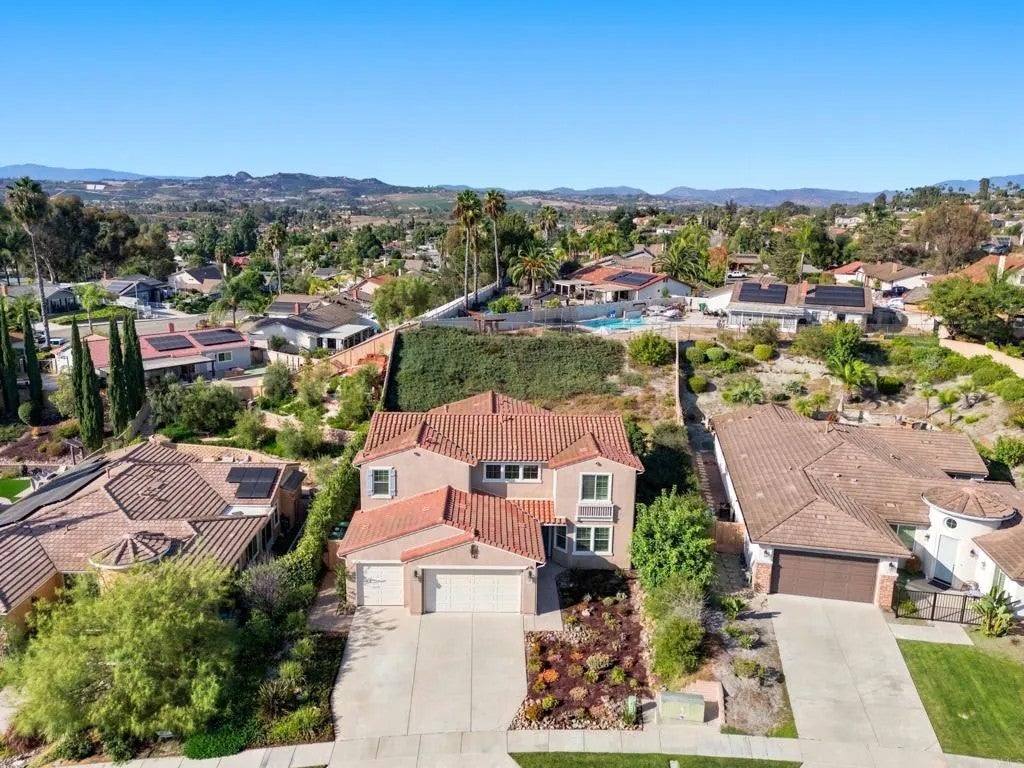
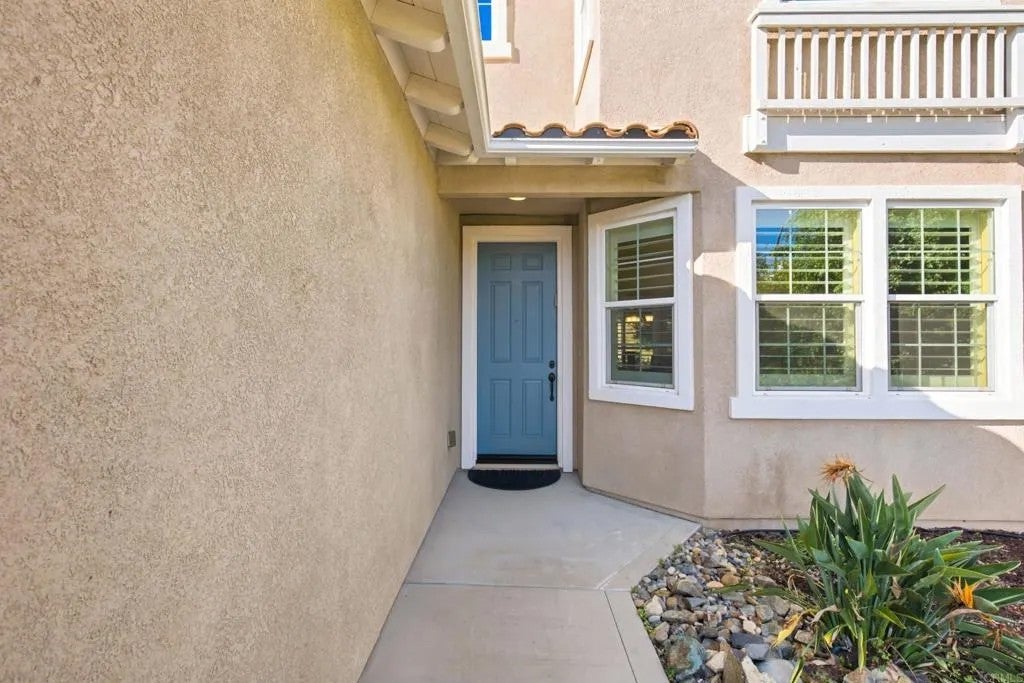
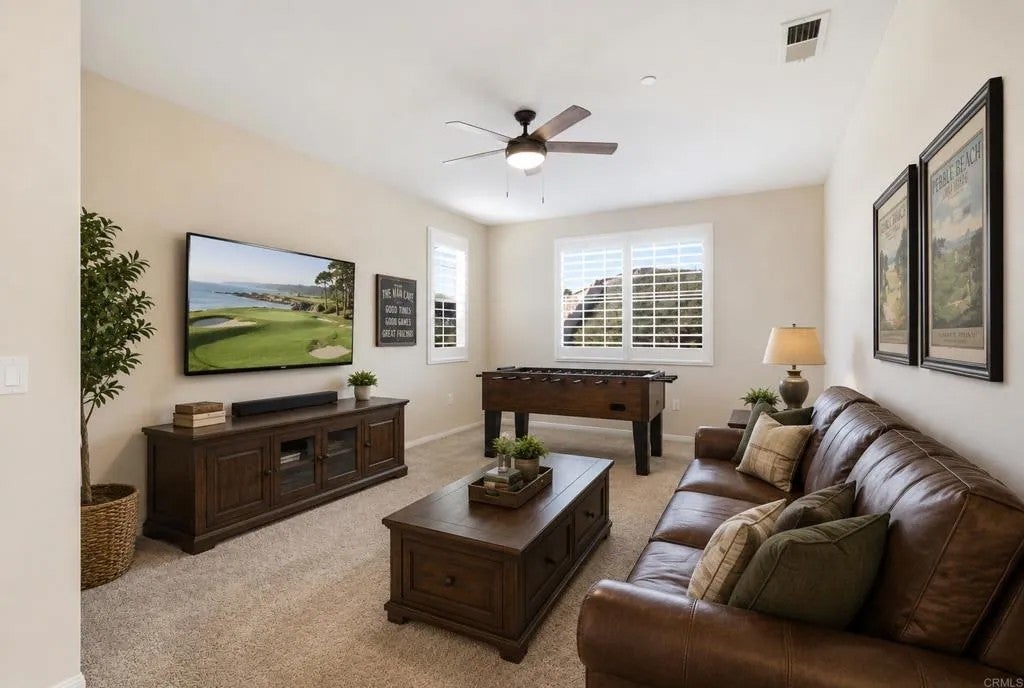
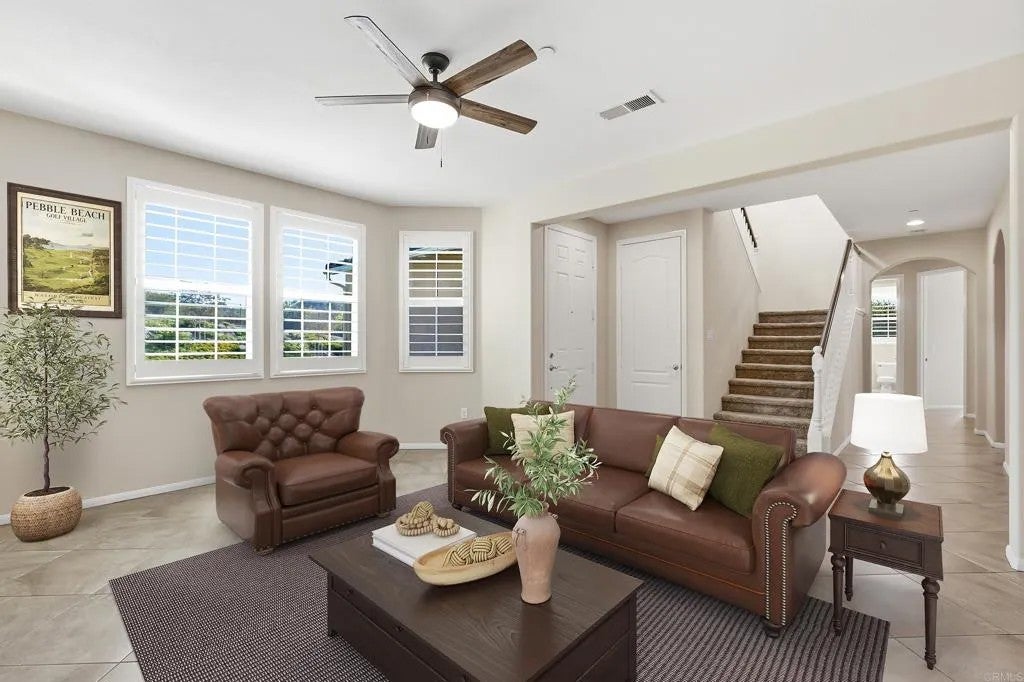
Spacious, private, and beautifully maintained in desirable Rancho Del Oro! This impressive 2,924 sqft home offers 4 bedrooms, 3 baths, a highly desirable downstairs bedroom, 3-car garage, and flexible upstairs bonus room with potential as an office, media room, or 5th bedroom. Soaring 10-ft ceilings, dramatic archways, abundant natural light, plantation shutters, and dual-pane windows create a bright, open feel throughout. The kitchen features granite countertops, stainless steel appliances, natural gas cooking, deep sink, and center island, opening to the inviting family room with fireplace. Retreat to the spacious primary suite featuring a private bonus area, walk-in closet, dual sinks, soaking tub, and beautiful rolling hill and canyon views. Enjoy the manicured backyard with pavers, gazebo, mature privacy hedges, and succulent rock garden, ideal for relaxing or entertaining. Additional features include whole-house water filtration and a dedicated laundry room. Located on a wide, quiet street with added privacy and no neighbors directly across, convenient to shopping, dining, and freeway access. Exceptional space, privacy, views, and versatility in one of Oceansides established neighborhoods.
| 21 minutes ago | Listing updated with changes from the MLS® | |
| an hour ago | Listing first seen on site |

This information is deemed reliable but not guaranteed. You should rely on this information only to decide whether or not to further investigate a particular property. BEFORE MAKING ANY OTHER DECISION, YOU SHOULD PERSONALLY INVESTIGATE THE FACTS (e.g. square footage and lot size) with the assistance of an appropriate professional. You may use this information only to identify properties you may be interested in investigating further. All uses except for personal, non-commercial use in accordance with the foregoing purpose are prohibited. Redistribution or copying of this information, any photographs or video tours is strictly prohibited. This information is derived from the Internet Data Exchange (IDX) service provided by San Diego MLS®. Displayed property listings may be held by a brokerage firm other than the broker and/or agent responsible for this display. The information and any photographs and video tours and the compilation from which they are derived is protected by copyright. Copyright © 2026 San Diego MLS®.
Last checked 2026
Did you know? You can invite friends and family to your search. They can join your search, rate and discuss listings with you.