


824 Makani Street 1Chula Vista, CA 91911
Due to the health concerns created by Coronavirus we are offering personal 1-1 online video walkthough tours where possible.
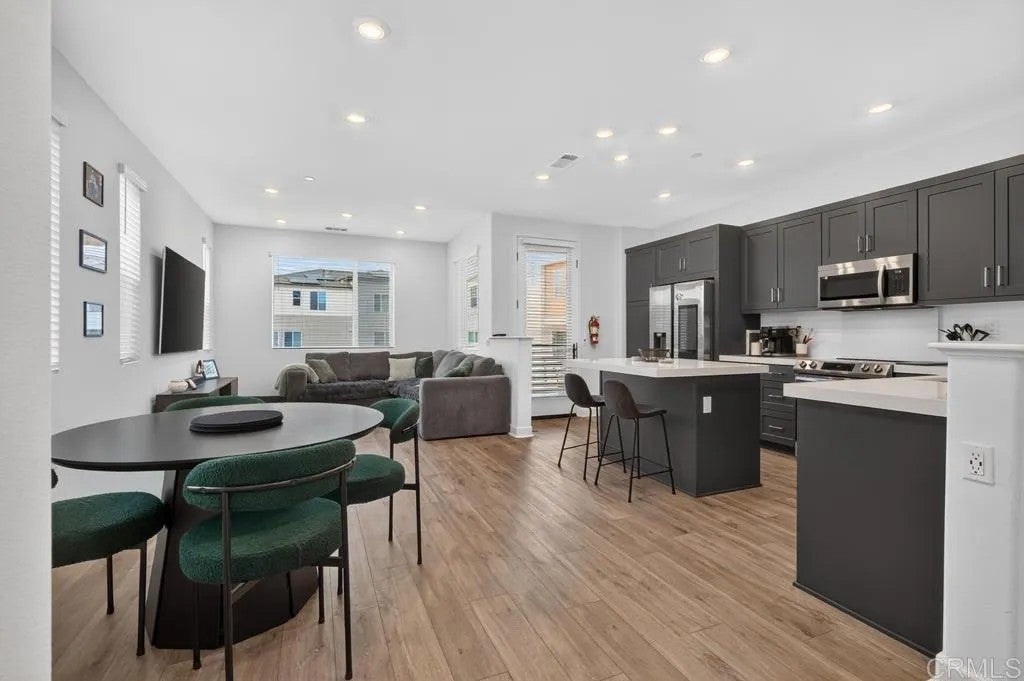
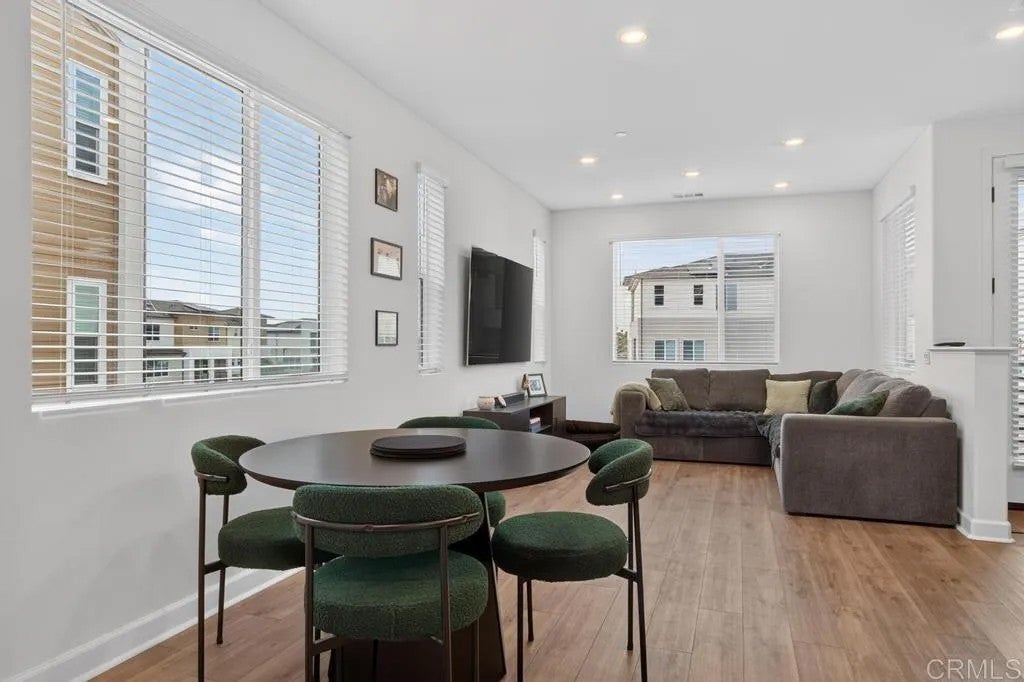
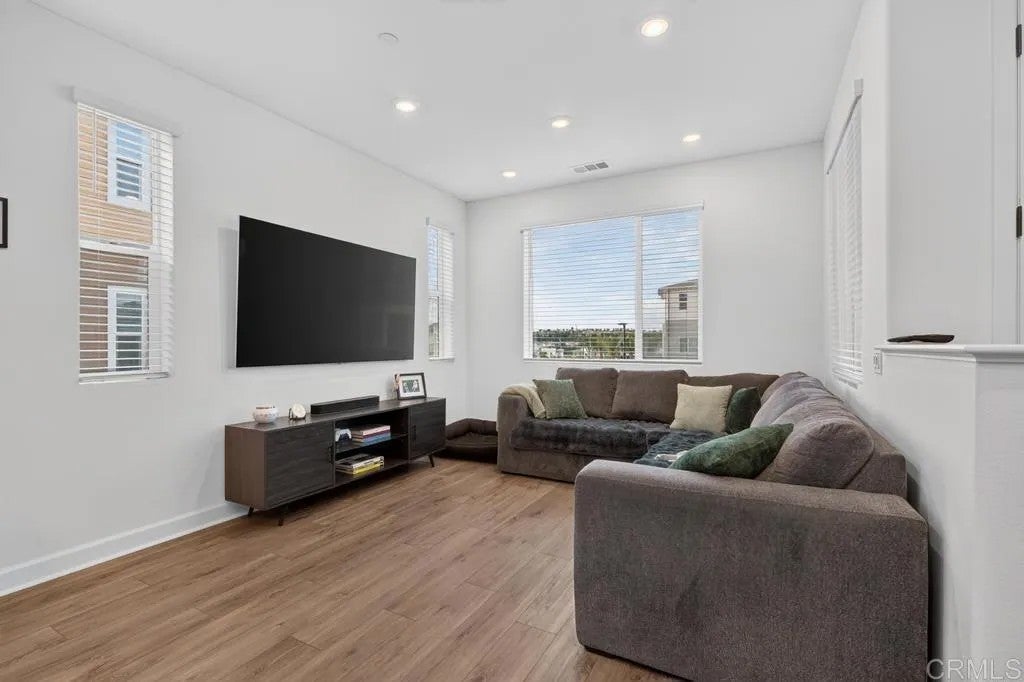
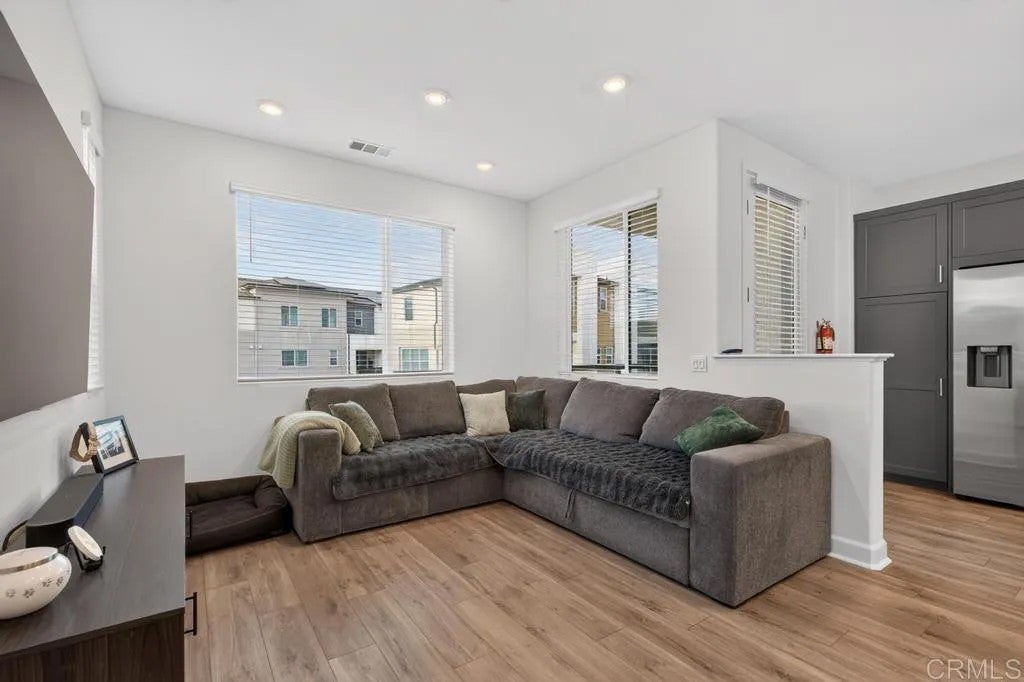
Considering a new build but don't want to wait for it to be built? 824 Makani St Unit 1 is your next best option. This 1143 sq ft townhome located in the Prism development of the Sunbow community was completed in mid 2024. With high ceilings and meticulously curated layout, this home lives and feels much larger. The entry level features a 2 car garage with ample storage and this is where you will notice the Solar battery and electric car charging station. Moving up to the main level of the home you will find an open concept joining the large kitchen, dining and living rooms with access to a private use balcony overlooking the common areas with a view. The top floor is composed of the bedrooms and separate bathrooms. The primary suite comes complete with a walk-in closet and ensuite bathroom also with a view. Although attached, your privacy as well as your peace and quiet are not sacrificed. If this newer turnkey home wasn't enough, the new growing community has a dog park, pool/spa area, recreation courts, and even its own gym. Commuters will enjoy the quick access to the freeway. Come see this unique opportunity today before it's too late!
| 5 hours ago | Listing updated with changes from the MLS® | |
| 8 hours ago | Listing first seen on site |

This information is deemed reliable but not guaranteed. You should rely on this information only to decide whether or not to further investigate a particular property. BEFORE MAKING ANY OTHER DECISION, YOU SHOULD PERSONALLY INVESTIGATE THE FACTS (e.g. square footage and lot size) with the assistance of an appropriate professional. You may use this information only to identify properties you may be interested in investigating further. All uses except for personal, non-commercial use in accordance with the foregoing purpose are prohibited. Redistribution or copying of this information, any photographs or video tours is strictly prohibited. This information is derived from the Internet Data Exchange (IDX) service provided by San Diego MLS®. Displayed property listings may be held by a brokerage firm other than the broker and/or agent responsible for this display. The information and any photographs and video tours and the compilation from which they are derived is protected by copyright. Copyright © 2026 San Diego MLS®.
Last checked 2026
Did you know? You can invite friends and family to your search. They can join your search, rate and discuss listings with you.