


10230 Palm Glen 87Santee, CA 92071
Due to the health concerns created by Coronavirus we are offering personal 1-1 online video walkthough tours where possible.
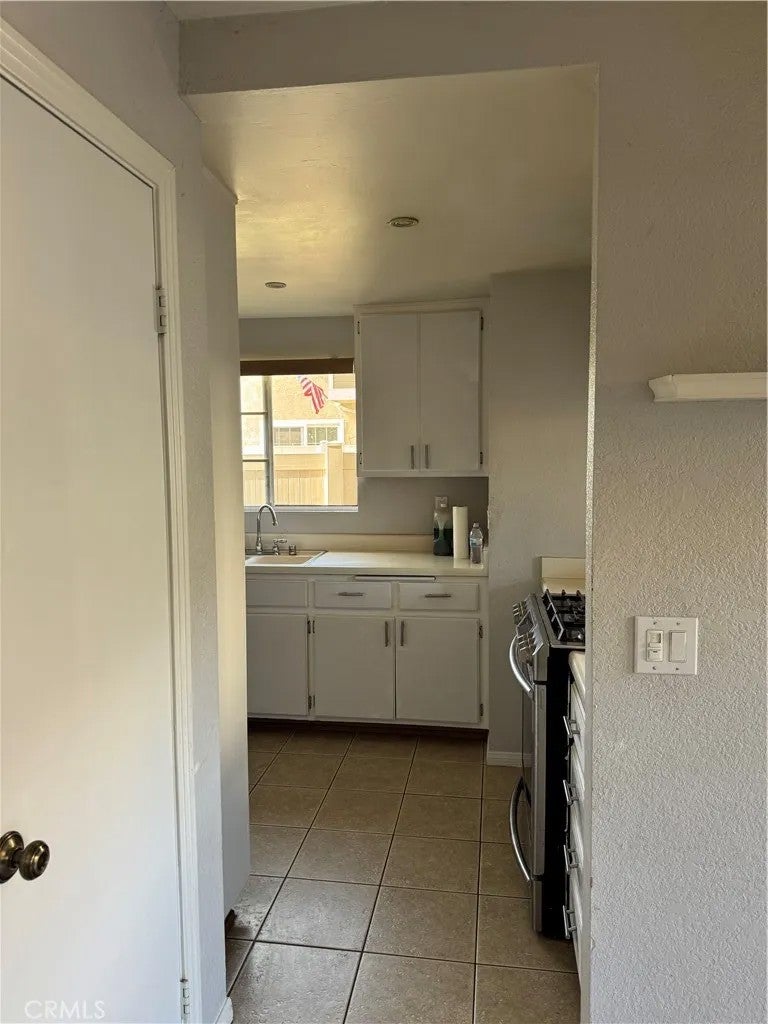
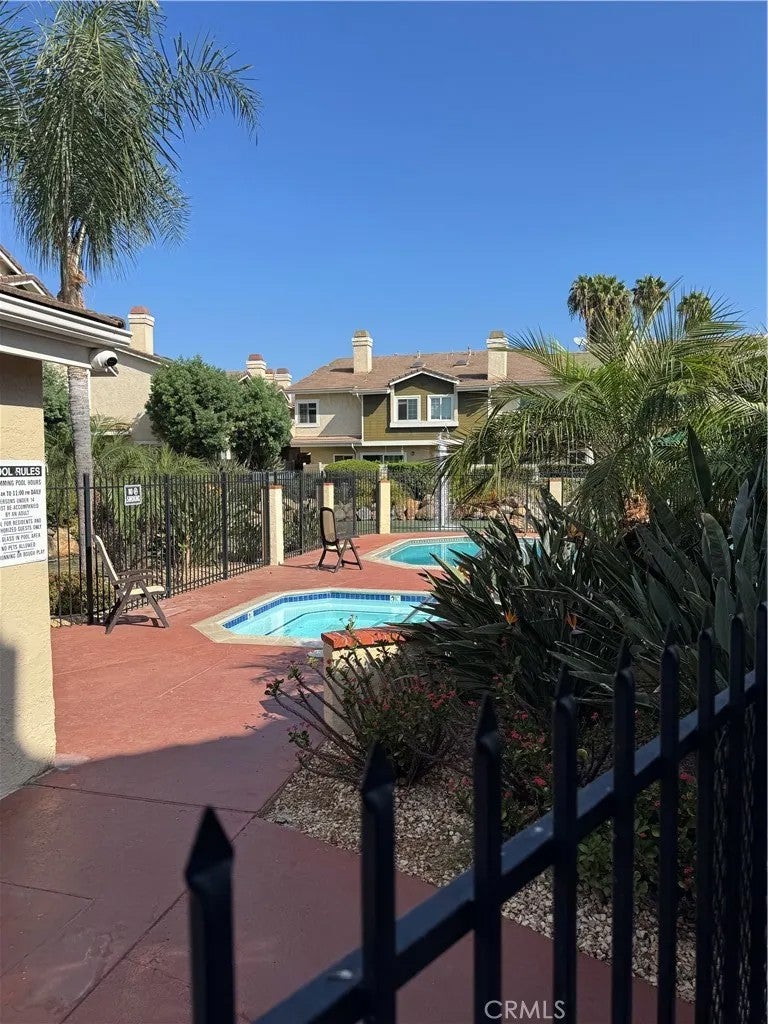
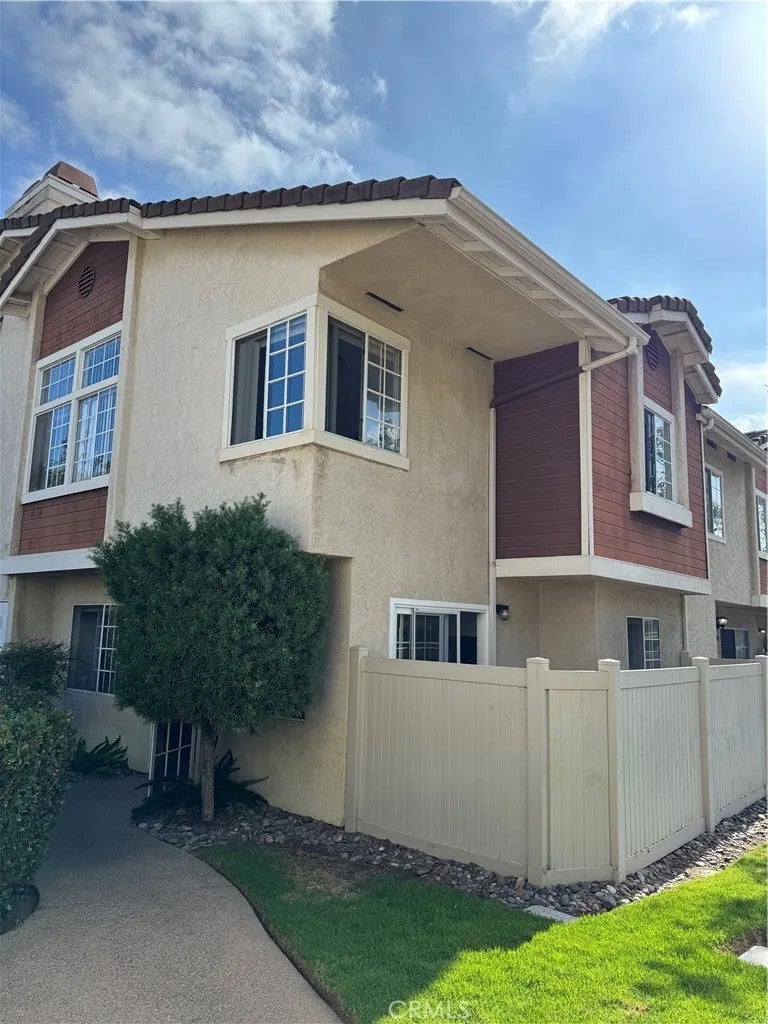
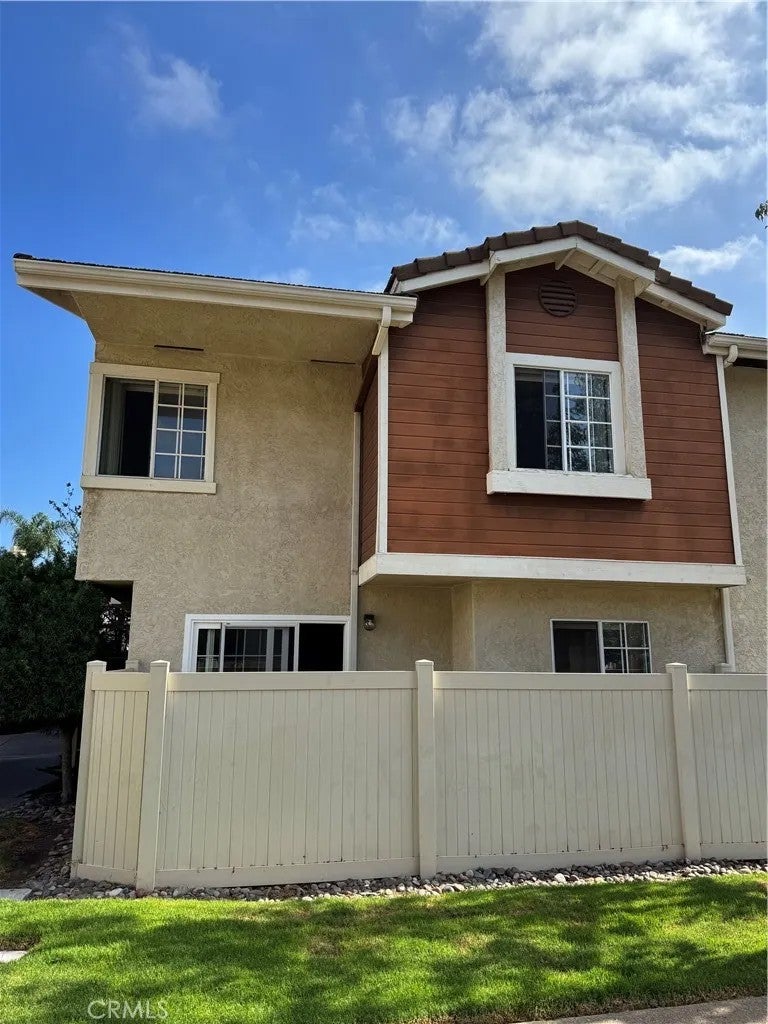
Welcome to "The Lakes" complex in Santee. Immaculately maintained grounds with water features, pool, and SPA gives you the feeling of resort living. Beautiful, meticulously cared for end unit in highly sought out Santee is move-in ready & waiting for you to call home!! No neighbors above or below. Living room features cozy fireplace for winter and west facing patio for your summer BBQ's. Light and bright kitchen with window and recessed lighting. Open floor plan living and dining with wood burning fireplace. Spacious half bath downstairs for convenience. Vaulted ceilings upstairs with skylight making it extra light. Central AC and ceiling fans in every room will keep you cool all summer. Enjoy summer grilling on your private patio, plus additional yard space with room for gardening. Oversized 2 garage. HOA includes water, trash and sewer. Located near walking trails, Santee Lakes, YMCA, Sports Fields, Costco, Target, Home Deport, Restaurant and More!
| a week ago | Listing updated with changes from the MLS® | |
| 2 weeks ago | Listing first seen on site |

This information is deemed reliable but not guaranteed. You should rely on this information only to decide whether or not to further investigate a particular property. BEFORE MAKING ANY OTHER DECISION, YOU SHOULD PERSONALLY INVESTIGATE THE FACTS (e.g. square footage and lot size) with the assistance of an appropriate professional. You may use this information only to identify properties you may be interested in investigating further. All uses except for personal, non-commercial use in accordance with the foregoing purpose are prohibited. Redistribution or copying of this information, any photographs or video tours is strictly prohibited. This information is derived from the Internet Data Exchange (IDX) service provided by San Diego MLS®. Displayed property listings may be held by a brokerage firm other than the broker and/or agent responsible for this display. The information and any photographs and video tours and the compilation from which they are derived is protected by copyright. Copyright © 2026 San Diego MLS®.
Last checked 2026
Did you know? You can invite friends and family to your search. They can join your search, rate and discuss listings with you.