


2855 N Shady GlenOrange, CA 92867
Due to the health concerns created by Coronavirus we are offering personal 1-1 online video walkthough tours where possible.
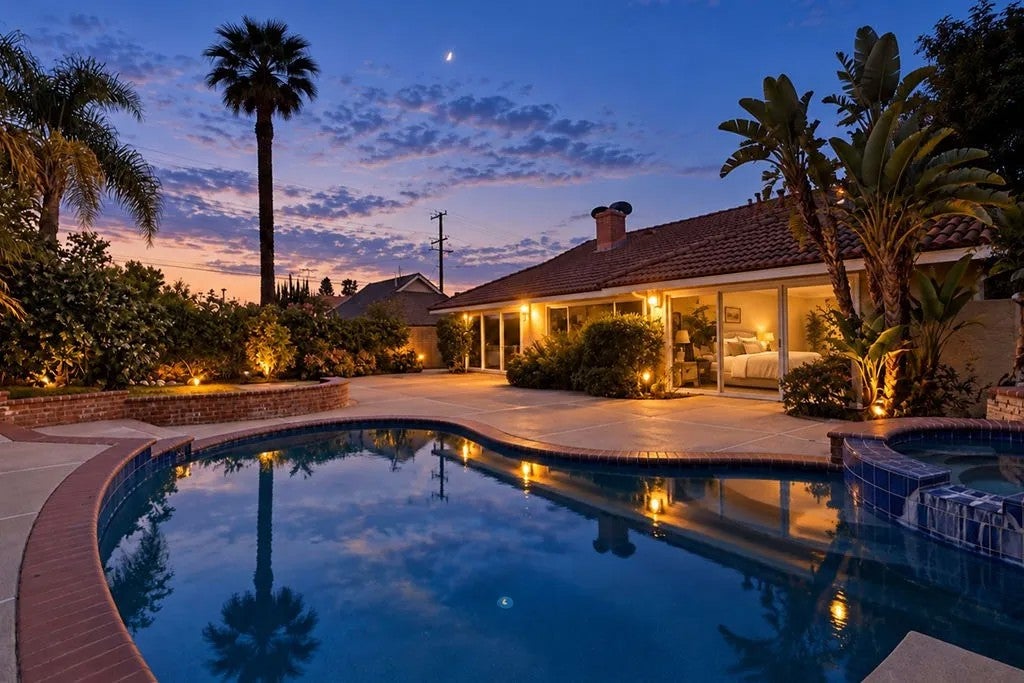
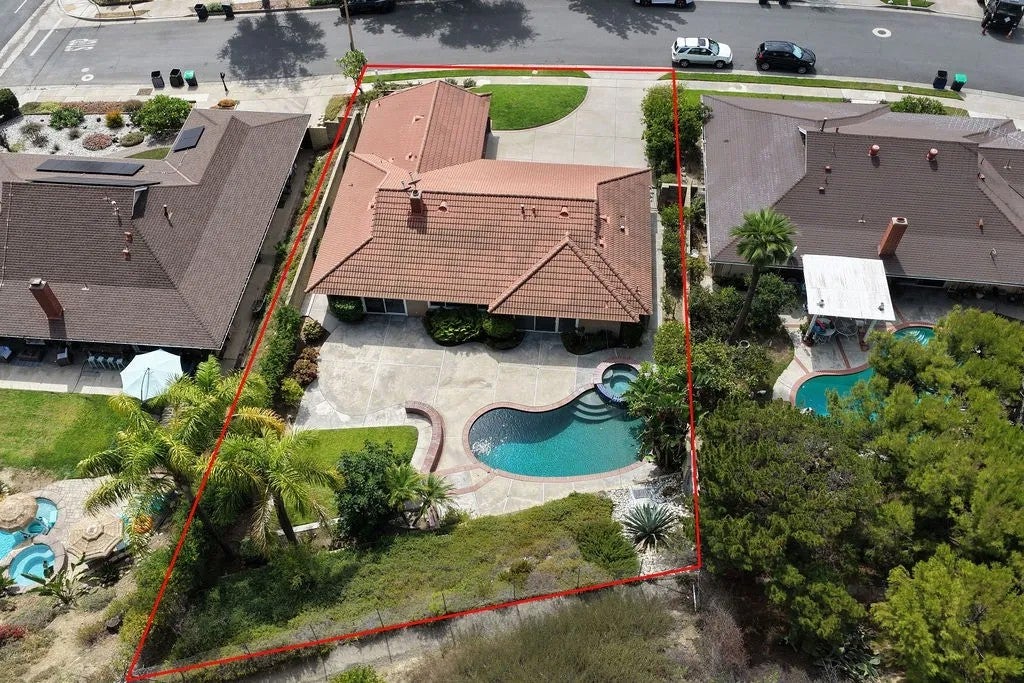
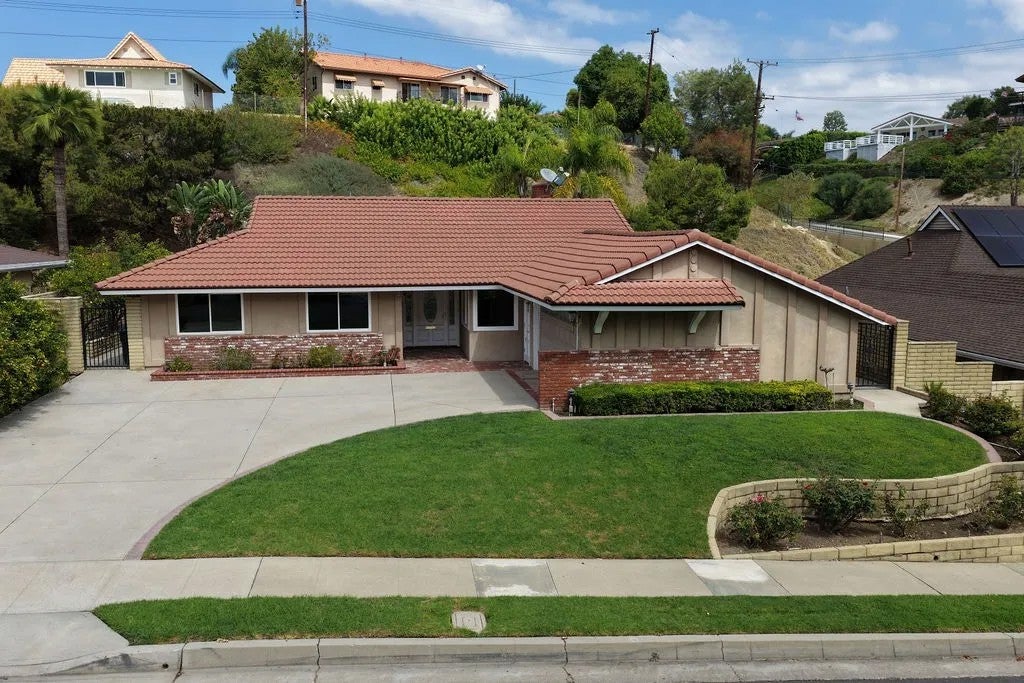
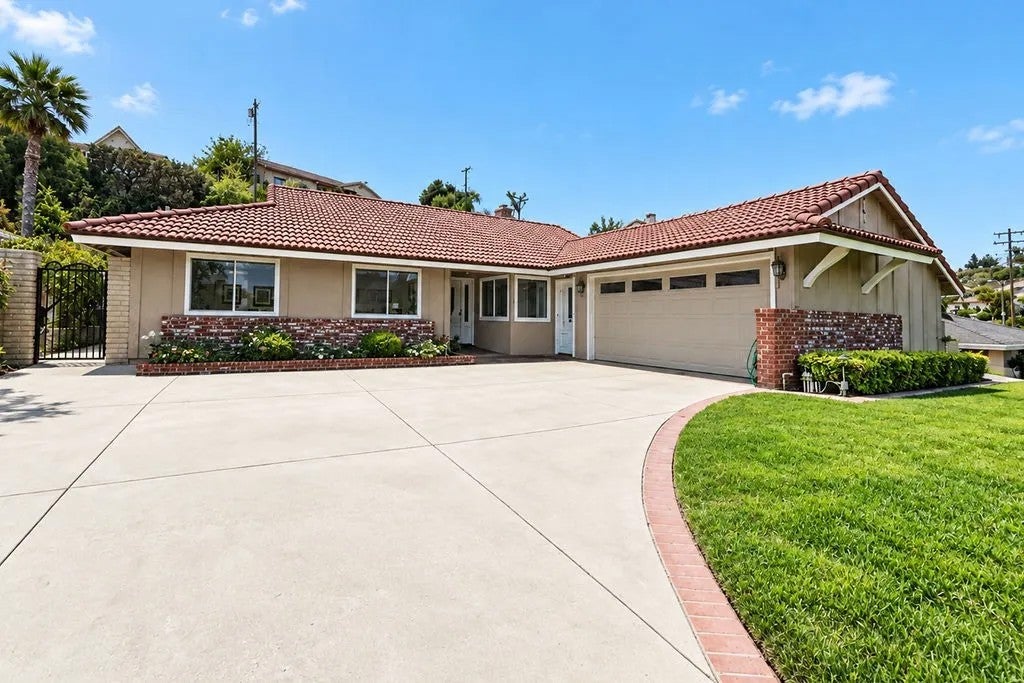
Set on a beautifully manicured lot in the Orange Hills, this single-story California Ranch estate welcomes you home the moment you arrive. An antique brick faade, lush landscaping, and a sweeping driveway lined with mature fruit trees create a grand approach with ample parking, while rolling lawns offer a crisp contrast to the home's classic lines. Step through a sidelit, glass-inlaid front door into a generous entry. New carpet and well-kept tile floors pair beautifully with light, neutral walls, and large dual-pane picture windows fill the home with natural light. The living room features an antique brick architectural wall that adds a sense of sophistication while gracefully defining the transition to the family room. At the heart of the home, the family room opens to a renovated chef's kitchen. A brick fireplace and intricate finish carpentry lend old-world warmth, balanced by the ease of a modern open floor plan. The kitchen showcases rich stain-grade cabinetry, bullnose granite counters, stainless steel appliances, and under-cabinet lighting. Whether it's a weeknight dinner or a holiday gathering, this is a kitchen made to be enjoyed. A large peninsula offers casual seating for quick breakfasts and keeps guests close while you cook. The formal dining room is bright and inviting, with crown molding and an elegant chandelier. Doors to both the living room and kitchen allow the space to close off for quiet, intimate dinners. The primary suite is a true retreat, where a wide glass slider frames views of the sparkling pool, spa, and garden. Its upgraded bath includes custo Set on a beautifully manicured lot in the Orange Hills, this single-story California Ranch estate welcomes you home the moment you arrive. An antique brick faade, lush landscaping, and a sweeping driveway lined with mature fruit trees create a grand approach with ample parking, while rolling lawns offer a crisp contrast to the home's classic lines. Step through a sidelit, glass-inlaid front door into a generous entry. New carpet and well-kept tile floors pair beautifully with light, neutral walls, and large dual-pane picture windows fill the home with natural light. The living room features an antique brick architectural wall that adds a sense of sophistication while gracefully defining the transition to the family room. At the heart of the home, the family room opens to a renovated chef's kitchen. A brick fireplace and intricate finish carpentry lend old-world warmth, balanced by the ease of a modern open floor plan. The kitchen showcases rich stain-grade cabinetry, bullnose granite counters, stainless steel appliances, and under-cabinet lighting. Whether it's a weeknight dinner or a holiday gathering, this is a kitchen made to be enjoyed. A large peninsula offers casual seating for quick breakfasts and keeps guests close while you cook. The formal dining room is bright and inviting, with crown molding and an elegant chandelier. Doors to both the living room and kitchen allow the space to close off for quiet, intimate dinners. The primary suite is a true retreat, where a wide glass slider frames views of the sparkling pool, spa, and garden. Its upgraded bath includes custom cabinetry, granite counters, a stone-finished walk-in shower with seamless glass, and ample closet space. Secondary bedrooms are bright and roomy, retaining charming period details such as wallpaper and custom drapery. One features custom built-ins, creating an ideal home office with views of the front yard through dual-pane windows. Outside, the backyard is a private oasis. Open and meticulously maintained, it is framed by mature greenery and offers a peaceful escape from today's fast-paced world, whether you're lounging poolside on a summer afternoon or hosting friends under the evening sky. Additional highlights include a large indoor laundry room, a two-car garage, and close proximity to sought-after schools and shopping. Homes like this are rarely available. Call today to schedule your private showing!
| 11 hours ago | Listing updated with changes from the MLS® | |
| yesterday | Listing first seen on site |

This information is deemed reliable but not guaranteed. You should rely on this information only to decide whether or not to further investigate a particular property. BEFORE MAKING ANY OTHER DECISION, YOU SHOULD PERSONALLY INVESTIGATE THE FACTS (e.g. square footage and lot size) with the assistance of an appropriate professional. You may use this information only to identify properties you may be interested in investigating further. All uses except for personal, non-commercial use in accordance with the foregoing purpose are prohibited. Redistribution or copying of this information, any photographs or video tours is strictly prohibited. This information is derived from the Internet Data Exchange (IDX) service provided by San Diego MLS®. Displayed property listings may be held by a brokerage firm other than the broker and/or agent responsible for this display. The information and any photographs and video tours and the compilation from which they are derived is protected by copyright. Copyright © 2026 San Diego MLS®.
Last checked 2026
Did you know? You can invite friends and family to your search. They can join your search, rate and discuss listings with you.