


51 W Zane StreetLong Beach, CA 90805
Due to the health concerns created by Coronavirus we are offering personal 1-1 online video walkthough tours where possible.

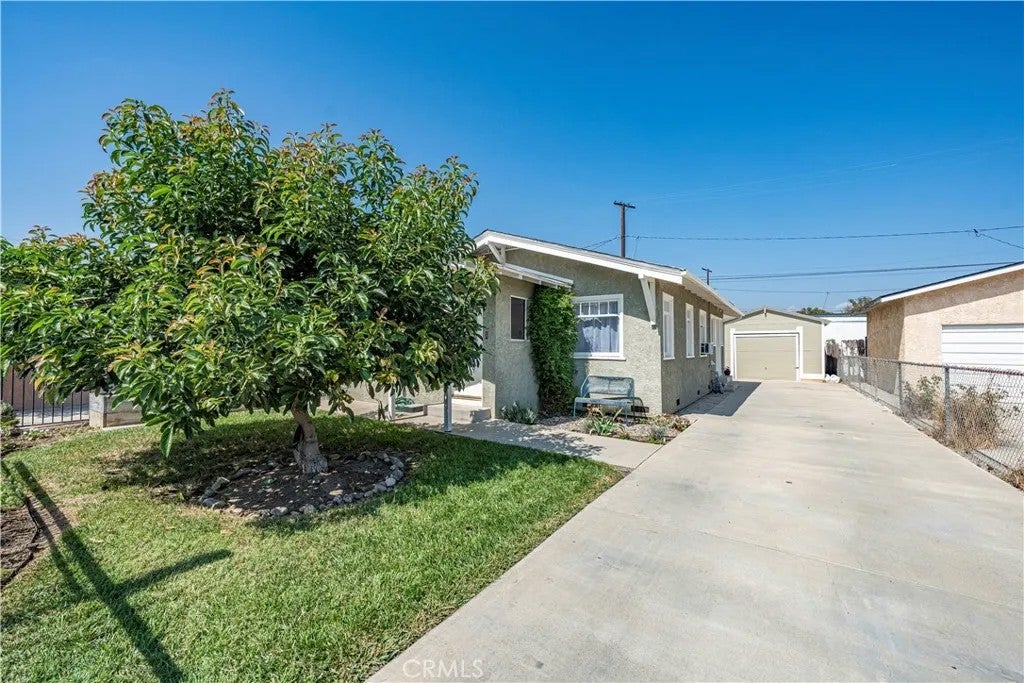
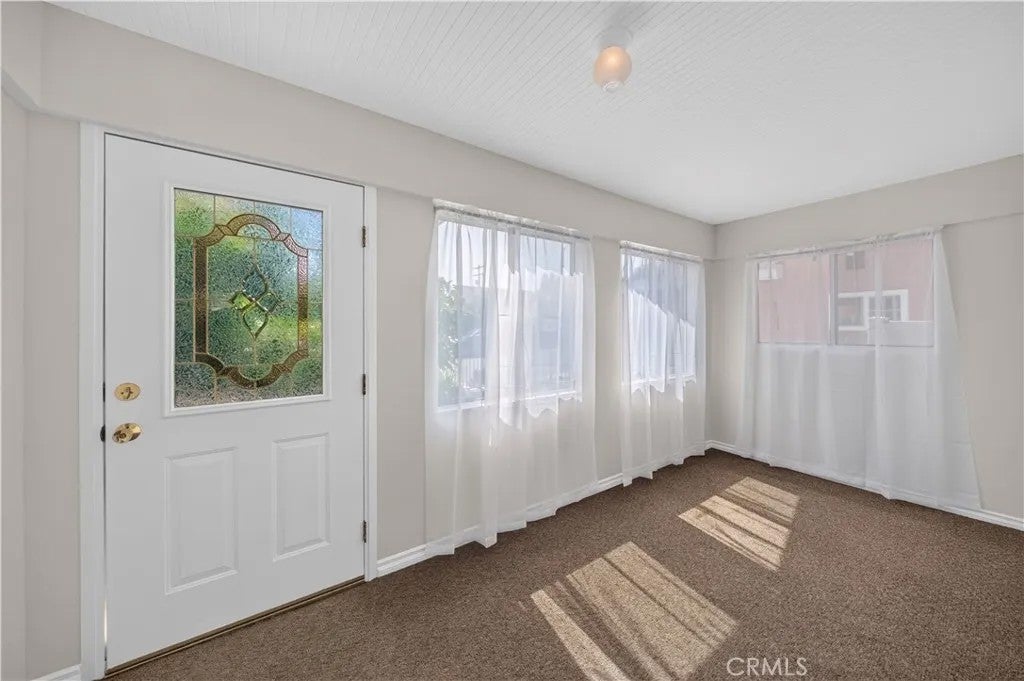
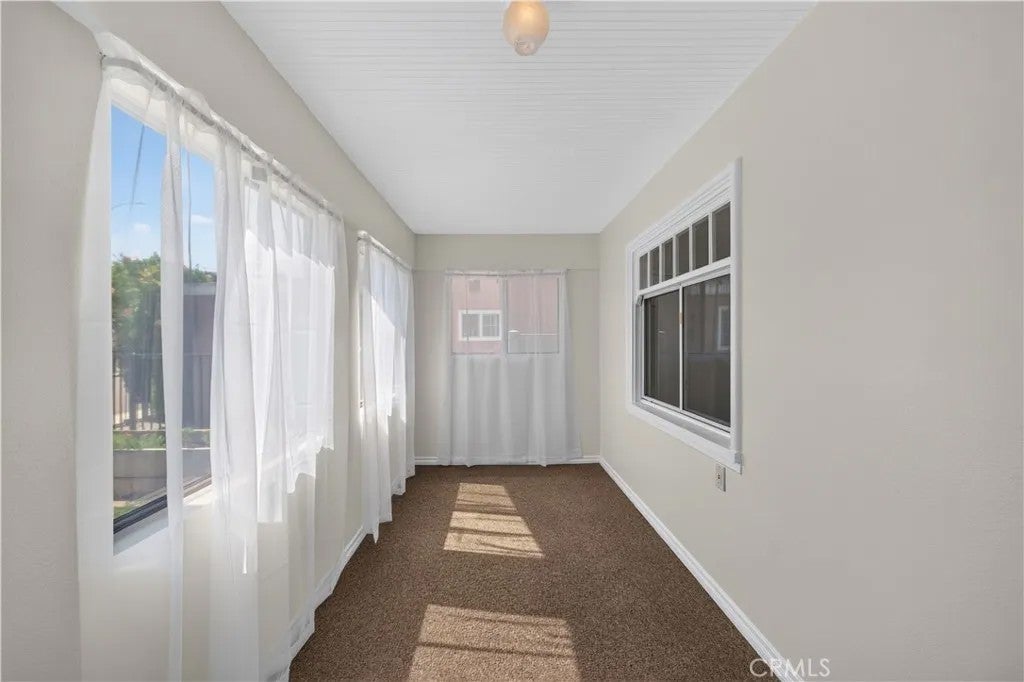
Welcome to this charming North Long Beach, 2 bedroom and 1 bathroom home filled with natural light and inviting character. The front yard features a fruiting avocado tree, raised planter bed, seating area and an extra long, gated driveway that can accommodate RV parking plus several cars. A one-car garage sits at the end of the driveway. As you enter the home, a bright, insulated sunroom with walls of windows and bead board ceiling offers a great flex space - playroom, work from home office, the options are limitless. The nicely sized living room is separated from the dining area by an accent beam that defines the two areas. The kitchen features abundant cabinetry, new luxury vinyl plank flooring, a convenient laundry area, and a side door offering direct access to the backyard. From the kitchen sink, enjoy a nice view of the spacious backyard, complete with manicured grass and a storage shed. As you head back inside, both bedrooms are carpeted with double closets and ceiling fans. The hallway bathroom offers a shower/tub combo and updated vanity and linen closet. With its inviting sunroom, natural light, ample parking and nice yards, this house offers an inviting place to call home. Welcome to this charming North Long Beach, 2 bedroom and 1 bathroom home filled with natural light and inviting character. The front yard features a fruiting avocado tree, raised planter bed, seating area and an extra long, gated driveway that can accommodate RV parking plus several cars. A one-car garage sits at the end of the driveway. As you enter the home, a bright, insulated sunroom with walls of windows and bead board ceiling offers a great flex space - playroom, work from home office, the options are limitless. The nicely sized living room is separated from the dining area by an accent beam that defines the two areas. The kitchen features abundant cabinetry, new luxury vinyl plank flooring, a convenient laundry area, and a side door offering direct access to the backyard. From the kitchen sink, enjoy a nice view of the spacious backyard, complete with manicured grass and a storage shed. As you head back inside, both bedrooms are carpeted with double closets and ceiling fans. The hallway bathroom offers a shower/tub combo and updated vanity and linen closet. With its inviting sunroom, natural light, ample parking and nice yards, this house offers an inviting place to call home.
| 3 hours ago | Listing updated with changes from the MLS® | |
| 3 hours ago | Listing first seen on site |

This information is deemed reliable but not guaranteed. You should rely on this information only to decide whether or not to further investigate a particular property. BEFORE MAKING ANY OTHER DECISION, YOU SHOULD PERSONALLY INVESTIGATE THE FACTS (e.g. square footage and lot size) with the assistance of an appropriate professional. You may use this information only to identify properties you may be interested in investigating further. All uses except for personal, non-commercial use in accordance with the foregoing purpose are prohibited. Redistribution or copying of this information, any photographs or video tours is strictly prohibited. This information is derived from the Internet Data Exchange (IDX) service provided by San Diego MLS®. Displayed property listings may be held by a brokerage firm other than the broker and/or agent responsible for this display. The information and any photographs and video tours and the compilation from which they are derived is protected by copyright. Copyright © 2026 San Diego MLS®.
Last checked 2026
Did you know? You can invite friends and family to your search. They can join your search, rate and discuss listings with you.