


1192 Mitchell Avenue 42Tustin, CA 92780
Due to the health concerns created by Coronavirus we are offering personal 1-1 online video walkthough tours where possible.
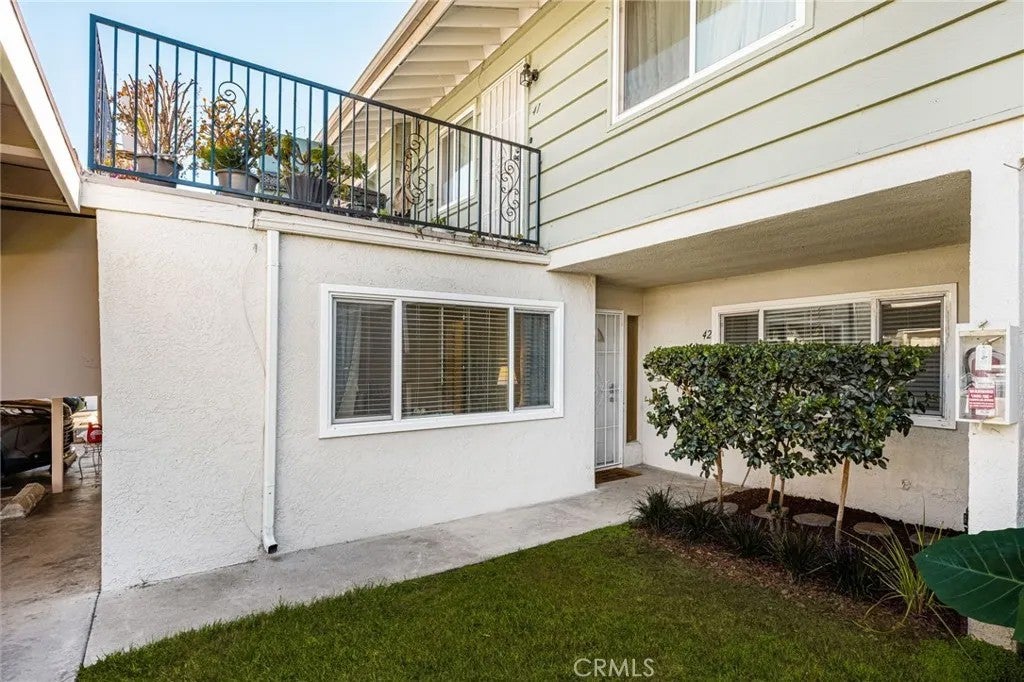
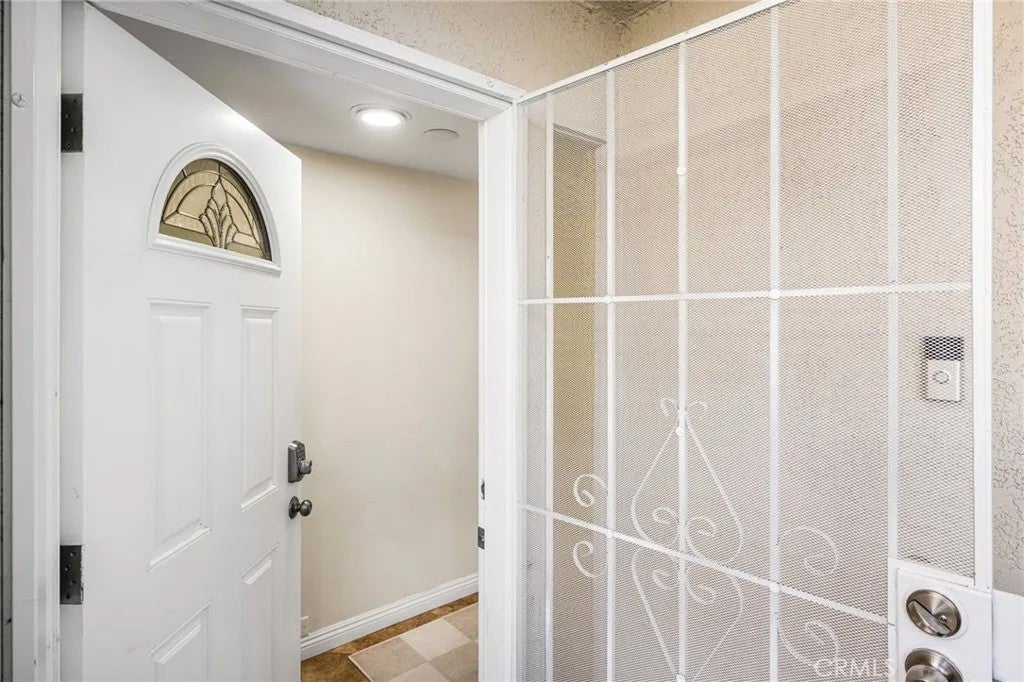
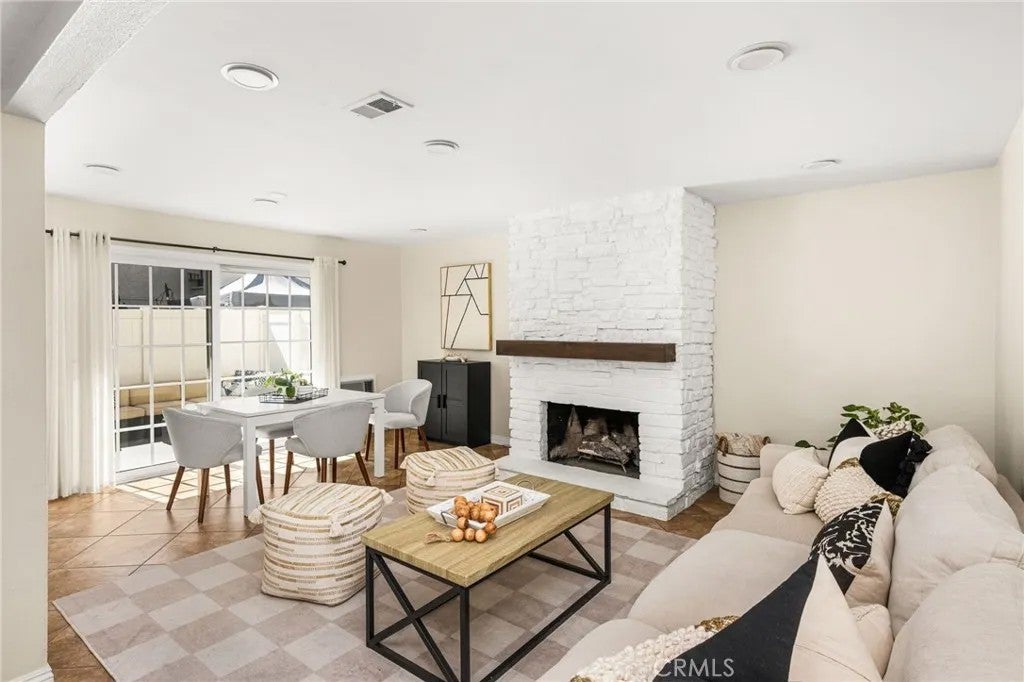
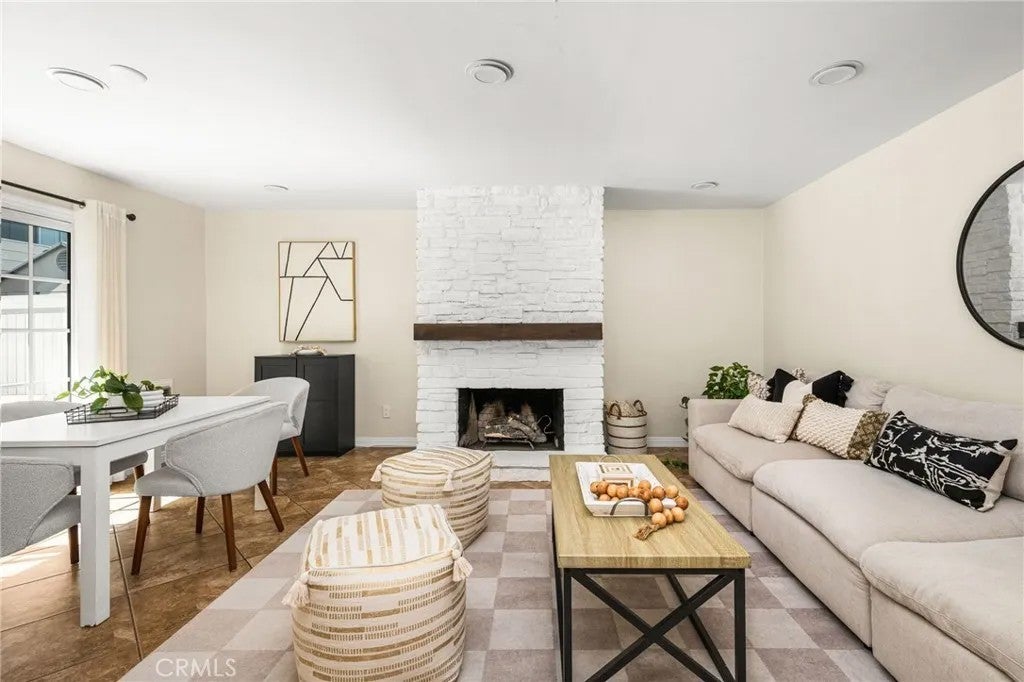
Bright and spacious single-level home in a prime, central Tustin location. Features 2 bedrooms, 2 full bathrooms, inside laundry, dual-pane windows, scraped ceilings, recessed lighting throughout, and a fully remodeled kitchen with quartz countertops and a breakfast bar opening to the family room. The family room is filled with natural light, features a large German Smear fireplace, and opens seamlessly to the oversized private patioperfect for outdoor dining, entertaining, and BBQing. The primary suite includes a remodeled bathroom with a modern floating vanity, while the secondary bathroom features custom tile work. Additional highlights include two air conditioning units to keep the home extra cool on hot summer days and zero stairs. Residents enjoy premier HOA amenities, including a community pool, clubhouse, and playground. Ideally located in the award-winning Tustin Unified School District (a short walk to Beswick Elementary) and just minutes from The Market Place, Old Town Tustin, Tustin Ranch Golf Course, and Tustin Sports Park. Convenient commute access to the 5 and 55 freeways as well as the 241 and 261 toll roads. Bright and spacious single-level home in a prime, central Tustin location. Features 2 bedrooms, 2 full bathrooms, inside laundry, dual-pane windows, scraped ceilings, recessed lighting throughout, and a fully remodeled kitchen with quartz countertops and a breakfast bar opening to the family room. The family room is filled with natural light, features a large German Smear fireplace, and opens seamlessly to the oversized private patioperfect for outdoor dining, entertaining, and BBQing. The primary suite includes a remodeled bathroom with a modern floating vanity, while the secondary bathroom features custom tile work. Additional highlights include two air conditioning units to keep the home extra cool on hot summer days and zero stairs. Residents enjoy premier HOA amenities, including a community pool, clubhouse, and playground. Ideally located in the award-winning Tustin Unified School District (a short walk to Beswick Elementary) and just minutes from The Market Place, Old Town Tustin, Tustin Ranch Golf Course, and Tustin Sports Park. Convenient commute access to the 5 and 55 freeways as well as the 241 and 261 toll roads.
| an hour ago | Listing updated with changes from the MLS® | |
| an hour ago | Status changed to Active | |
| 4 hours ago | Listing first seen on site |

This information is deemed reliable but not guaranteed. You should rely on this information only to decide whether or not to further investigate a particular property. BEFORE MAKING ANY OTHER DECISION, YOU SHOULD PERSONALLY INVESTIGATE THE FACTS (e.g. square footage and lot size) with the assistance of an appropriate professional. You may use this information only to identify properties you may be interested in investigating further. All uses except for personal, non-commercial use in accordance with the foregoing purpose are prohibited. Redistribution or copying of this information, any photographs or video tours is strictly prohibited. This information is derived from the Internet Data Exchange (IDX) service provided by San Diego MLS®. Displayed property listings may be held by a brokerage firm other than the broker and/or agent responsible for this display. The information and any photographs and video tours and the compilation from which they are derived is protected by copyright. Copyright © 2026 San Diego MLS®.
Last checked 2026
Did you know? You can invite friends and family to your search. They can join your search, rate and discuss listings with you.