


1925 Speyer LaneRedondo Beach, CA 90278
Due to the health concerns created by Coronavirus we are offering personal 1-1 online video walkthough tours where possible.
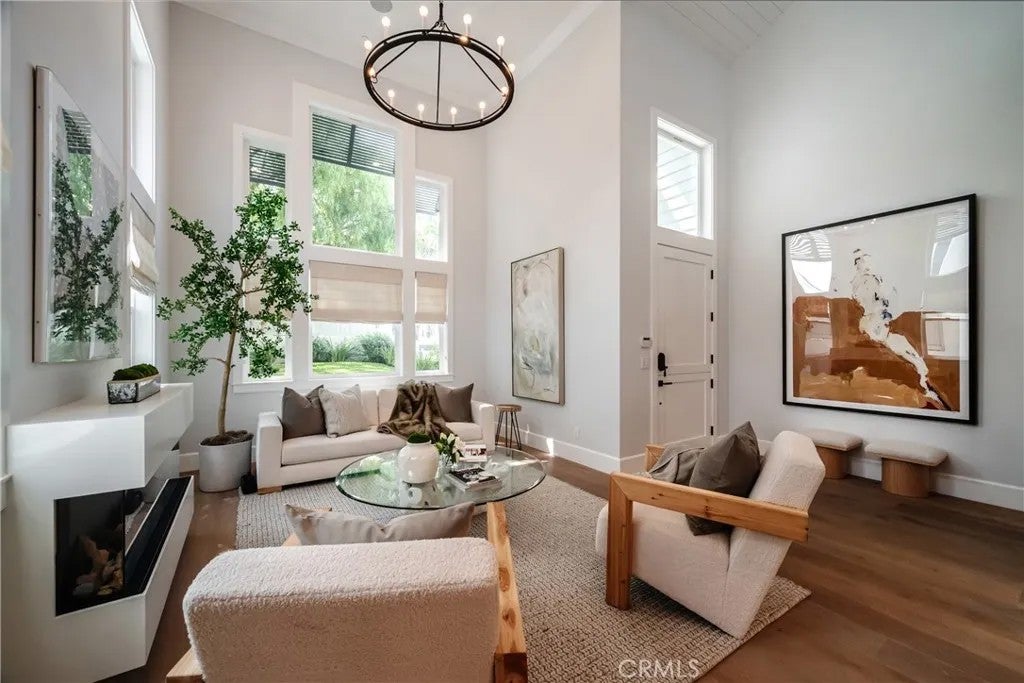
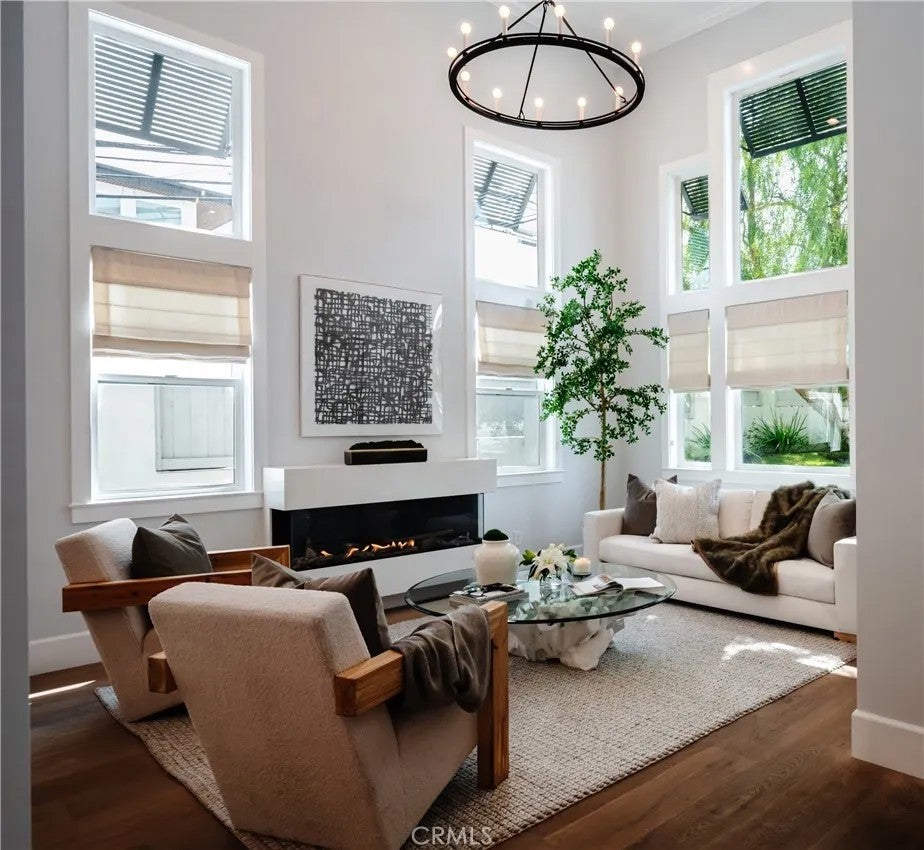
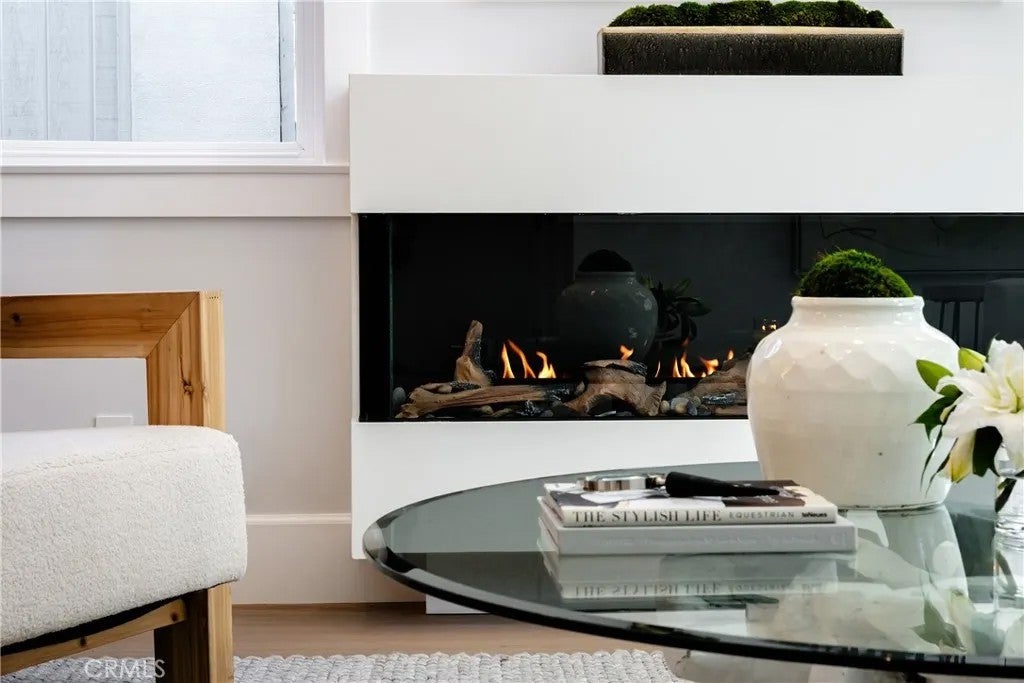
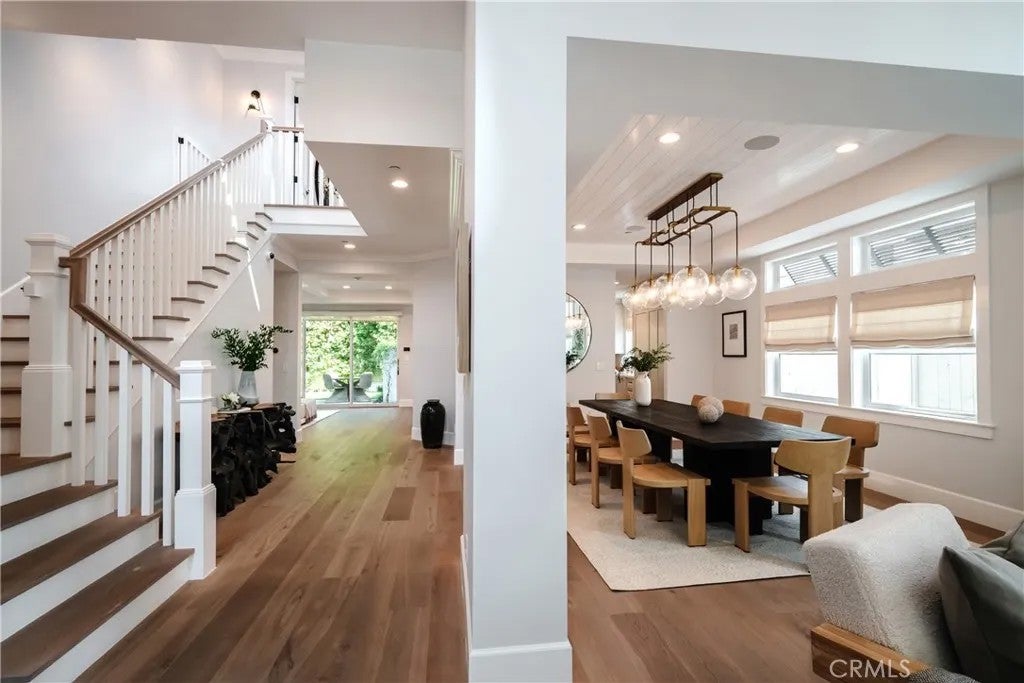
Something special is coming a single-family home offering exceptional space, modern technology and elevated Southern California living. Originally presold in framing and custom designed with CMS Interior Design and heavily upgraded. Offering 5 bedrooms, 5 bathrooms and approximately 3,746 square feet, the residence is perched on an elevated corner lot in North Redondo Beach, capturing city views and featuring a spacious rooftop deck ideal for entertaining. Inside, custom wide-plank European white oak flooring, tongue-and-groove ceilings, designer lighting and luxury tilework create a warm, sophisticated atmosphere. The open-concept kitchen features Thermador appliances with tower frig & freezer units and dual fuel 48" range, custom soft-close cabinetry, leathered quartz countertops and an oversized island. A nearly 18-foot sliding-door system connects the family room to the patio and yard for effortless indoor-outdoor living. The primary suite includes a vaulted ceiling, fireplace, custom closet and spa-inspired bathroom with a freestanding tub and walk-in shower. Additional highlights include three fireplaces, dual-zone HVAC, Control4 smart automation, motorized shades, built-in ceiling speakers, a tankless water heater, bedroom-level laundry and a landscaped patio with ceiling heaters & speakers. Parking includes a two-car garage with epoxy flooring and storage, plus a two-car driveway. Buyer to verify all information. Something special is coming a single-family home offering exceptional space, modern technology and elevated Southern California living. Originally presold in framing and custom designed with CMS Interior Design and heavily upgraded. Offering 5 bedrooms, 5 bathrooms and approximately 3,746 square feet, the residence is perched on an elevated corner lot in North Redondo Beach, capturing city views and featuring a spacious rooftop deck ideal for entertaining. Inside, custom wide-plank European white oak flooring, tongue-and-groove ceilings, designer lighting and luxury tilework create a warm, sophisticated atmosphere. The open-concept kitchen features Thermador appliances with tower frig & freezer units and dual fuel 48" range, custom soft-close cabinetry, leathered quartz countertops and an oversized island. A nearly 18-foot sliding-door system connects the family room to the patio and yard for effortless indoor-outdoor living. The primary suite includes a vaulted ceiling, fireplace, custom closet and spa-inspired bathroom with a freestanding tub and walk-in shower. Additional highlights include three fireplaces, dual-zone HVAC, Control4 smart automation, motorized shades, built-in ceiling speakers, a tankless water heater, bedroom-level laundry and a landscaped patio with ceiling heaters & speakers. Parking includes a two-car garage with epoxy flooring and storage, plus a two-car driveway. Buyer to verify all information.
| just now | Listing first seen on site | |
| 24 hours ago | Listing updated with changes from the MLS® |

This information is deemed reliable but not guaranteed. You should rely on this information only to decide whether or not to further investigate a particular property. BEFORE MAKING ANY OTHER DECISION, YOU SHOULD PERSONALLY INVESTIGATE THE FACTS (e.g. square footage and lot size) with the assistance of an appropriate professional. You may use this information only to identify properties you may be interested in investigating further. All uses except for personal, non-commercial use in accordance with the foregoing purpose are prohibited. Redistribution or copying of this information, any photographs or video tours is strictly prohibited. This information is derived from the Internet Data Exchange (IDX) service provided by San Diego MLS®. Displayed property listings may be held by a brokerage firm other than the broker and/or agent responsible for this display. The information and any photographs and video tours and the compilation from which they are derived is protected by copyright. Copyright © 2026 San Diego MLS®.
Last checked 2026
Did you know? You can invite friends and family to your search. They can join your search, rate and discuss listings with you.