


24158 Paseo Del RanchoValencia, CA 91354
Due to the health concerns created by Coronavirus we are offering personal 1-1 online video walkthough tours where possible.
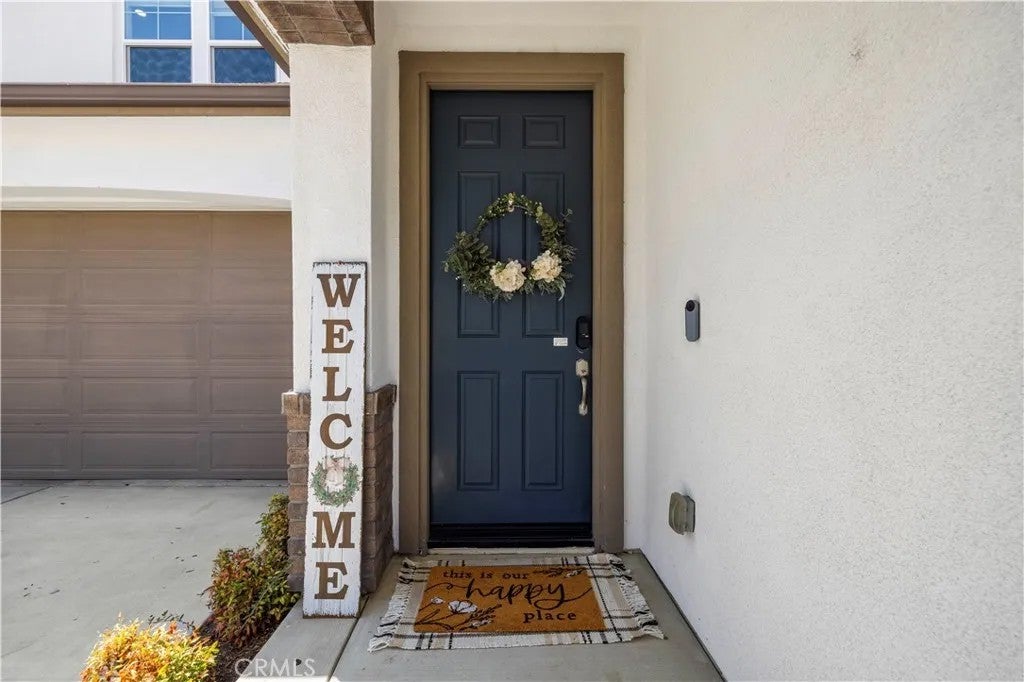
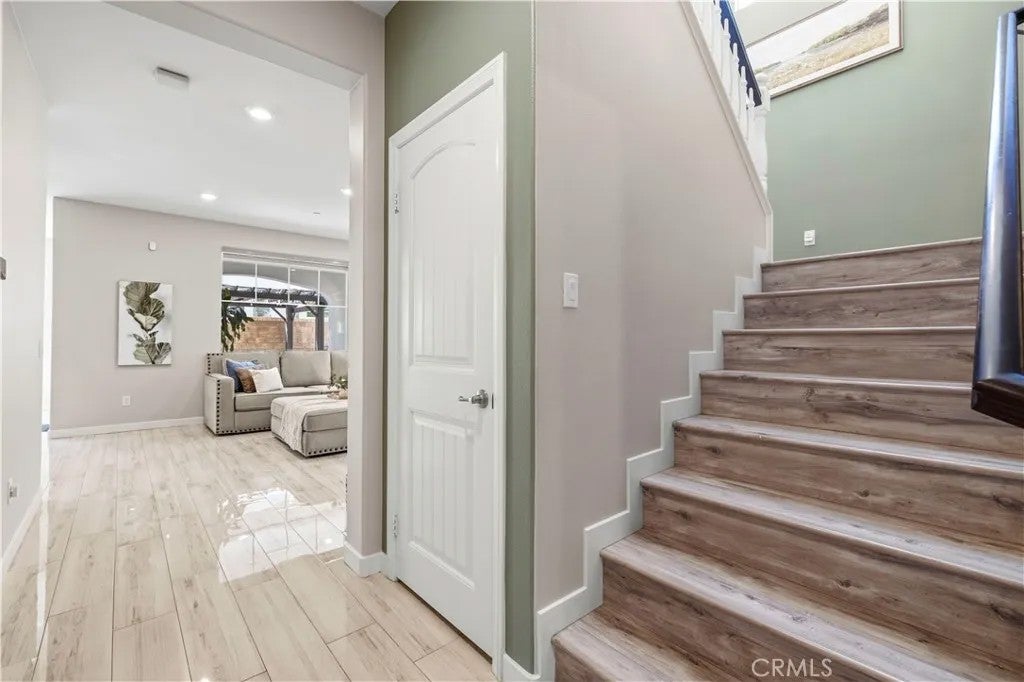
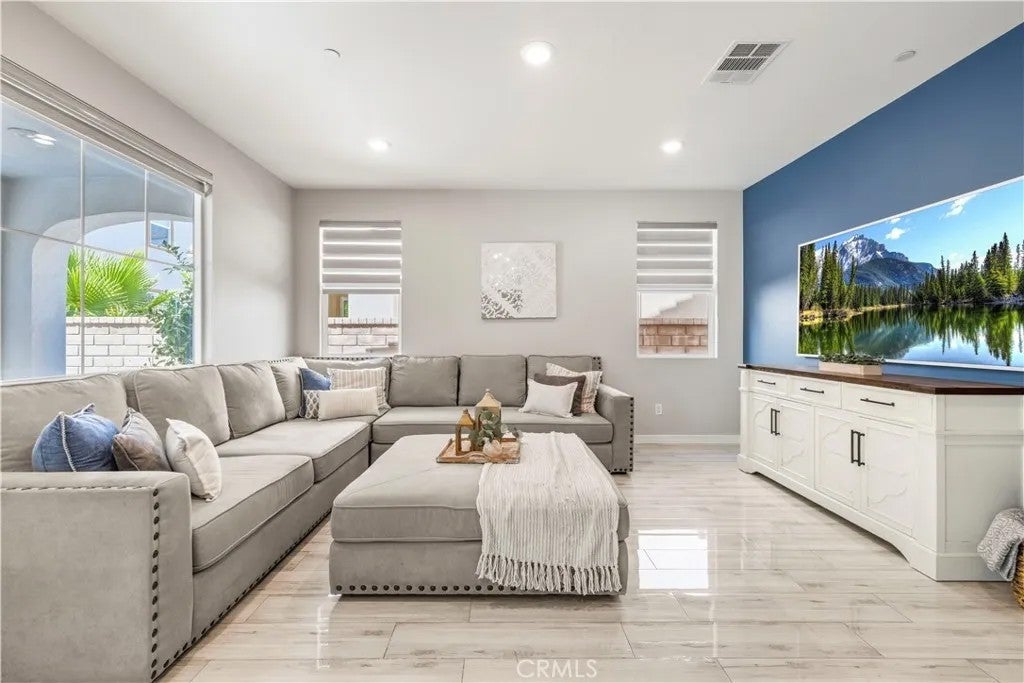
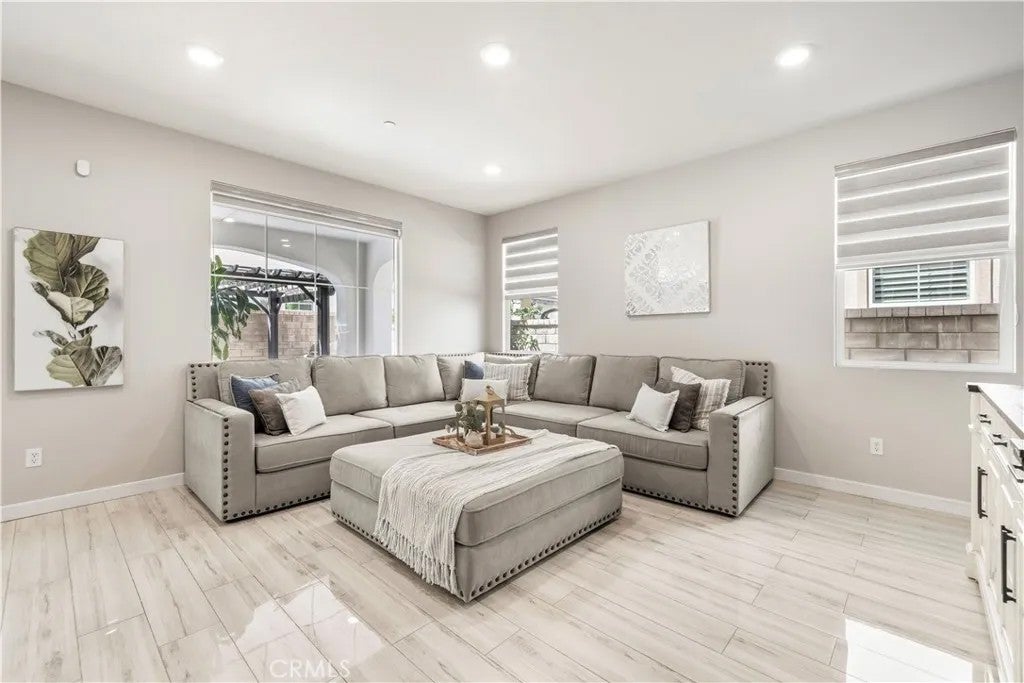
Stunning, light-filled home in Valencias coveted West Creek, Valencia. Enter into beautiful white tile flooring spanning the main level, where an open-concept living and dining area flows into a chef's kitchen with a large island, granite countertops & stainless steel appliances. Desirable downstairs bedroom & full bathideal for guests. Upstairs boasts stylish wood flooring, a versatile loft, upper laundry room, and a spacious primary suite featuring a deep soaking tub, walk-in shower & walk-in closet. Energy-efficient home featuring 18 solar panels, tankless water heater, whole-house water softener & RO system. Step outside to an entertainer's backyard complete with a covered California room, built-in BBQ & gazebo. Plenty of convenient parking with a 2-car attached garage, full driveway, and nearby guest parking. HOA includes front yard maintenance, sports courts & access to 3 resort-style pools across West Creek & West Hillsall walking distance to top-rated schools, West Creek Park, and miles of paseos. This is the home you have been waiting for- don't let it slip away!
| 6 hours ago | Listing updated with changes from the MLS® | |
| 9 hours ago | Listing first seen on site |

This information is deemed reliable but not guaranteed. You should rely on this information only to decide whether or not to further investigate a particular property. BEFORE MAKING ANY OTHER DECISION, YOU SHOULD PERSONALLY INVESTIGATE THE FACTS (e.g. square footage and lot size) with the assistance of an appropriate professional. You may use this information only to identify properties you may be interested in investigating further. All uses except for personal, non-commercial use in accordance with the foregoing purpose are prohibited. Redistribution or copying of this information, any photographs or video tours is strictly prohibited. This information is derived from the Internet Data Exchange (IDX) service provided by San Diego MLS®. Displayed property listings may be held by a brokerage firm other than the broker and/or agent responsible for this display. The information and any photographs and video tours and the compilation from which they are derived is protected by copyright. Copyright © 2026 San Diego MLS®.
Last checked 2026
Did you know? You can invite friends and family to your search. They can join your search, rate and discuss listings with you.