


25418 CumberlandCalabasas, CA 91302
Due to the health concerns created by Coronavirus we are offering personal 1-1 online video walkthough tours where possible.

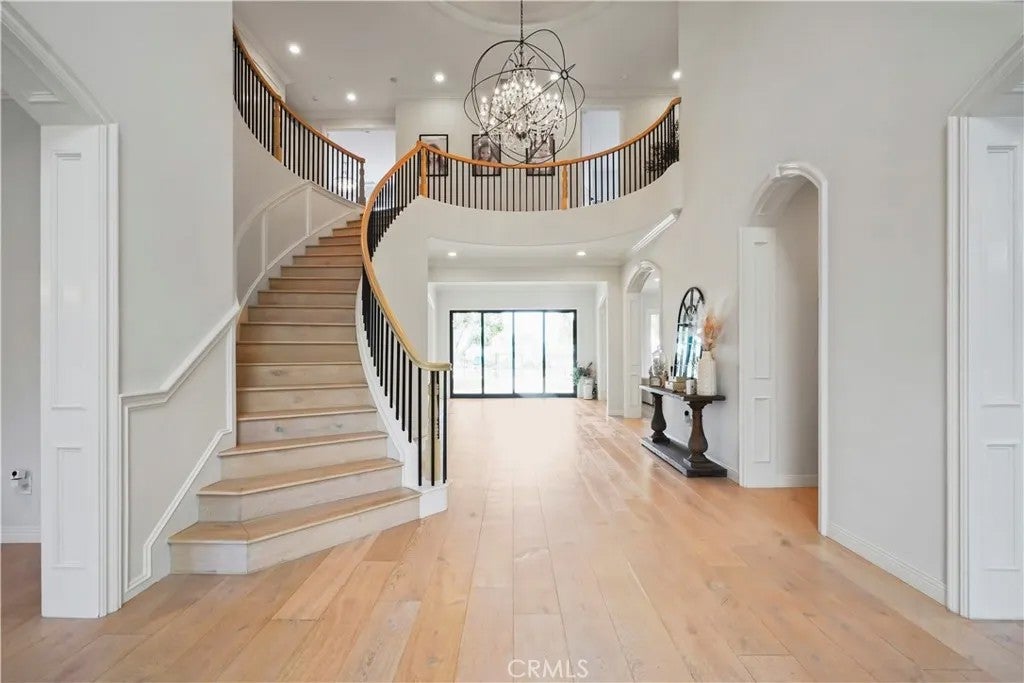


**EXCEPTIONAL VIEWS BUILT-IN ELEVATOR PRIVATE CUL-DE-SAC** An elevated setting in every sense. Positioned near the very top of guard-gated Mountain View Estates, this timeless Calabasas estate captures sweeping, unobstructed hillside views from one of the communitys highest vantage points. A private cul-de-sac location with a picturesque greenbelt and no homes directly across the street creates a remarkable sense of privacy and arrival. A built-in private elevator adds a distinctive convenience to this six-bedroom, six-and-a-half-bath residence spanning approximately 6,680 square feet. Glass double doors reveal a dramatic two-story foyer with a sweeping staircase and statement chandelier. Wide-plank engineered hardwood floors, refined millwork, and expansive windows frame interiors of classic elegance. The formal living room features a coffered ceiling and fireplace, complemented by an elegant dining room and welcoming family room opening to the grounds through French doors. The beautifully appointed kitchen offers porcelain countertops, white cabinetry, a generous island, stainless-steel range, and a breakfast area overlooking the backyard. An adjoining butlers pantry with beverage refrigeration makes entertaining effortless. The expansive primary suite takes full advantage of the setting, with a generous view terrace, fireplace, sitting area, space for a private gym, and spacious walk-in closets. A freestanding soaking tub and oversized glass-enclosed shower complete the spa-inspired bath. A sparkling pool and raised spa, covered dining and lounge areas, built-in barbecue, and lush lawn create a resort-style retreat against the spectacular view backdrop. Complete with a three-car garage and privacy, this distinctive estate pairs enduring architectural elegance with an exceptional position above it all.
| just now | Listing first seen on site | |
| 2 hours ago | Listing updated with changes from the MLS® |

This information is deemed reliable but not guaranteed. You should rely on this information only to decide whether or not to further investigate a particular property. BEFORE MAKING ANY OTHER DECISION, YOU SHOULD PERSONALLY INVESTIGATE THE FACTS (e.g. square footage and lot size) with the assistance of an appropriate professional. You may use this information only to identify properties you may be interested in investigating further. All uses except for personal, non-commercial use in accordance with the foregoing purpose are prohibited. Redistribution or copying of this information, any photographs or video tours is strictly prohibited. This information is derived from the Internet Data Exchange (IDX) service provided by San Diego MLS®. Displayed property listings may be held by a brokerage firm other than the broker and/or agent responsible for this display. The information and any photographs and video tours and the compilation from which they are derived is protected by copyright. Copyright © 2026 San Diego MLS®.
Last checked 2026
Did you know? You can invite friends and family to your search. They can join your search, rate and discuss listings with you.