


10926 Bluffside Dr. 32Studio City, CA 91604
Due to the health concerns created by Coronavirus we are offering personal 1-1 online video walkthough tours where possible.
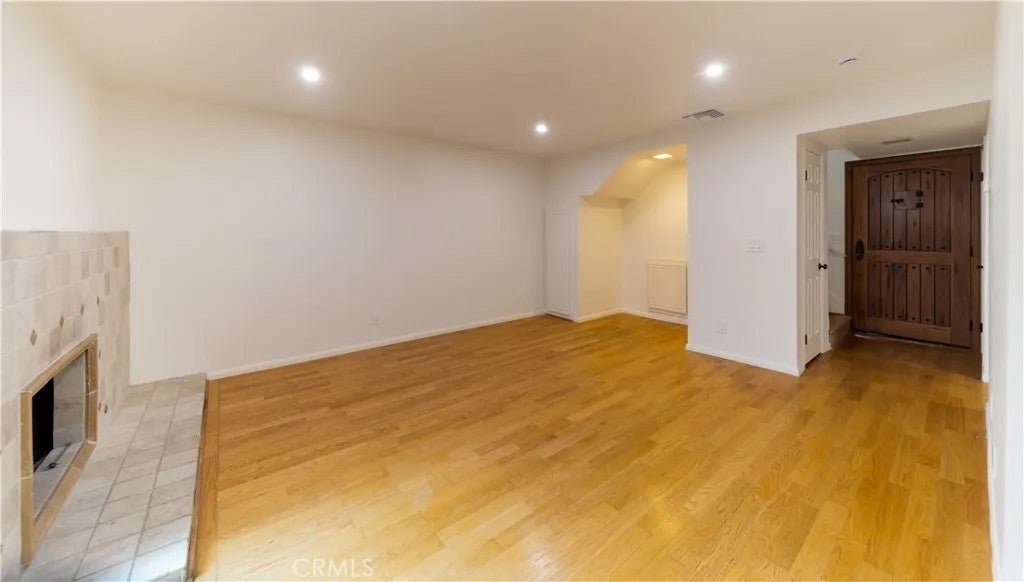
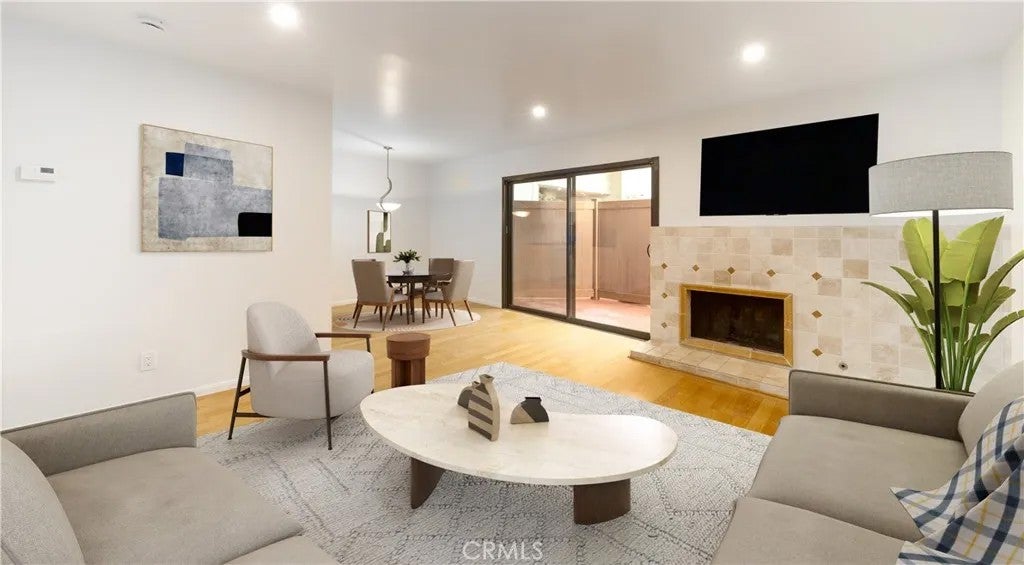
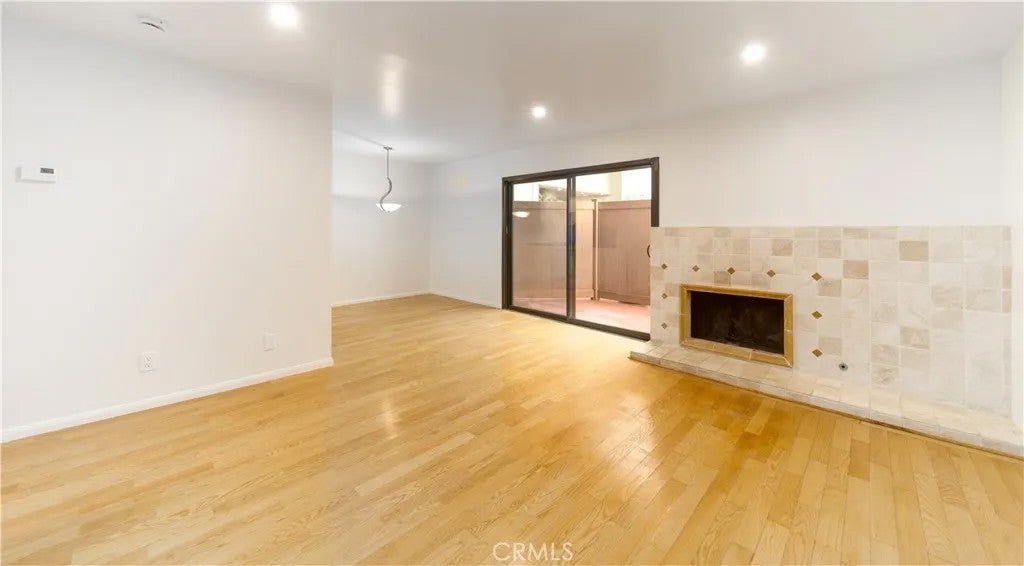
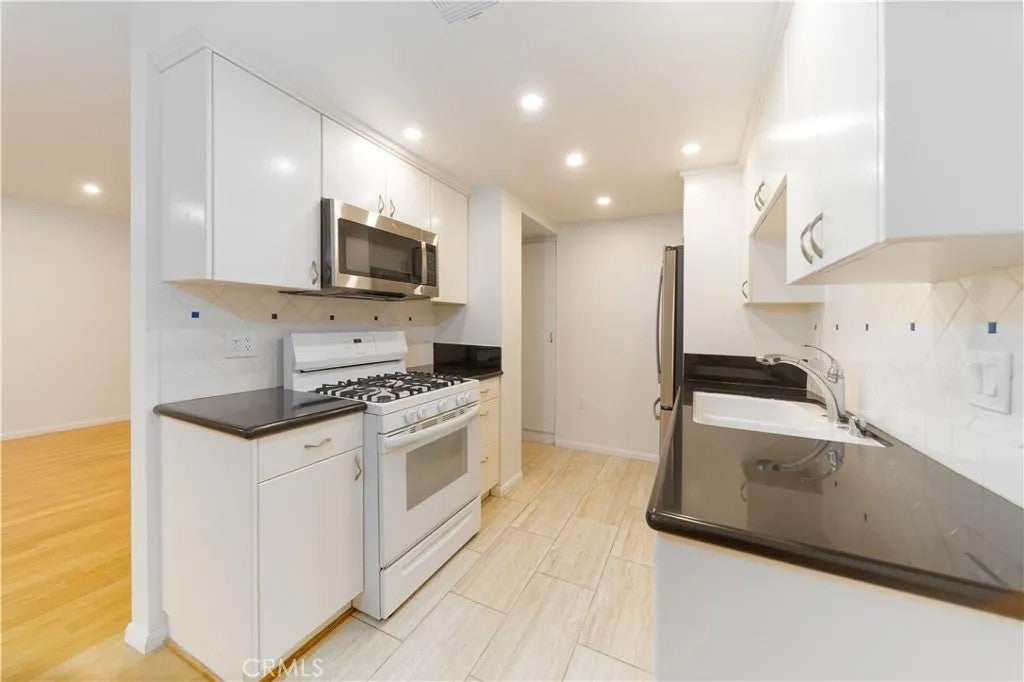
This inviting 2-bedroom, 1.5-bath townhome offers a comfortable sense of privacy and luxury in the heart of Studio City. Tucked within beautifully landscaped Mediterranean-style grounds, the community features lush courtyards, terracotta-tiled walkways, mature landscaping, and charming outdoor spaces including Pool and Spa. Inside, warm wood floors, fresh paint, and a cozy fireplace create a welcoming atmosphere. The updated kitchen features honed granite countertops and flows easily into the living and dining areas, making the space equally suited for quiet nights at home or entertaining friends. A private patio extends the living space outdoorsperfect for morning coffee, dinner outside, or simply enjoying a little California sunshine. Upstairs, the spacious primary bedroom features its own private balcony and walk-in closet. The refreshed bathroom has a timeless look with a granite countertop, new subway-tile tub surround, and custom glass tub and shower enclosure. Residents can enjoy the gym, sauna, dedicated locked storage area and ample guest parking in a resort-like community
| 3 hours ago | Listing updated with changes from the MLS® | |
| 5 hours ago | Listing first seen on site |

This information is deemed reliable but not guaranteed. You should rely on this information only to decide whether or not to further investigate a particular property. BEFORE MAKING ANY OTHER DECISION, YOU SHOULD PERSONALLY INVESTIGATE THE FACTS (e.g. square footage and lot size) with the assistance of an appropriate professional. You may use this information only to identify properties you may be interested in investigating further. All uses except for personal, non-commercial use in accordance with the foregoing purpose are prohibited. Redistribution or copying of this information, any photographs or video tours is strictly prohibited. This information is derived from the Internet Data Exchange (IDX) service provided by San Diego MLS®. Displayed property listings may be held by a brokerage firm other than the broker and/or agent responsible for this display. The information and any photographs and video tours and the compilation from which they are derived is protected by copyright. Copyright © 2026 San Diego MLS®.
Last checked 2026
Did you know? You can invite friends and family to your search. They can join your search, rate and discuss listings with you.