


23534 Hatteras StreetWoodland Hills, CA 91367
Due to the health concerns created by Coronavirus we are offering personal 1-1 online video walkthough tours where possible.
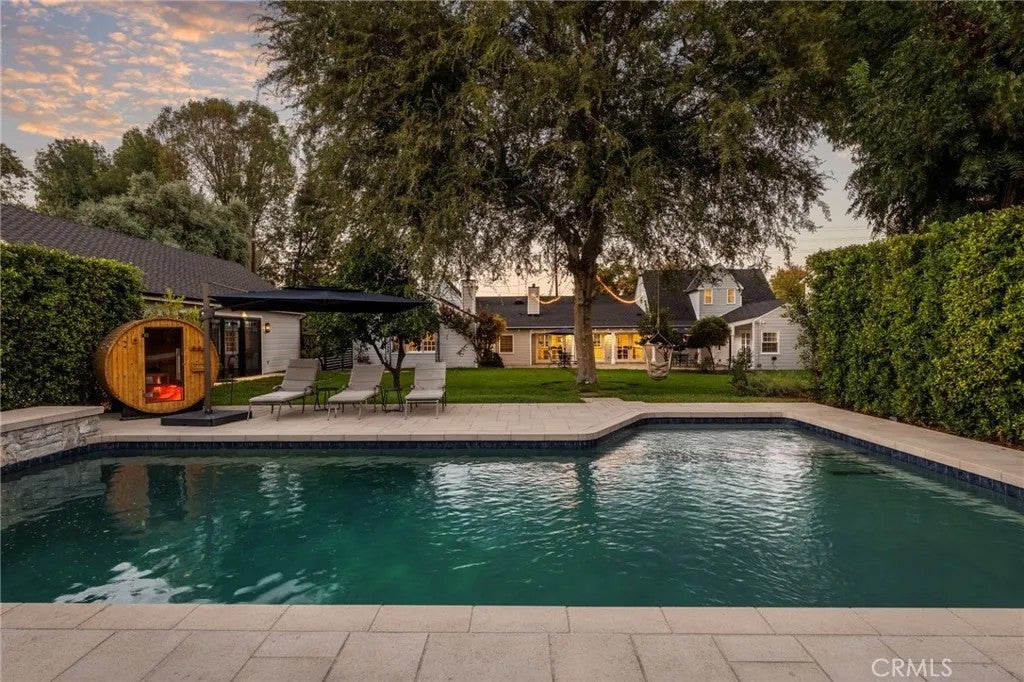
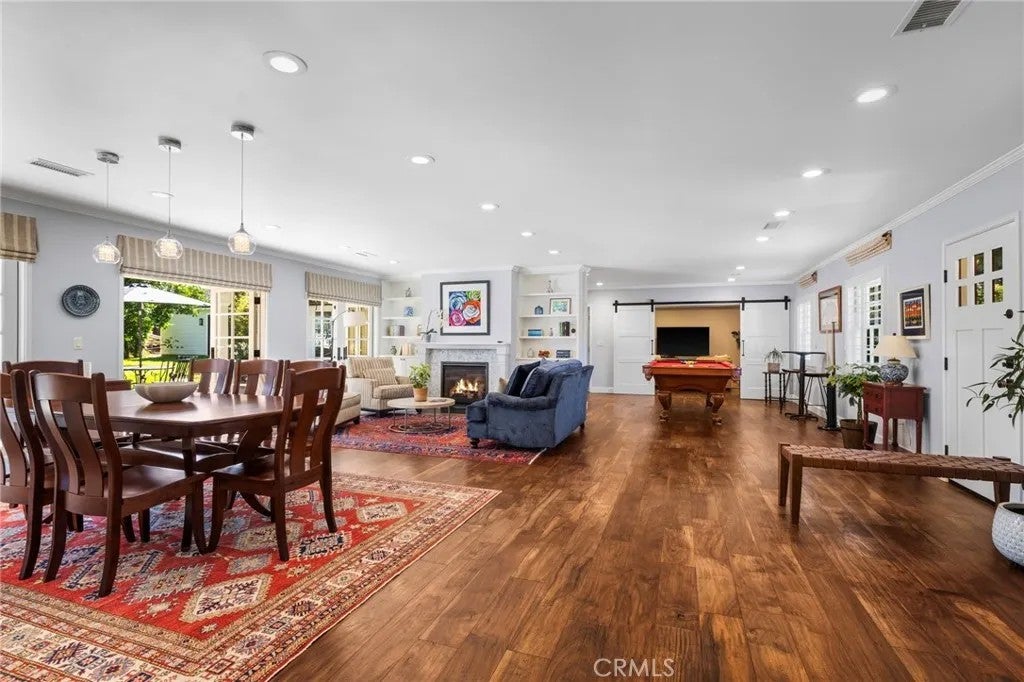
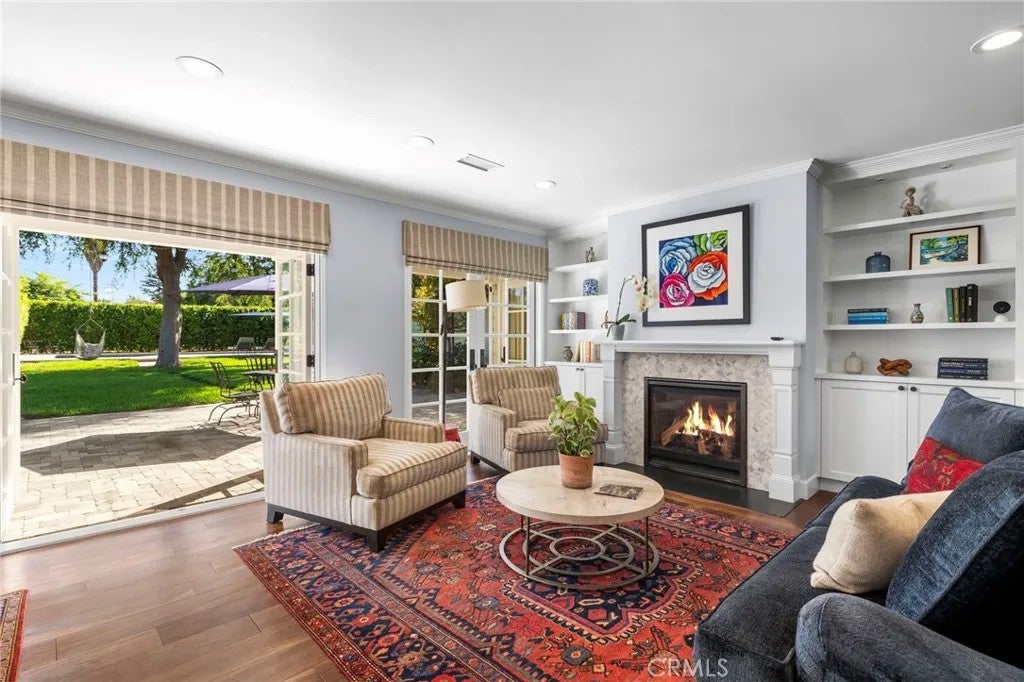
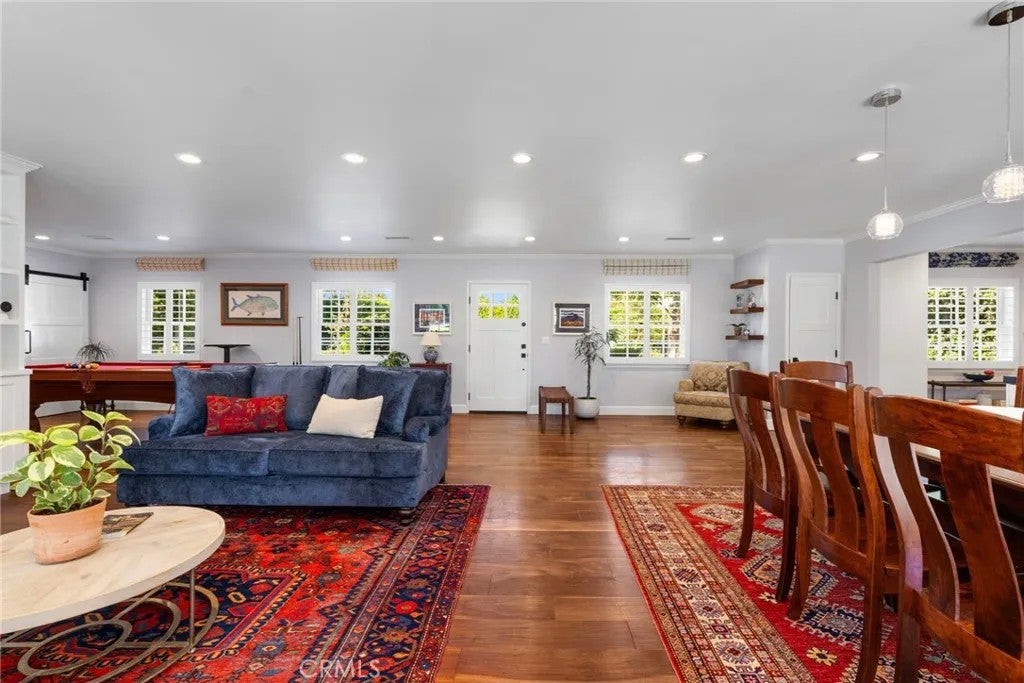
Gorgeous fully updated and upgraded Cape Cod inspired traditional estate home in coveted Walnut Acres. Outside is a huge 35,000+ square foot flat lot featuring newly upgraded and refinished pool, sauna, mature trees, fruit trees, shade, outdoor wood fire oven, large open spaces, detached large 4-car premium finished garage/workshop with custom flooring and upstairs storage, circular driveway with dual gate entrance, ivy-covered privacy wall, lush landscaping, and plenty of space to play, entertain, or just relax away from the world. Inside is a renovated living space with beautiful Acacia engineered hardwood flooring, French doors, custom built-ins/lighting, and bright open luxurious living throughout. Primary central living room with beautiful custom fireplace and a separate additional living room/family room perfect for theatre, tv, or game room set up. Stairs lead you to a finished upstairs attic room complete with air conditioning - perfect for bonus room, bedroom, or extra living space. Your dream kitchen features Granite , handmade quartz, stainless steel, custom features and storage, spacious island with dining seating, and premium Wolf and Sub-Zero appliances. Downstairs primary ensuite bedroom retreat located in west wing with fireplace, high ceilings, walk-in closet, skylights, and standalone soaking tub. The east wing of the home is a 2 bedroom upstairs private retreat with dedicated full bathroom and an additional downstairs ensuite guest bedroom with large office attached. All bathrooms feature only premium materials and details. Dedicated laundry room with washer and dryer. Powerful fully paid solar power system with Tesla power wall battery. Updated systems including all electrical, HVAC, plumbing, and Presidential roofing. Secluded, quiet, private, and yet so close to major transportation access, shopping, dining, entertainment, and quality schools. If you are looking for a completely done home, ready to move in and enjoy on day one, and in a perfect location, this is the place.
| just now | Listing first seen on site | |
| 14 hours ago | Listing updated with changes from the MLS® |

This information is deemed reliable but not guaranteed. You should rely on this information only to decide whether or not to further investigate a particular property. BEFORE MAKING ANY OTHER DECISION, YOU SHOULD PERSONALLY INVESTIGATE THE FACTS (e.g. square footage and lot size) with the assistance of an appropriate professional. You may use this information only to identify properties you may be interested in investigating further. All uses except for personal, non-commercial use in accordance with the foregoing purpose are prohibited. Redistribution or copying of this information, any photographs or video tours is strictly prohibited. This information is derived from the Internet Data Exchange (IDX) service provided by San Diego MLS®. Displayed property listings may be held by a brokerage firm other than the broker and/or agent responsible for this display. The information and any photographs and video tours and the compilation from which they are derived is protected by copyright. Copyright © 2026 San Diego MLS®.
Last checked 2026
Did you know? You can invite friends and family to your search. They can join your search, rate and discuss listings with you.