


15741 Haynes StreetVan Nuys, CA 91406
Due to the health concerns created by Coronavirus we are offering personal 1-1 online video walkthough tours where possible.
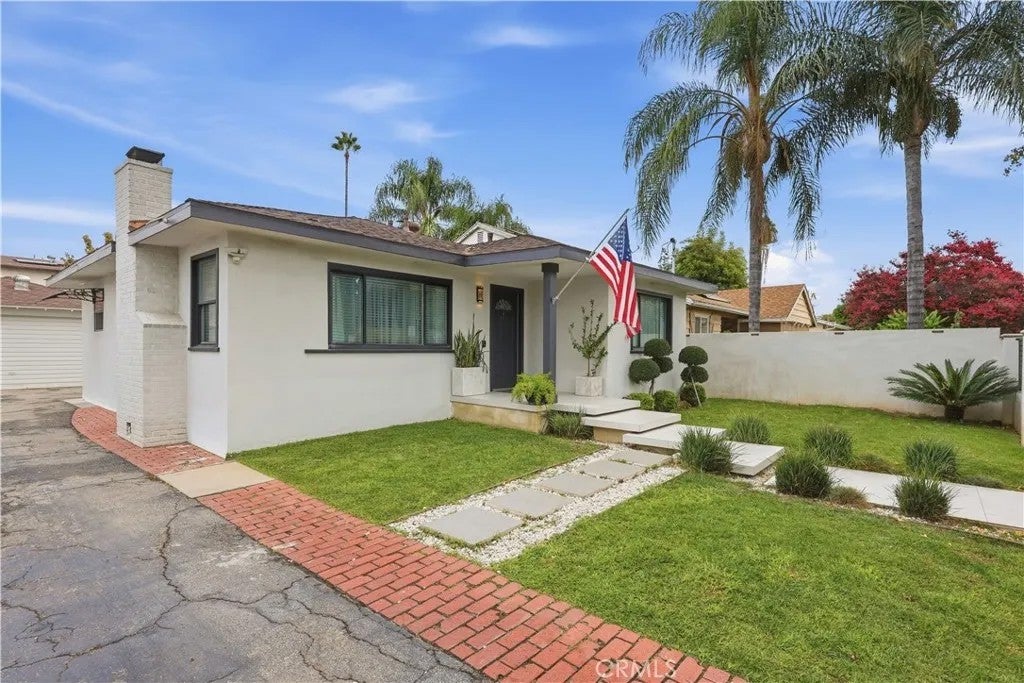
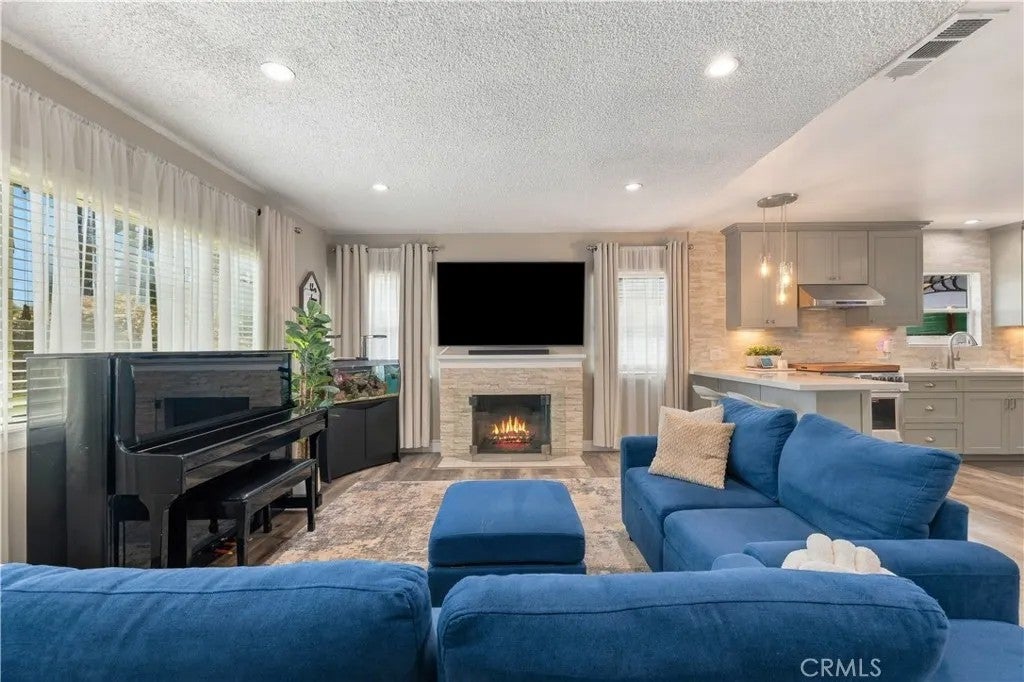
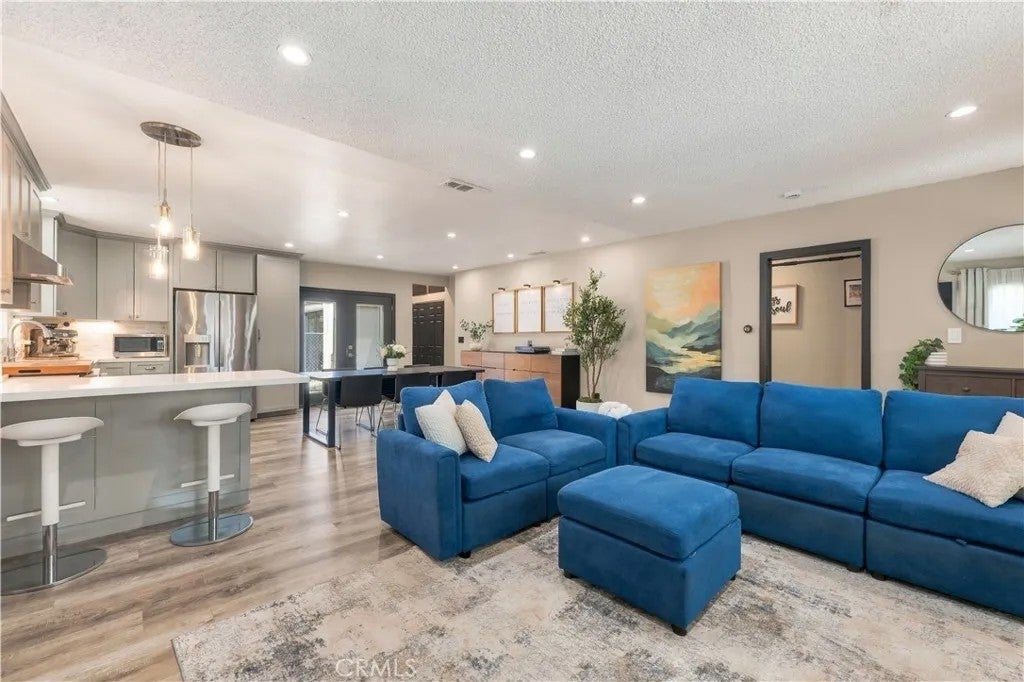
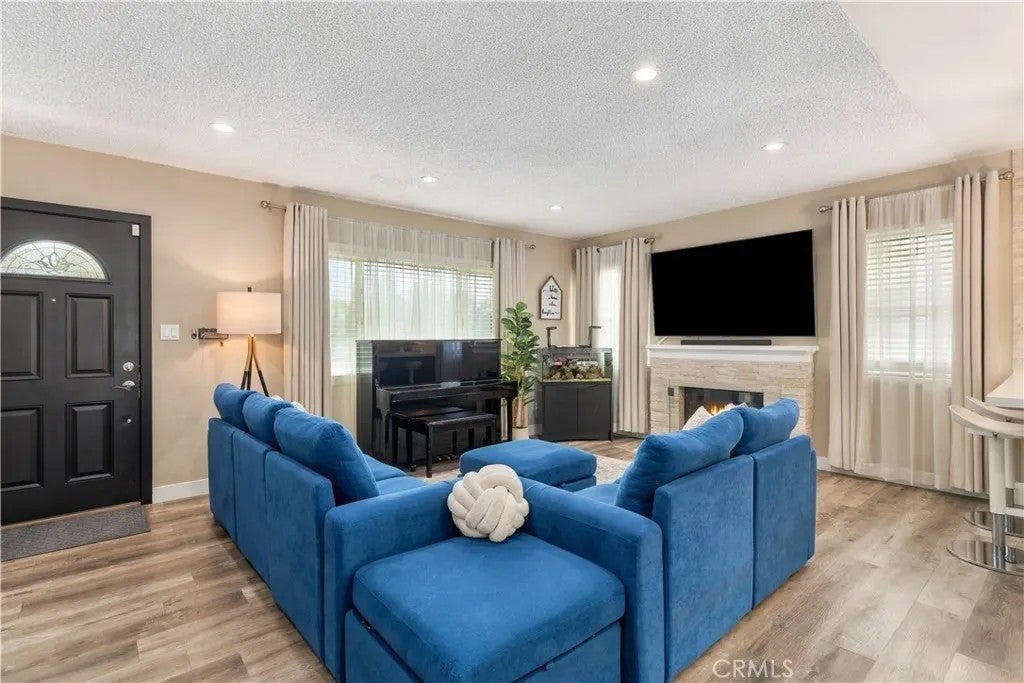
Welcome to this beautifully remodeled 3-bedroom, 2-bathroom home offering approximately 1,525 square feet of thoughtfully designed living space. The open-concept interior features recessed lighting, updated flooring, a stone-accented fireplace, and a remodeled kitchen with custom cabinetry, countertops, and a marble backsplash. A true highlight is the entirely new primary suite addition, featuring high ceilings, modern finishes, and pre-wiring for an in-wall sound system. Both bathrooms have been stylishly remodeled with features including a double-sink vanity, large-format wall tile, and imported Italian tile. Additional upgrades include a remodeled laundry room, central heating and air, copper plumbing, an upgraded electrical panel, and a tankless water heater. Outside, enjoy landscaped front and rear yards, a fully gated front yard, a remote-controlled driveway gate, and a remodeled entrance with floating stairs. The detached garage and rear storage area provide additional flexibility. Conveniently located near Lake Balboa, Woodley Park, the Japanese Garden, recreation areas, and walking and biking paths, with easy access to the 405 and 101 freeways. Welcome to this beautifully remodeled 3-bedroom, 2-bathroom home offering approximately 1,525 square feet of thoughtfully designed living space. The open-concept interior features recessed lighting, updated flooring, a stone-accented fireplace, and a remodeled kitchen with custom cabinetry, countertops, and a marble backsplash. A true highlight is the entirely new primary suite addition, featuring high ceilings, modern finishes, and pre-wiring for an in-wall sound system. Both bathrooms have been stylishly remodeled with features including a double-sink vanity, large-format wall tile, and imported Italian tile. Additional upgrades include a remodeled laundry room, central heating and air, copper plumbing, an upgraded electrical panel, and a tankless water heater. Outside, enjoy landscaped front and rear yards, a fully gated front yard, a remote-controlled driveway gate, and a remodeled entrance with floating stairs. The detached garage and rear storage area provide additional flexibility. Conveniently located near Lake Balboa, Woodley Park, the Japanese Garden, recreation areas, and walking and biking paths, with easy access to the 405 and 101 freeways.
| 11 hours ago | Listing updated with changes from the MLS® | |
| yesterday | Listing first seen on site |

This information is deemed reliable but not guaranteed. You should rely on this information only to decide whether or not to further investigate a particular property. BEFORE MAKING ANY OTHER DECISION, YOU SHOULD PERSONALLY INVESTIGATE THE FACTS (e.g. square footage and lot size) with the assistance of an appropriate professional. You may use this information only to identify properties you may be interested in investigating further. All uses except for personal, non-commercial use in accordance with the foregoing purpose are prohibited. Redistribution or copying of this information, any photographs or video tours is strictly prohibited. This information is derived from the Internet Data Exchange (IDX) service provided by San Diego MLS®. Displayed property listings may be held by a brokerage firm other than the broker and/or agent responsible for this display. The information and any photographs and video tours and the compilation from which they are derived is protected by copyright. Copyright © 2026 San Diego MLS®.
Last checked 2026
Did you know? You can invite friends and family to your search. They can join your search, rate and discuss listings with you.