


30917 Central Park DriveMurrieta, CA 92563
Due to the health concerns created by Coronavirus we are offering personal 1-1 online video walkthough tours where possible.
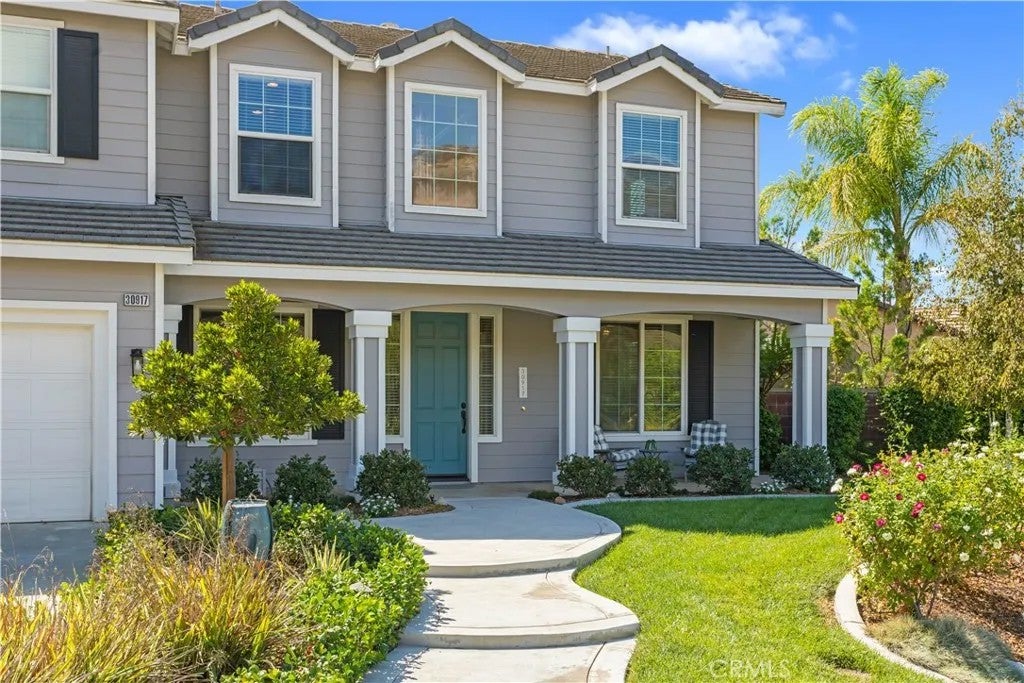
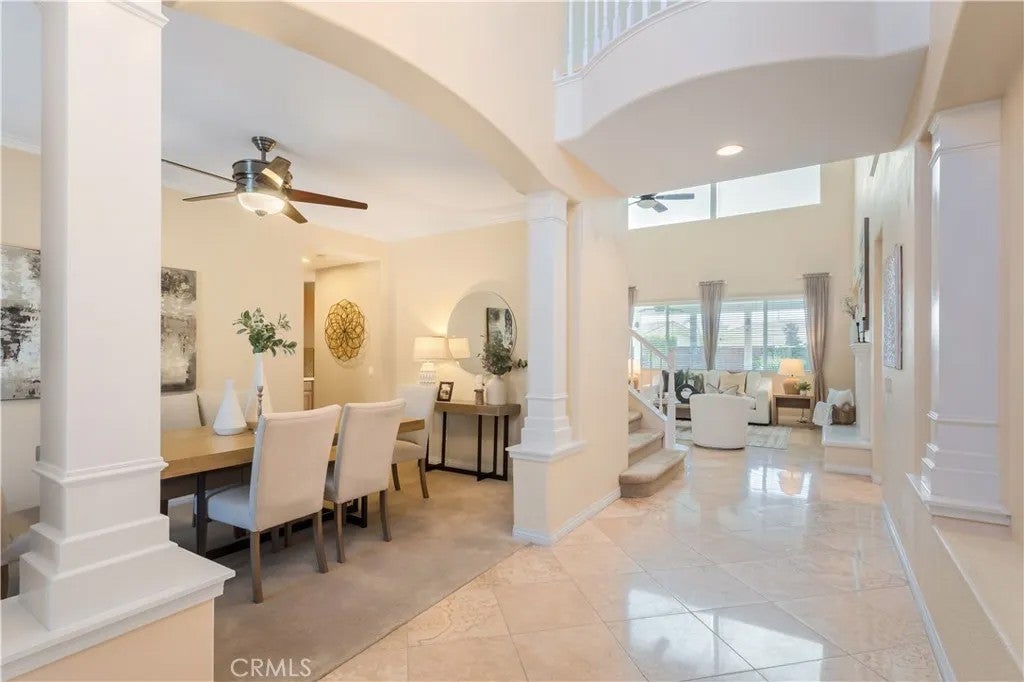
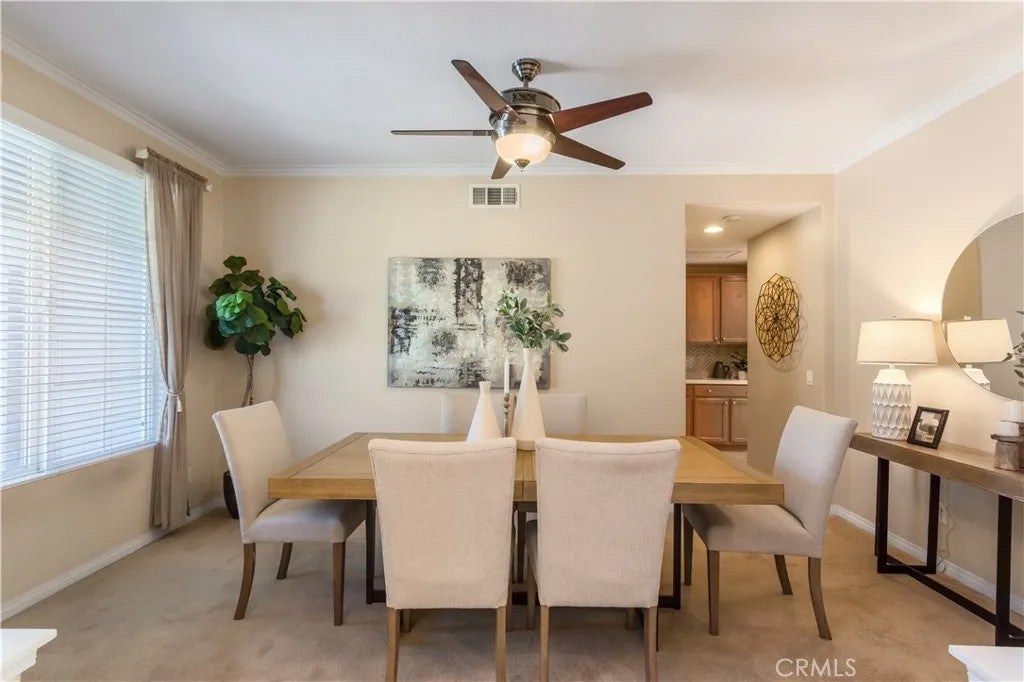
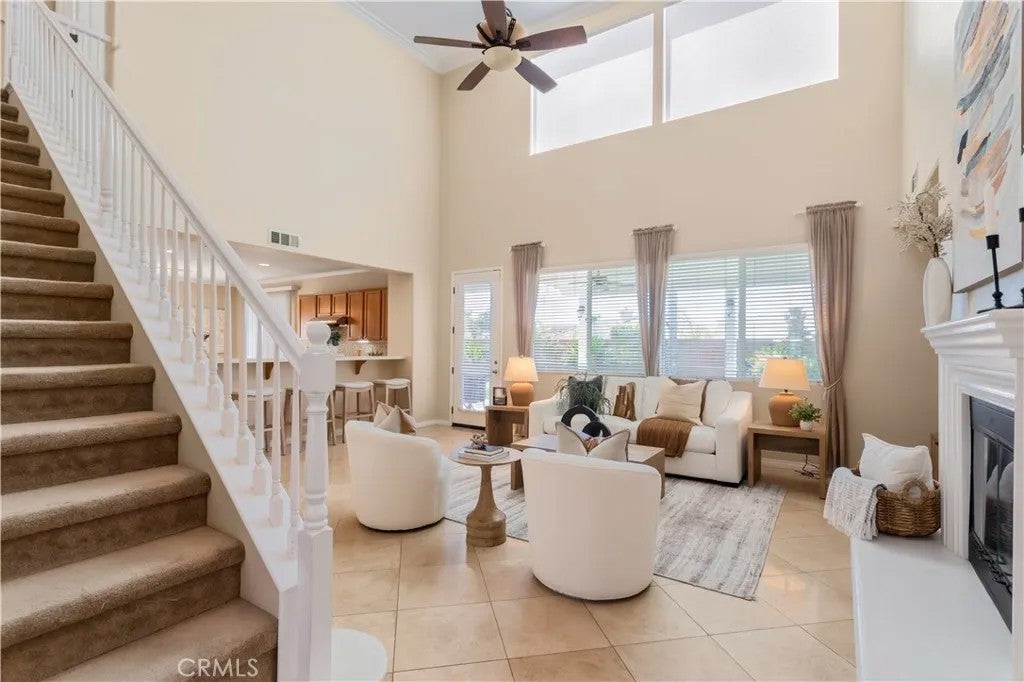
Welcome home to this beautifully upgraded, ultra-spacious 5-bed, 4-bath home on an equally generous lot, tucked on a cul-de-sac in the highly sought-after Hillcrest Estates of Central Park that offers privacy, multi-generational living potential, and a wickedly fancy closet! Start and end your day on the charming front sitting porch, taking in views of the rolling hills and wildlife. Professional landscaping and an inviting front walk create warm, welcoming curb appeal. Step inside to dramatic two-story ceilings in the entry and living room, filled with natural light, cool travertine tile, and a cozy fireplace, plus solar-powered shades on the hard-to-reach upper windows. Just off the entry is an alluring formal dining room. The kitchen is the heart of the home, showcasing quartzite countertops, a designer natural stone backsplash, a farmhouse sink with instant hot water, a 5-burner cooktop for the avid cook, and a large center island. A bountiful walk-in pantry and a butler's pantry lead to the dining room, perfect for entertaining. An in-kitchen dining area is ideal for quick, casual meals, and a slider opens to the al fresco dining and seating area - you'll be Dining Divine in this home! Divine details include crown molding and ceiling fans throughout. Downstairs, two bedrooms and a full bath offer flexible space for guests or multi-generational living. Upstairs, the roomy primary suite features a walk-out deck overlooking the Santa Rosa Plateau and a spa-like bath with an extra-large shower and jetted tub. The showstopper: a bedroom-sized dressing room and posh closet f Welcome home to this beautifully upgraded, ultra-spacious 5-bed, 4-bath home on an equally generous lot, tucked on a cul-de-sac in the highly sought-after Hillcrest Estates of Central Park that offers privacy, multi-generational living potential, and a wickedly fancy closet! Start and end your day on the charming front sitting porch, taking in views of the rolling hills and wildlife. Professional landscaping and an inviting front walk create warm, welcoming curb appeal. Step inside to dramatic two-story ceilings in the entry and living room, filled with natural light, cool travertine tile, and a cozy fireplace, plus solar-powered shades on the hard-to-reach upper windows. Just off the entry is an alluring formal dining room. The kitchen is the heart of the home, showcasing quartzite countertops, a designer natural stone backsplash, a farmhouse sink with instant hot water, a 5-burner cooktop for the avid cook, and a large center island. A bountiful walk-in pantry and a butler's pantry lead to the dining room, perfect for entertaining. An in-kitchen dining area is ideal for quick, casual meals, and a slider opens to the al fresco dining and seating area - you'll be Dining Divine in this home! Divine details include crown molding and ceiling fans throughout. Downstairs, two bedrooms and a full bath offer flexible space for guests or multi-generational living. Upstairs, the roomy primary suite features a walk-out deck overlooking the Santa Rosa Plateau and a spa-like bath with an extra-large shower and jetted tub. The showstopper: a bedroom-sized dressing room and posh closet filled with natural light - the wardrobe of your dreams! Two nicely sized Jack-and-Jill bedrooms are separated from the primary suite. But wait, there's more! An office with glass French doors next to the primary suite has its own full bath. Back down the extra-wide staircase, you'll find the laundry room and a three-car garage with a 240V outlet for EV charging or extra power. Step out to the lush, private backyard with mature trees, green grass, and a covered patio with lights and ceiling fans that extends your living space year-round. Central Park residents enjoy resort-style living with a clubhouse, pool, spa, tennis courts, parks, and scenic walking trails - all with LOW HOA dues and LOW taxes. Near Temecula Valley Unified schools, shopping, dining, Wine Country, and freeways. Come see why this could be the one you've been waiting for!
| just now | Listing first seen on site | |
| 3 hours ago | Listing updated with changes from the MLS® |

This information is deemed reliable but not guaranteed. You should rely on this information only to decide whether or not to further investigate a particular property. BEFORE MAKING ANY OTHER DECISION, YOU SHOULD PERSONALLY INVESTIGATE THE FACTS (e.g. square footage and lot size) with the assistance of an appropriate professional. You may use this information only to identify properties you may be interested in investigating further. All uses except for personal, non-commercial use in accordance with the foregoing purpose are prohibited. Redistribution or copying of this information, any photographs or video tours is strictly prohibited. This information is derived from the Internet Data Exchange (IDX) service provided by San Diego MLS®. Displayed property listings may be held by a brokerage firm other than the broker and/or agent responsible for this display. The information and any photographs and video tours and the compilation from which they are derived is protected by copyright. Copyright © 2026 San Diego MLS®.
Last checked 2026
Did you know? You can invite friends and family to your search. They can join your search, rate and discuss listings with you.