


984 PaintbrushHemet, CA 92545
Due to the health concerns created by Coronavirus we are offering personal 1-1 online video walkthough tours where possible.
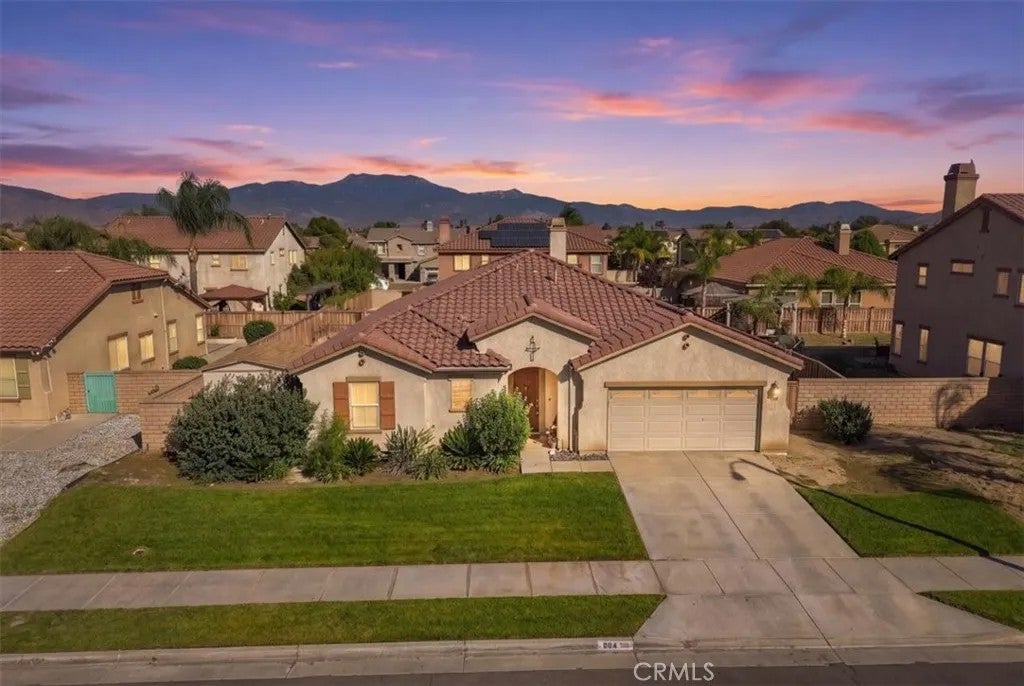
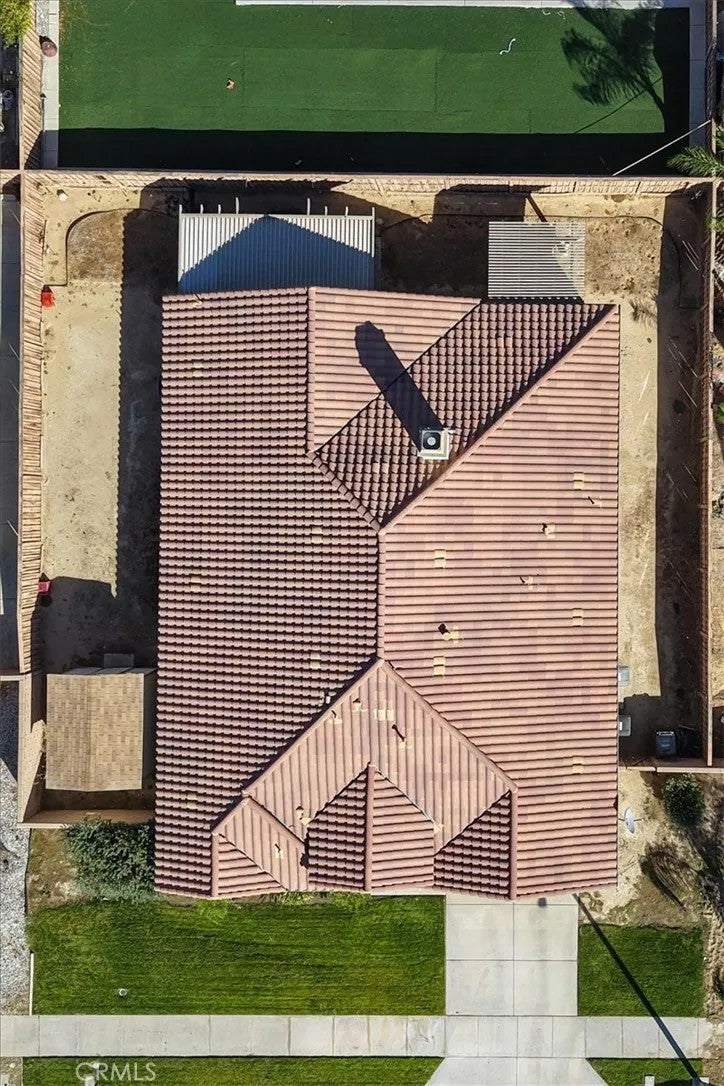
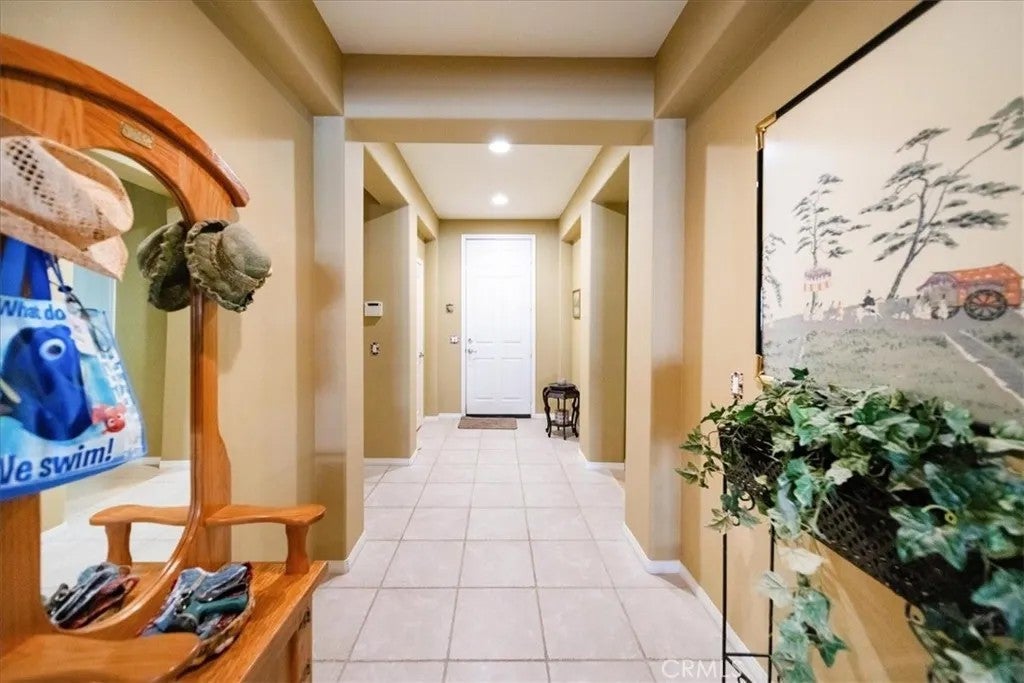
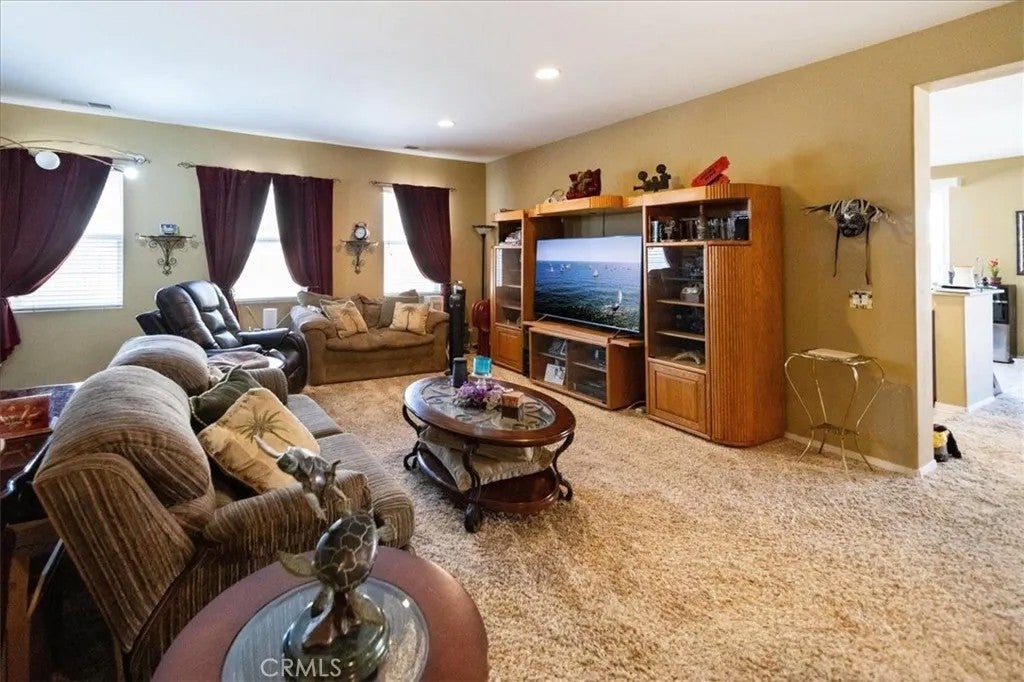
Welcome to 984 Paintbrush Trail, a spacious single-story home in Hemets desirable Autumn Ridge community with NO HOA!! Lovingly maintained by the original owner since it was built in 2006, this 2,673 sq. ft. home offers 3 bedrooms plus a private office that could easily function as a 4th bedroom, 3 bathrooms, and a versatile floor plan designed for comfortable everyday living. Step inside to a turnkey interior featuring newer LVP flooring, plush carpet, custom paint, dual-pane windows, a cozy fireplace, and abundant natural light. The well-designed layout provides excellent separation, with the guest bedrooms located away from the primary suite for added privacy. The spacious primary retreat includes a custom closet organizer, while the separate office offers flexibility for working from home, a den, hobby room, or optional 4th bedroom. Major improvements include a NEW Goodman HVAC system, newer water heater and dishwasher, radiant barrier insulation, and rain guttersvaluable upgrades that add comfort and efficiency. Additional features include a 2-car garage and ample storage. Outside, the 8,276 sq. ft. lot features a covered rear patio and storage shed. The backyard is currently a blank canvas, ready for the new owner to create their own outdoor spacewhether that means grass, landscaping, a garden, play area, or entertaining space. Located in the Autumn Ridge community with NO HOA and within walking distance of nearby elementary, middle, and high schools as well as a neighborhood park. This move-in-ready home combines a spacious single-story floor plan, thoughtful upgrade Welcome to 984 Paintbrush Trail, a spacious single-story home in Hemets desirable Autumn Ridge community with NO HOA!! Lovingly maintained by the original owner since it was built in 2006, this 2,673 sq. ft. home offers 3 bedrooms plus a private office that could easily function as a 4th bedroom, 3 bathrooms, and a versatile floor plan designed for comfortable everyday living. Step inside to a turnkey interior featuring newer LVP flooring, plush carpet, custom paint, dual-pane windows, a cozy fireplace, and abundant natural light. The well-designed layout provides excellent separation, with the guest bedrooms located away from the primary suite for added privacy. The spacious primary retreat includes a custom closet organizer, while the separate office offers flexibility for working from home, a den, hobby room, or optional 4th bedroom. Major improvements include a NEW Goodman HVAC system, newer water heater and dishwasher, radiant barrier insulation, and rain guttersvaluable upgrades that add comfort and efficiency. Additional features include a 2-car garage and ample storage. Outside, the 8,276 sq. ft. lot features a covered rear patio and storage shed. The backyard is currently a blank canvas, ready for the new owner to create their own outdoor spacewhether that means grass, landscaping, a garden, play area, or entertaining space. Located in the Autumn Ridge community with NO HOA and within walking distance of nearby elementary, middle, and high schools as well as a neighborhood park. This move-in-ready home combines a spacious single-story floor plan, thoughtful upgrades, and the opportunity to personalize the backyard to make it your own!!
| 11 hours ago | Listing updated with changes from the MLS® | |
| 15 hours ago | Status changed to Active | |
| 19 hours ago | Listing first seen on site |

This information is deemed reliable but not guaranteed. You should rely on this information only to decide whether or not to further investigate a particular property. BEFORE MAKING ANY OTHER DECISION, YOU SHOULD PERSONALLY INVESTIGATE THE FACTS (e.g. square footage and lot size) with the assistance of an appropriate professional. You may use this information only to identify properties you may be interested in investigating further. All uses except for personal, non-commercial use in accordance with the foregoing purpose are prohibited. Redistribution or copying of this information, any photographs or video tours is strictly prohibited. This information is derived from the Internet Data Exchange (IDX) service provided by San Diego MLS®. Displayed property listings may be held by a brokerage firm other than the broker and/or agent responsible for this display. The information and any photographs and video tours and the compilation from which they are derived is protected by copyright. Copyright © 2026 San Diego MLS®.
Last checked 2026
Did you know? You can invite friends and family to your search. They can join your search, rate and discuss listings with you.